
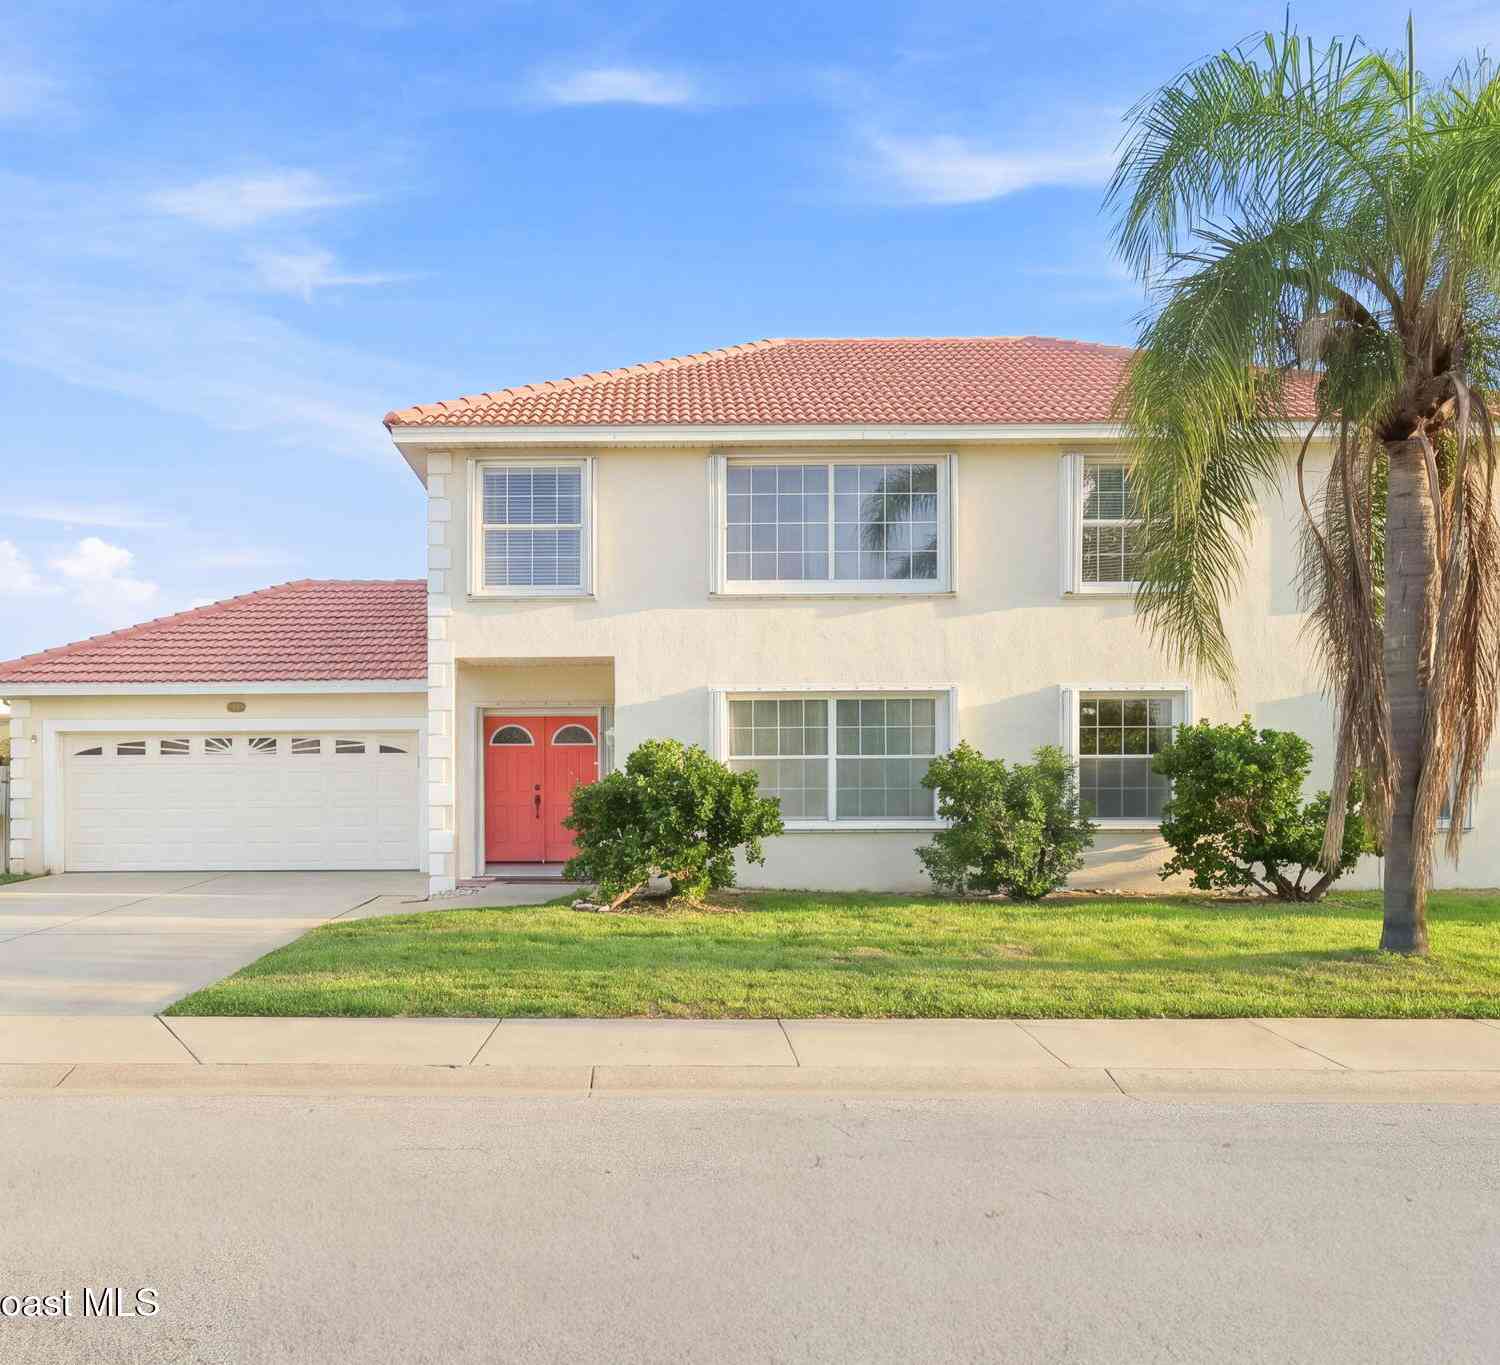
272 Corona Avenue
Cocoa Beach, FL 32931

 5
5
Bed
 4
4
Bath
 2,619
2,619Sqft
 0.20
0.20Acre(Lot)
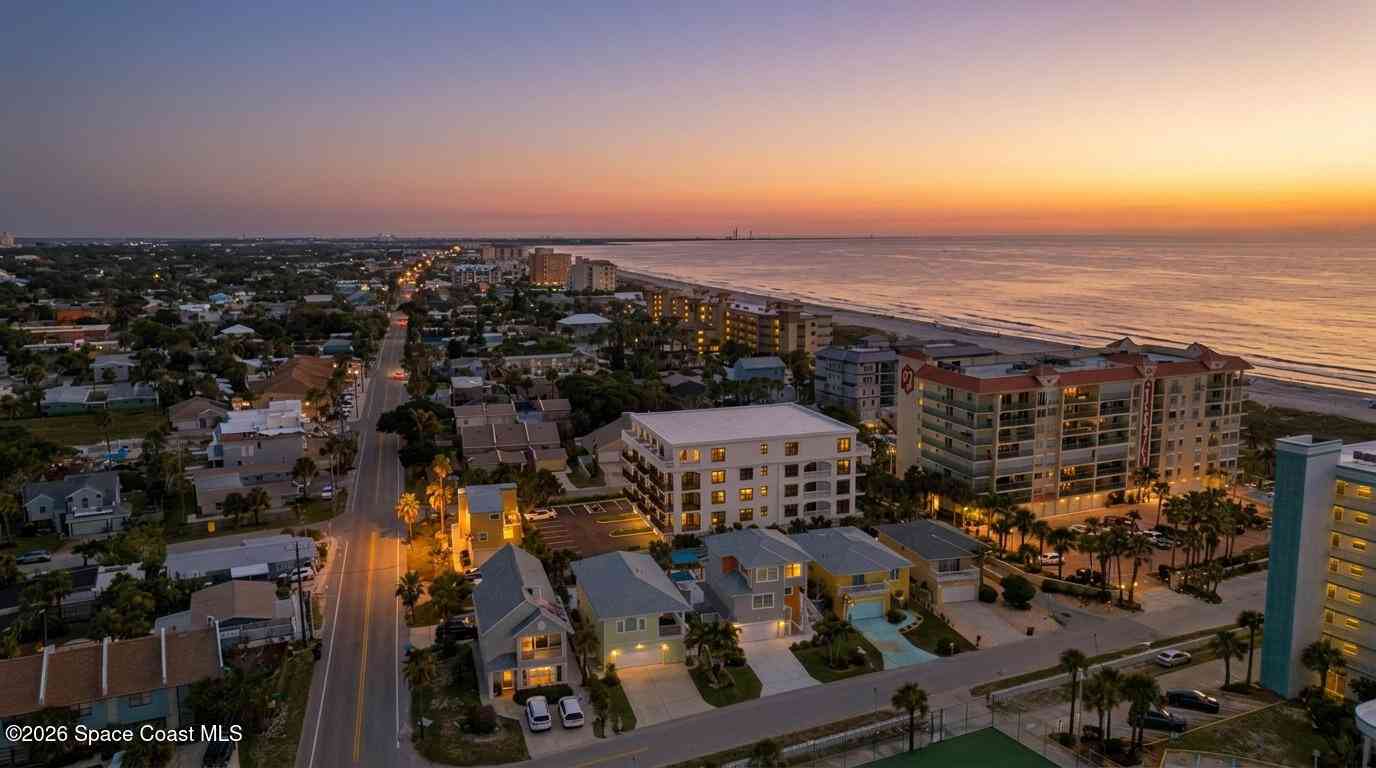
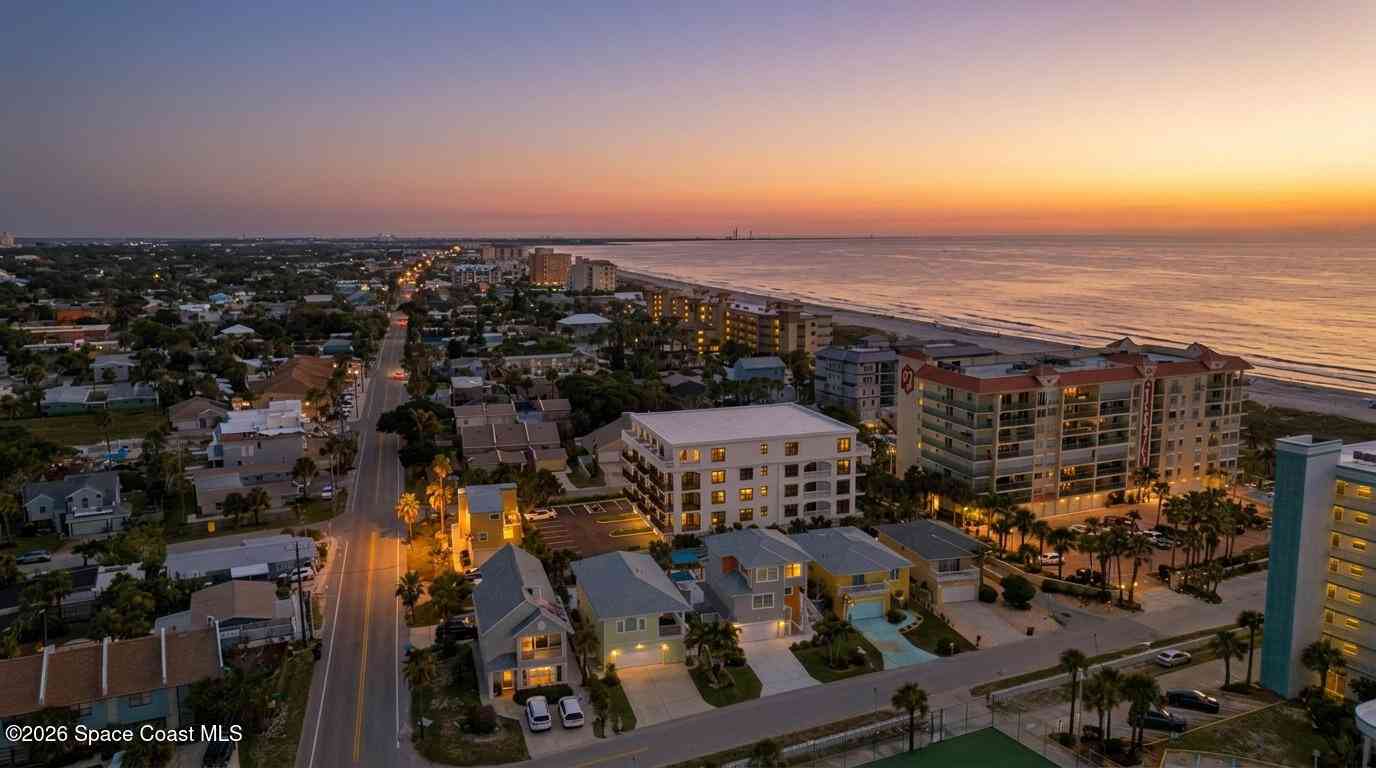
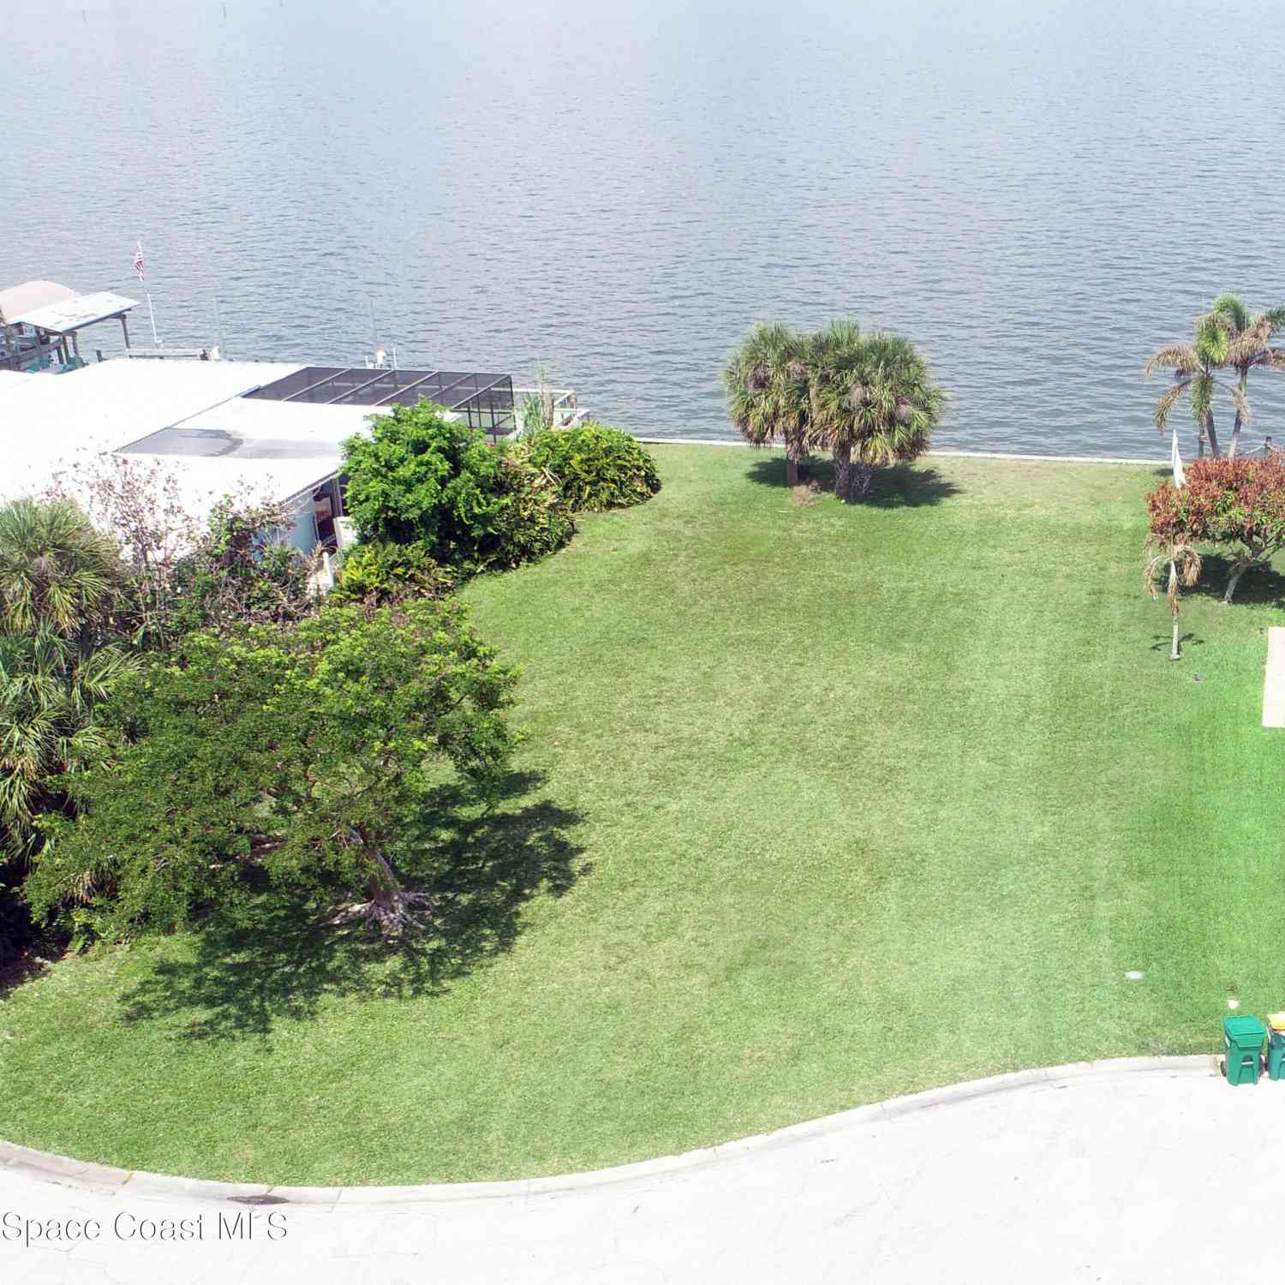
Beachside living just a few blocks from Beach Access and close to historic Downtown Cocoa Beach! Custom built in 2003, a rare find among many older beachside homes. This 5 bed, 4 bath residence with a separate office/study features one bedroom and a full bathroom on the first floor. Built for strength, both levels are concrete-block construction, every window has accordion storm shutters, and the covered lanai is protected by a remote-controlled hurricane screen. Oversized windows fill the home with natural light, while hand-selected finishes and extensive custom woodwork reflect the quality incorporated throughout. The spacious kitchen offers granite countertops, extensive oak cabinetry, substantial prep space, a center island, separate cooktop and two ovens. French doors open to a fully

 Property Details
 Map
Map
 Map
Map
What's Nearby
Nearby Areas
 Features
-
Bedroom Information
Total Bedrooms: 5Bathroom Information
Total Baths: 4 Full Baths: 3 Half Baths: 1Water/Sewer
Sewer: Public Sewer -
Flooring Information
Laminate, Tile -
Roofing Information
Tile -
Interior Features
Breakfast Bar, Breakfast Nook, Built-in Features, Ceiling Fan(s), Central Vacuum, Eat-in Kitchen, Entrance Foyer, Kitchen Island, Open Floorplan, Pantry, Primary Bathroom -Tub with Separate Shower, Split Bedrooms, Walk-In Closet(s) Roof: Tile Appliances: Dishwasher, Disposal, Dryer, Electric Cooktop, Electric Oven, Electric Range, Electric Water Heater, Freezer, Ice Maker, Microwave, Refrigerator, Washer Laundry Features: In Unit, Upper Level -
Heating & Cooling
Heating: Central, Natural Gas Cooling: Central Air WaterSource: Public
-
Building Information
Year Built: 2003 Construction Materials: Block, Concrete, Stucco Security System: Smoke Detector(s) Roof: Tile -
Exterior Features
Outdoor Shower, Storm ShuttersPorch: Deck, Patio, Porch, Rear Porch -
Pool Information
Private Pool: YesHeated, In Ground -
Road Types
Asphalt -
Fencing
Wood -
Pool Features
Heated, In GroundLaundry Features
In Unit, Upper LevelPatio And Porch
Deck, Patio, Porch, Rear PorchFencing
Wood
-
Lot Information
Lot Description: Few Trees Lot Size Area: 0.2 Acres Lot Square Feet: 8,712 Stories: 2 Main Square Feet: 2619Property Information
Property Type: Residential Sub Type: Single Family Residence Style: Spanish SQ ft (Living Area): 2,619 Subdivision: Del Real Town House Villas 1st Addn Replat of Po MLS Area Minor: 272 - Cocoa Beach Source Neighborhood: Del Real Town House Villas 1st Addn Replat of Po Construction Materials: Block, Concrete, Stucco Property Age: 23
-
Listing Price Information
Listing Id: 1085272 ist Price: $899,000 List Price Tot SqFt: $343 Listing Terms Cash, Conventional, VA Loan -
Listing Information
Possession: Close Of Escrow
-
Tax Information
Parcel Number: 25-37-15-16-00000.0-0022.00 Annual Tax: $3,717 Tax Year: 2025 Taxes: DEL REAL TOWN HOUSE VILLAS, 1ST ADDN, REPLAT OF PORTION OF LOT 22
-
Virtual Tour
Parking Information
# of Garage Spaces: 2 Has Garage: Yes Attached Garage: Yes Attached, Garage, Garage Door Opener
-
School Information
Elementary School: RooseveltElementary School District:Junior High School: Cocoa BeachSenior High School: Cocoa Beach -
Utility Information
Cable Available, Electricity Connected, Natural Gas Connected, Sewer Connected, Water Connected -
Location Information
Direction: Take A1A north to S Third St. Make a left on South Third. Then make a right on Corona Ave
How much is this property worth?
Curious about this home's true market value? Use our free Home Evaluation Tool to instantly get a personalized Comparative Market Analysis (CMA) report. Make smarter, data-driven decisions before you buy.

Nearby Home Value
| Address | Estimate | Bed | Bath | Sq. Ft | Lot Size |
|---|---|---|---|---|---|
| 1350 S Atlantic Avenue, Cocoa Beach, FL, 32931 | $599,000 | 3 | 2 | 910 | 0.26 Acre |
| 1437 S Orlando Avenue, Cocoa Beach, FL, 32931 | $649,000 | 3 | 2 | 1,440 | 0.17 Acre |
| 921 S Orlando Avenue, Cocoa Beach, FL, 32931 | $944,900 | 6 | 3 | 2,706 | 0.20 Acre |
| 1230 S Orlando Avenue, Cocoa Beach, FL, 32931 | $999,999 | 4 | 3 | 2,585 | 0.41 Acre |
| 1230 S Orlando Avenue, Cocoa Beach, FL, 32931 | $999,999 | 4 | 3 | 2,585 | 0.41 Acre |
| 1530 Bay Shore Drive, Cocoa Beach, FL, 32931 | $1,759,000 | 3 | 3 | 3,061 | 0.36 Acre |
| 1364 Palmer Court, Cocoa Beach, FL, 32931 | $799,650 | 4 | 4 | 2,031 | 0.12 Acre |
| 1540 Bay Shore Drive, Cocoa Beach, FL, 32931 | $1,250,000 | 3 | 2 | 1,876 | 0.27 Acre |
| 339 Felice Place, Cocoa Beach, FL, 32931 | $1,349,900 | 5 | 3 | 3,555 | 0.16 Acre |
| 224 E Grant Avenue, Cocoa Beach, FL, 32931 | $649,900 | 5 | 4 | 2,319 | 0.19 Acre |
Similar Homes To 272 Corona Avenue
Nearby For Sale
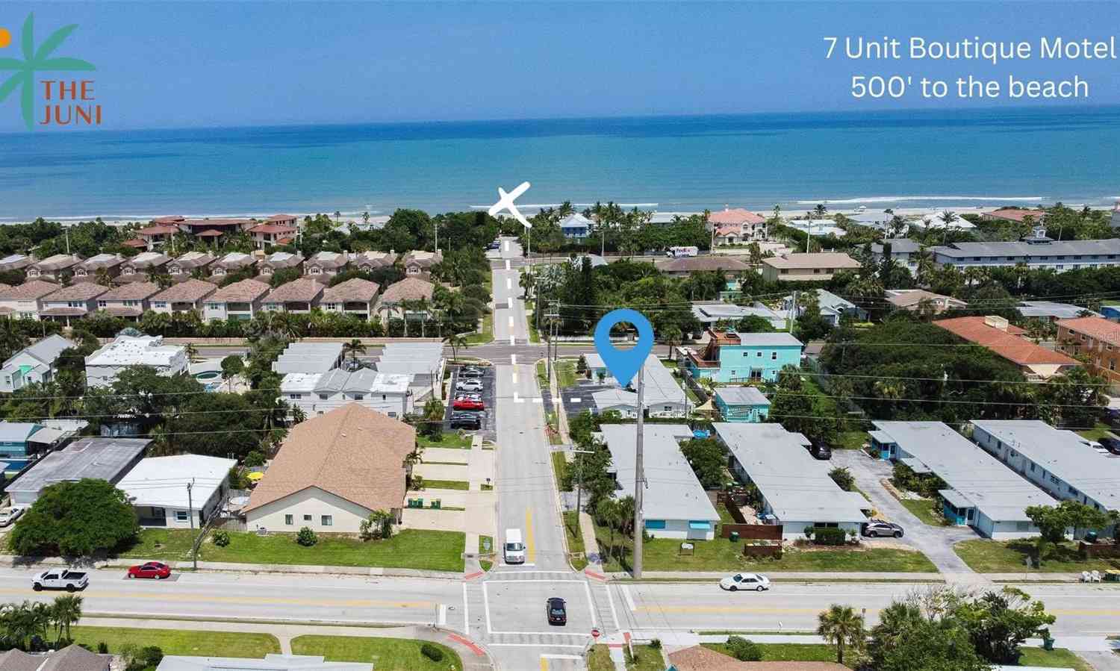
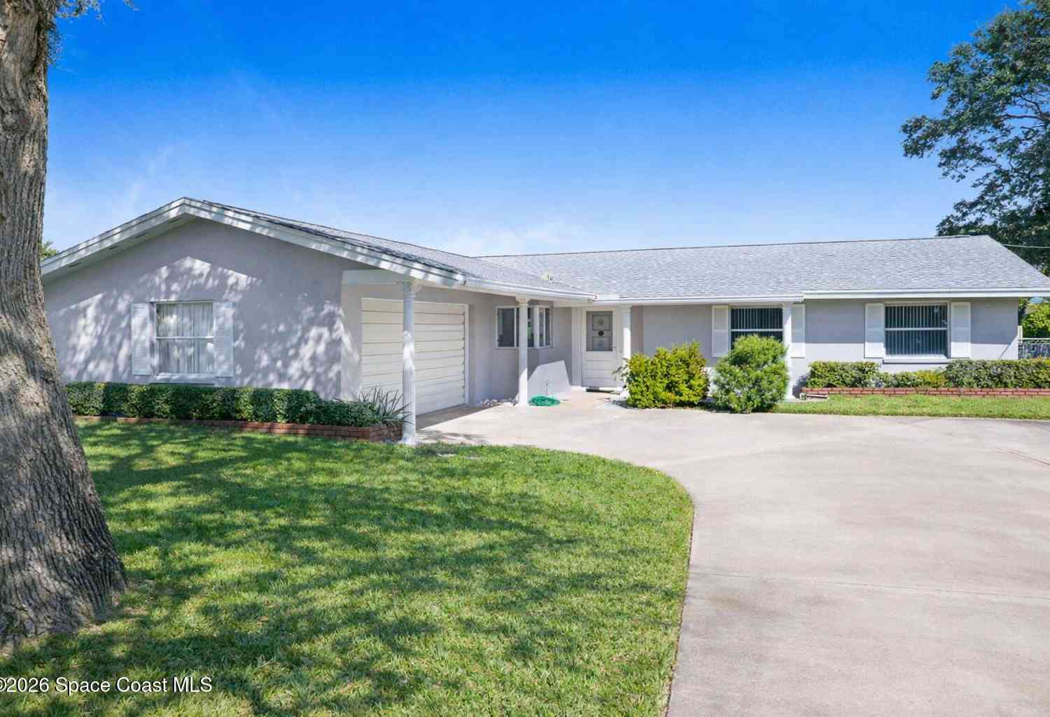
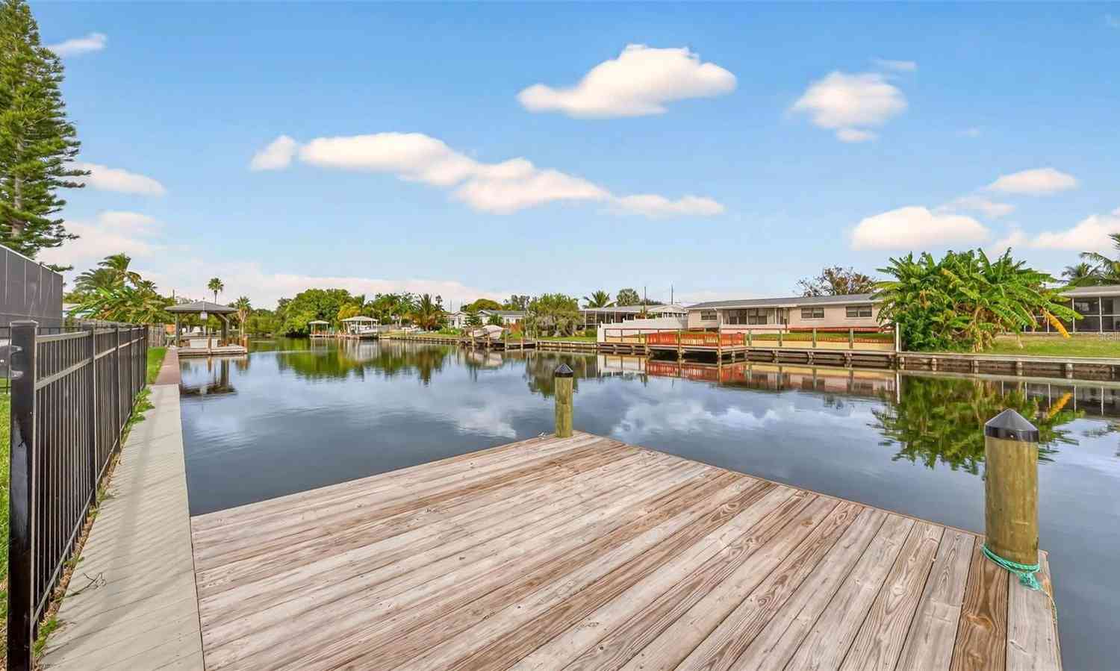
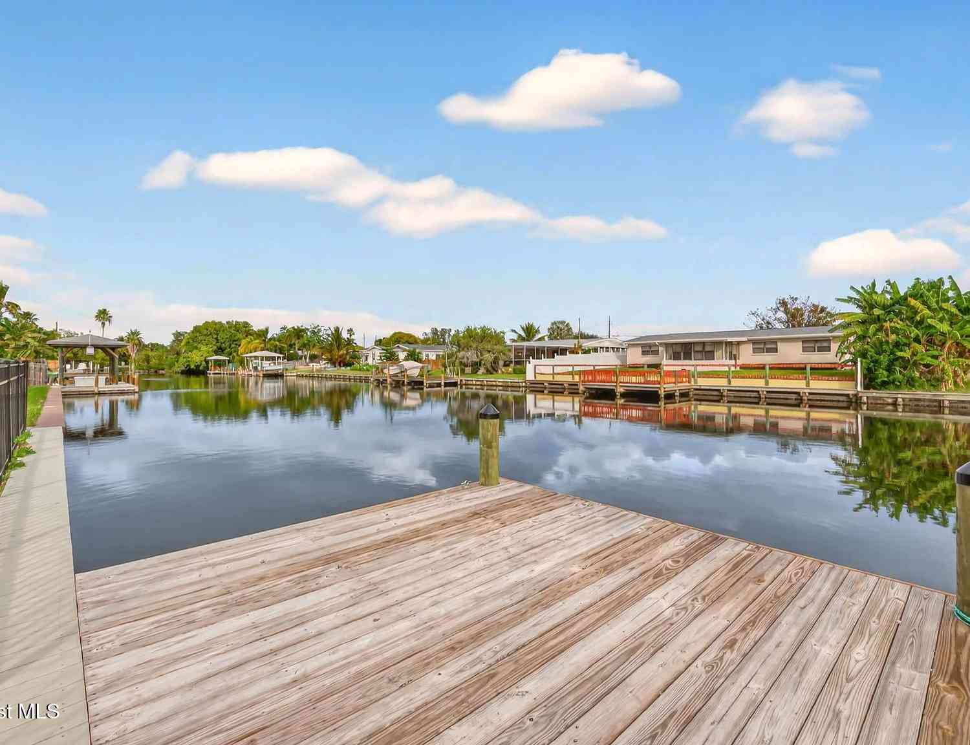
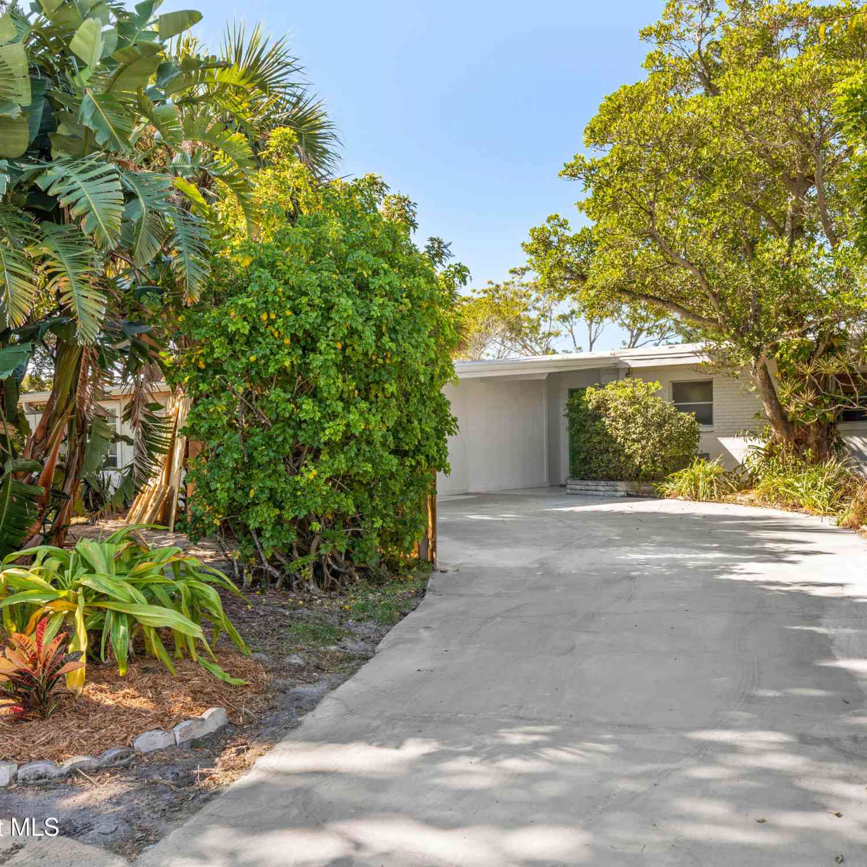
ByOwner last updated this listing 09/03/2026 @ 11:33
More Cities with for Sale by Owner Homes
- Cocoa Beach Homes For Sale By Owner
- Cape Canaveral Homes For Sale By Owner
- Merritt Island Homes For Sale By Owner
- Rockledge Homes For Sale By Owner
- Viera Homes For Sale By Owner
- Cocoa Homes For Sale By Owner
- Satellite Beach Homes For Sale By Owner
- Indian Harbour Beach Homes For Sale By Owner
- Indialantic Homes For Sale By Owner
- Melbourne Homes For Sale By Owner
- West Melbourne Homes For Sale By Owner
- Titusville Homes For Sale By Owner
- Melbourne Beach Homes For Sale By Owner
- Palm Bay Homes For Sale By Owner
- Malabar Homes For Sale By Owner
- Grant Valkaria Homes For Sale By Owner
- Christmas Homes For Sale By Owner
- Grant Homes For Sale By Owner
- Mims Homes For Sale By Owner
- Micco Homes For Sale By Owner
Homes around $899,000

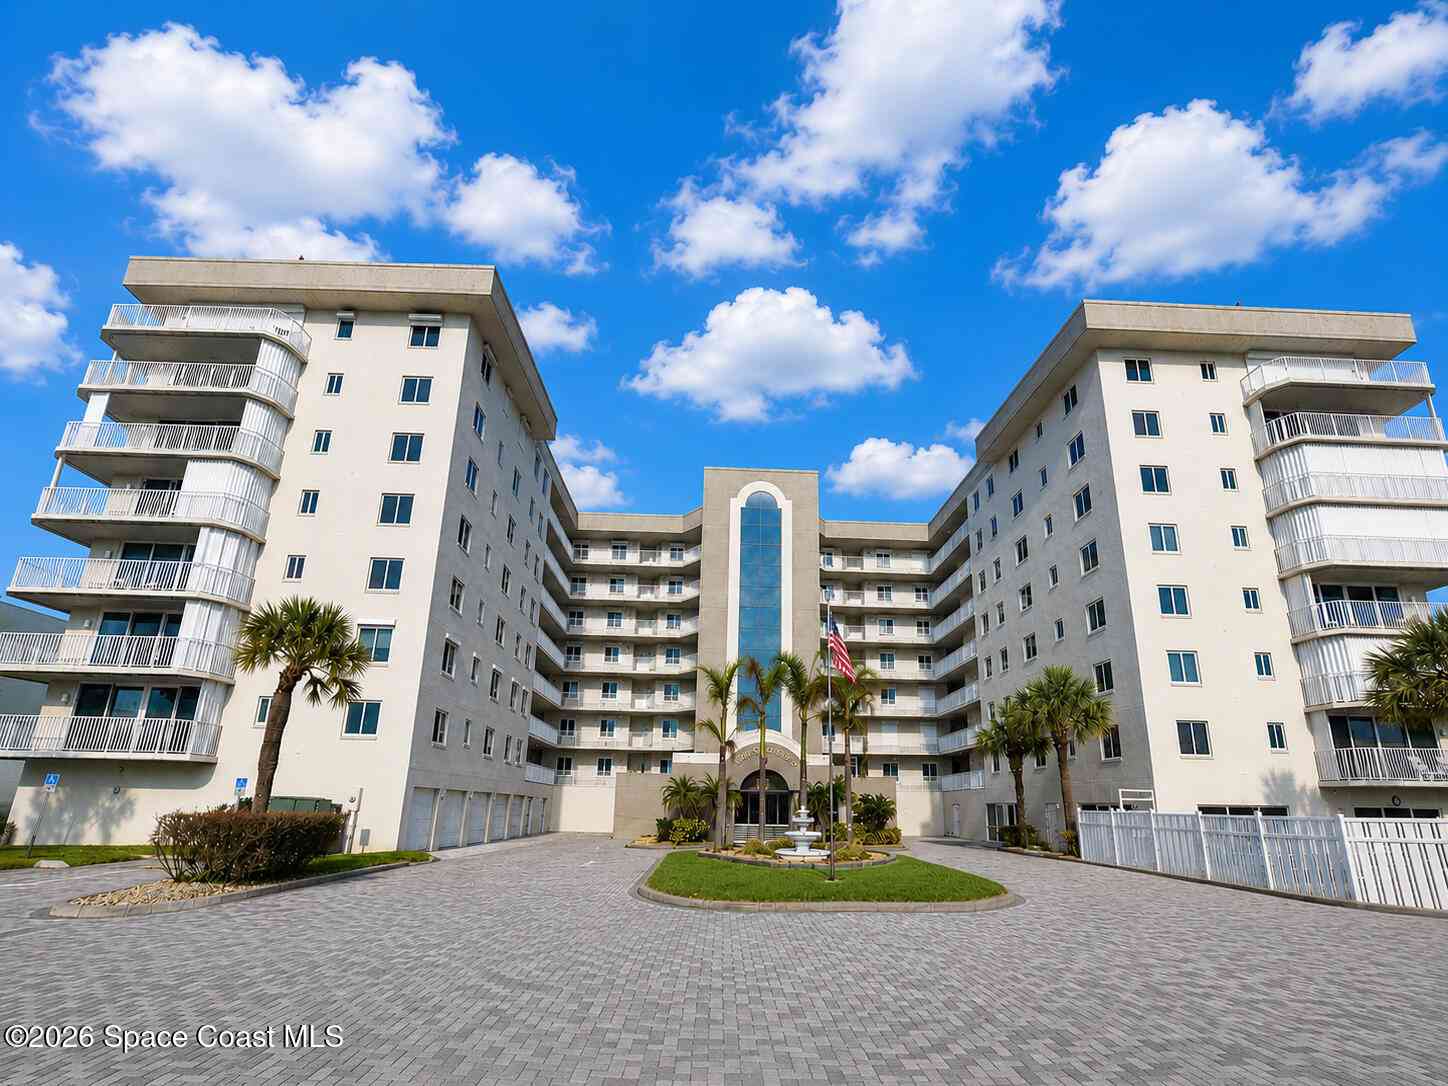





Verify Your Email
Please enter the 6-digit verification code
sent to your email address.
Verify Your Phone Number
Please enter the 6-digit verification code
sent to your mobile phone.