

9591 Lassen Drive
Cobb, CA 95426

 3
3
Bed
 2
2
Bath
 1,336
1,336Sqft
15,682Sqft(Lot)
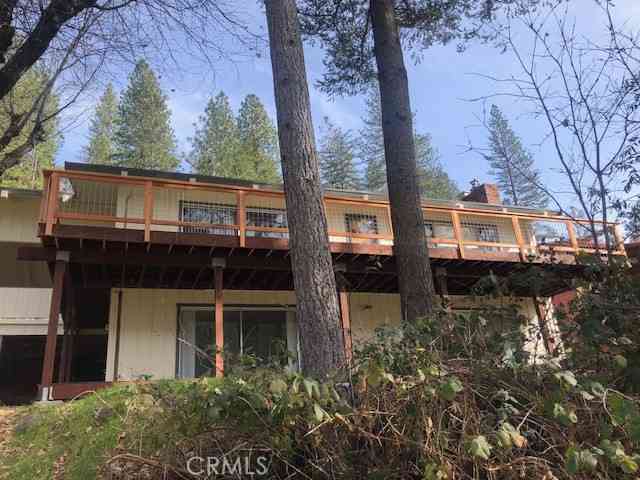
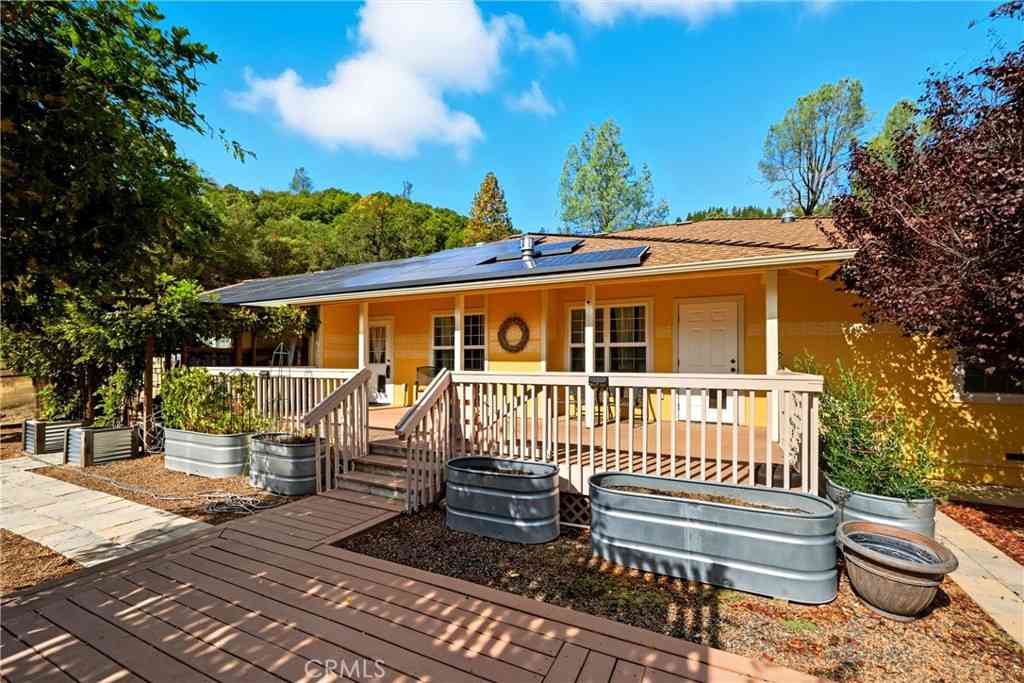
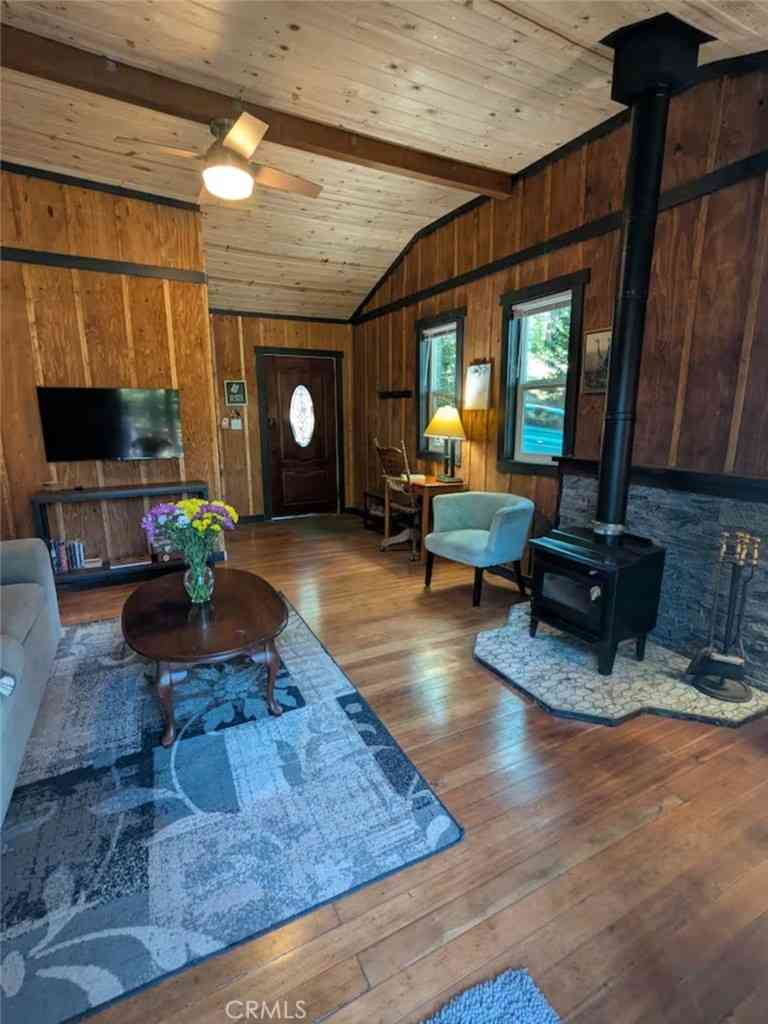
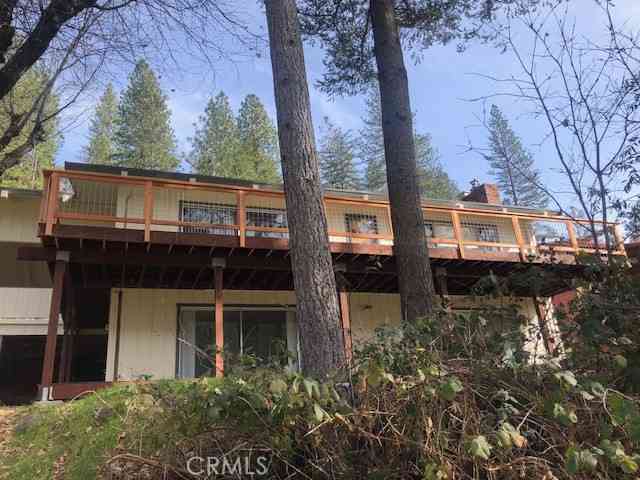
Pride of ownership shows in this Cobb Mountain 3 bedroom, 2 bath home on a large parcel (.36 acre). The fenced-in garden includes several Mission Olive Trees, a multiple grafted Apple tree, Rosemary bushes, Pomegranates, Espalier Apple and Fig trees, all on drip system. The home features an energy efficient central HVAC heat pump system for both heating and cooling and two Solar Electric PV systems that are paid for, per the Owner, zero monthly electricity bills. The home displays an open concept living space with high ceilings, kitchen peninsula and two decks by home entrance and the dining room perfect for entertaining. Many upgrades in many areas, including a remodeled kitchen featuring Corian Counter tops, upgraded cupboards with sliding drawers, elegant Tuscan light fixtures, and Stai

 Property Details
 Map
Map
 Map
Map
What's Nearby
Nearby Areas
 Features
-
Bedroom Information
Total beds: 3Bathroom Information
Total Baths: 2 Full Baths: 2Room Information
Has Basement: 1 Basement: FinishedRoofing Information
ShingleFlooring Information
Carpet, Tile -
Interior Features
BuiltInFeatures, Balcony, CeilingFans, SeparateFormalDiningRoom, HighCeilings, LivingRoomDeckAttached, SolidSurfaceCounters, WineCellar, WorkshopRoof: ShingleAppliances: Dishwasher, EnergyStarQualifiedAppliances, Disposal, PropaneCooktop, PropaneOven, PropaneRangeLaundry Features: WasherHookup, ElectricDryerHookupWindow Features: DoublePaneWindows, Skylights -
Heating & Cooling
Has Heating: Yes Heating: Central, Electric, HeatPump Has Cooling: Yes Cooling: CentralAir, HeatPump
-
Building Information
Year Built: 1988Construction Materials: WoodSidingStories: 1Patio And Porch Features: RearPorch, Deck, Porch, WoodPool Features: NonePrivate Pool: NoView: Meadow, Mountains, Neighborhood
-
Lot Information
Main Square Feet: 15682 Lot Size Acres: 0.36 Lot Size Source: Assessor Lot Size Square Feet: 15,682 Lot Description: ZeroToOneUnitAcre,DripIrrigationBubblers,FrontYard,Garden,GentleSloping
-
Listing Price Information
Listing Price: $399000Original Price: $425000Cash, Conventional, FHA, VaLoan
-
Tax Information
Parcel Number: 051262090000 Tax Lot: 11 Tax Block: 8
-
Virtual Tour
Parking Information
Parking Total: 4 DoorMulti, DirectAccess, Driveway, Garage, PavedGarage Information
Has Garage: Yes Has Attached Garage: Yes Garage Space: 2
-
Utility Information
ElectricityConnected, Propane, WaterConnected -
Location Information
Direction: Emerford, pass Venturi, Right on Fox, Right on Venturi, Left on Lassen. WaterSource: Public Security Features: Prewired
How much is this property worth?
Curious about this home's true market value? Use our free Home Evaluation Tool to instantly get a personalized Comparative Market Analysis (CMA) report. Make smarter, data-driven decisions before you buy.

Nearby Home Value
| Address | Estimate | Bed | Bath | Sq. Ft | Lot Size |
|---|---|---|---|---|---|
| Golf Road, Cobb, CA, 95426 | $1,850,000 | 2 | 1 | 944 | -- |
| Golf Road, Cobb, CA, 95426 | $1,850,000 | 2 | 1 | 944 | -- |
| 14000 Nelson Lane, Cobb, CA, 95426 | $499,999 | 4 | 3 | 2,306 | 28,750 Sqft |
| 16635 Mountain View Drive, Cobb, CA, 95426 | $299,000 | 3 | 2 | 1,393 | 20,038 Sqft |
| 16121 Golf, Cobb, CA, 95426 | $249,750 | 2 | 2 | 960 | 21,780 Sqft |
| 9714 St Helena, Cobb, CA, 95426 | $472,000 | 3 | 3 | 2,060 | 0.31 Acre |
| 16345 Tee Road, Cobb, CA, 95426 | $340,000 | 2 | 2 | 2,322 | 10,890 Sqft |
| 9651 St. Helena Drive, Cobb, CA, 95426 | $459,000 | 4 | 3 | 2,531 | 20,473 Sqft |
| 9482 Hoberg Drive S, Cobb, CA, 95426 | $449,000 | 3 | 2 | 1,848 | 0.62 Acre |
| 9945 Meadow, Cobb, CA, 95426 | $415,000 | 3 | 3 | 1,987 | 10,019 Sqft |
Similar Homes To 9591 Lassen Drive
Nearby For Sale



The information being provided by Miami Association of REALTORS® is for the consumer's personal, non-commercial use. Any information relating to real estate for sale referenced on this web site comes from the Internet Data Exchange (IDX) program of the Miami Association of REALTORS®. The accuracy of all information is deemed reliable but not guaranteed and should be personally verified through personal inspection by and/or with the appropriate professionals. The data contained herein is copyrighted by Miami Association of REALTORS® and is protected by all applicable copyright laws. Any unauthorized dissemination of this information is in violation of copyright laws and is strictly prohibited. Copyright 2026 Miami Association of REALTORS®. All rights reserved.
ByOwner last updated this listing 09/06/2026 @ 08:36
More Cities with for Sale by Owner Homes
- Cobb Homes For Sale By Owner
- Loch Lomond Homes For Sale By Owner
- Middletown Homes For Sale By Owner
- Lower Lake Homes For Sale By Owner
- Clearlake Homes For Sale By Owner
- Kelseyville Homes For Sale By Owner
- Hidden Valley Lake Homes For Sale By Owner
- Cloverdale Homes For Sale By Owner
- Clearlake Oaks Homes For Sale By Owner
- Glenhaven Homes For Sale By Owner
- Lucerne Homes For Sale By Owner
- Healdsburg Homes For Sale By Owner
- Lakeport Homes For Sale By Owner
- Oasis Homes For Sale By Owner
- Calistoga Homes For Sale By Owner
- Nice Homes For Sale By Owner
- Pope Valley Homes For Sale By Owner
- Windsor Homes For Sale By Owner
- Upper Lake Homes For Sale By Owner
- Forestville Homes For Sale By Owner
Homes around $399,000





Verify Your Email
Please enter the 6-digit verification code
sent to your email address.
Verify Your Phone Number
Please enter the 6-digit verification code
sent to your mobile phone.