

MLS: #PACT2132662, Listed By: Tina Guerrieri, RE/MAX Central - Blue Bell, Source:Bright MLS
51 S 11th Avenue
COATESVILLE, PA 19320

 6
6
Bed
 3
3
Bath
 2,970
2,970Sqft
 0.26
0.26Acre(Lot)
Stunning 6 bedroom, 2.5 bath brick-front colonial nestled on a quiet street in charming Coatesville has been completely renovated with brand new AC being installed, rare gas heat, recessed lighting, 200 amp electrical service, new kitchen... the list is endless! What a perfect eclectic blend of modern upgrades while still maintaining the ornate Victorian finishes such as crystal doorknobs, sleek black window trim, decorative woodwork, and distinctive architectural features like custom built-ins, dual staircases, and a huge plantation-style porch! The elegant front portico with Roman columns highlights the gorgeous front door with sidelights & transom window above, bathing the spacious foyer in natural light! The spectacular kitchen boasts luxury vinyl plank flooring, quartz countertops

 Property Details
 Map
Map
 Map
Map
What's Nearby
Nearby Areas
 Features
-
Bedroom Information
Total beds: 6Bathroom Information
Total Baths: 3 Full Baths: 2 Half Baths: 1Room Information
Has Basement: Yes Basement: Walk-Out Access, Full -
Interior Features
Appliances: Gas Water Heater -
Heating & Cooling
Has Heating: Yes Heating: Natural Gas, Hot Water Has Cooling: Yes Cooling: Central Air, Electric
-
Building Information
Year Built: 1924 Building Area Total: 2970 Construction Materials: Brick Pool Features: None Private Pool: No
-
Lot Information
Lot Dimensions: 0.00 x 0.00 Lot Size Acres: 0.26 Lot Size Source: Assessor Lot Size Square Feet: 11424Property Information
Subdivision: NONE AVAILABLE Source Property Type: Residential Postal Code Plus 4: 3549 Property SubType: Single Family Residence Levels: Three Or More Property Age: 102
-
Listing Price Information
Listing Price: $450000
-
Tax Information
Parcel Number: 16-07 -0159 Tax Lot: 0159 Tax Year: 2026 Annual Tax: $8293
-
Parking Information
Parking Total: 4 Gravel, Off Street, On Street, DrivewayGarage Information
Pets Allowed: No
-
Location Information
Direction: From Rte 30 , turn left onto S 11th Ave. WaterSource: Public
How much is this property worth?
Curious about this home's true market value? Use our free Home Evaluation Tool to instantly get a personalized Comparative Market Analysis (CMA) report. Make smarter, data-driven decisions before you buy.

Nearby Home Value
| Address | Estimate | Bed | Bath | Sq. Ft | Lot Size |
|---|---|---|---|---|---|
| 1307 Brandywine Creek R.., Coatesville, PA, 19320 | $1,290,900 | 3 | 3 | 2,744 | 2,744 SqFt |
| 1417 Stockton Road, Coatesville, PA, 19320 | $895,000 | 5 | 4 | 5,087 | 5,087 SqFt |
| 1315 Jamestown Drive, Coatesville, PA, 19320 | $915,000 | 4 | 4 | 5,088 | 5,088 SqFt |
| 1344 Brownsville Road, Coatesville, PA, 19320 | $990,000 | 4 | 5 | 5,862 | 5,862 SqFt |
| 2090 Strasburg Road, Coatesville, PA, 19320 | $675,000 | 6 | 3 | 4,203 | 4,203 SqFt |
| 1014 N Bailey Road, Coatesville, PA, 19320 | $565,000 | 4 | 2 | 2,455 | 2,455 SqFt |
| 1012 Woodruff Road, Coatesville, PA, 19320 | $585,000 | 4 | 3 | 2,772 | 2,772 SqFt |
| 1304 Northumberland Road, Coatesville, PA, 19320 | $599,900 | 4 | 3 | 3,982 | 3,982 SqFt |
| 1508 Fitzwilliam Court, Coatesville, PA, 19320 | $590,000 | 4 | 3 | 3,240 | 3,240 SqFt |
| 182 Seltzer Avenue, Coatesville, PA, 19320 | $269,900 | 3 | 2 | 1,152 | 1,152 SqFt |
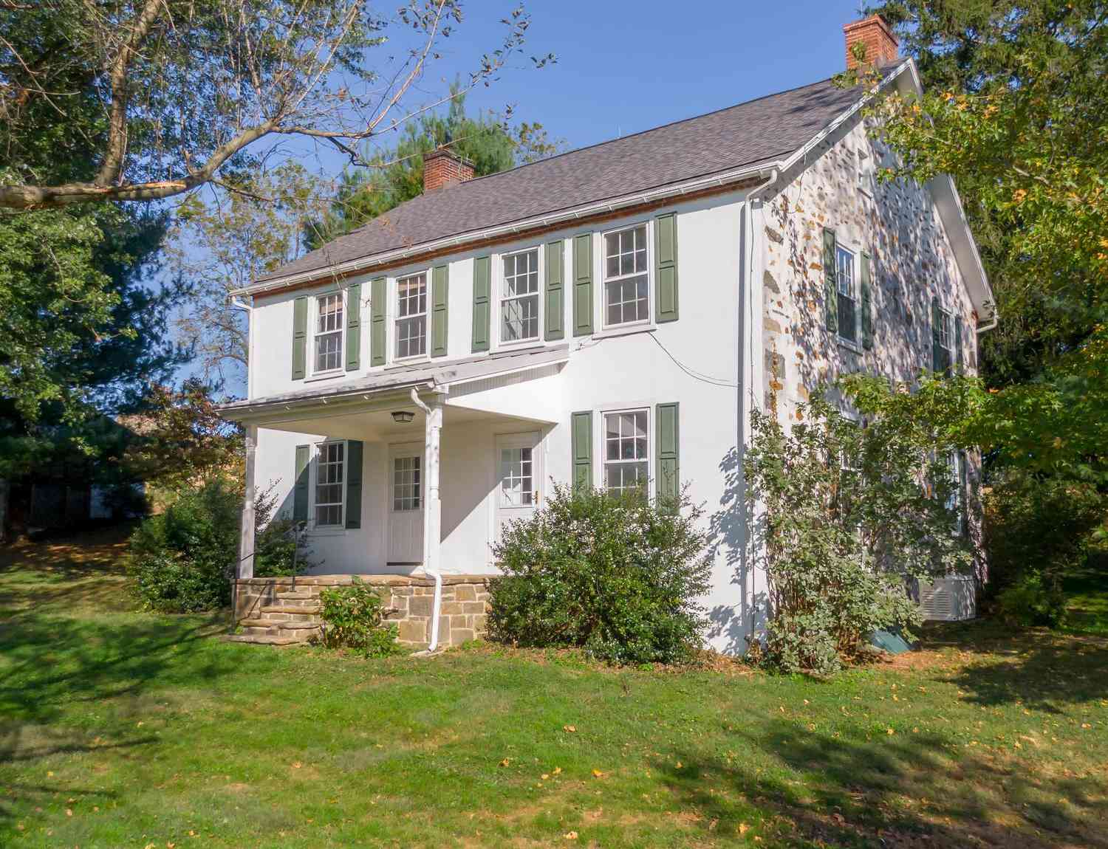
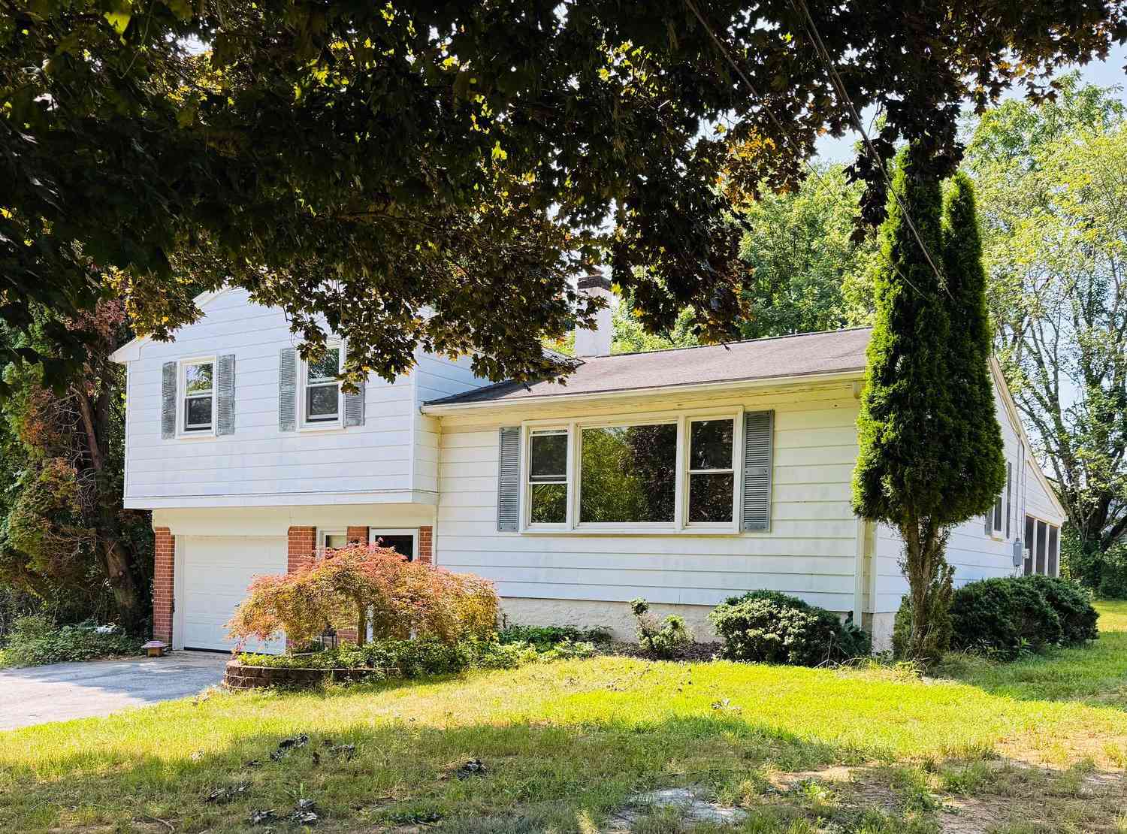
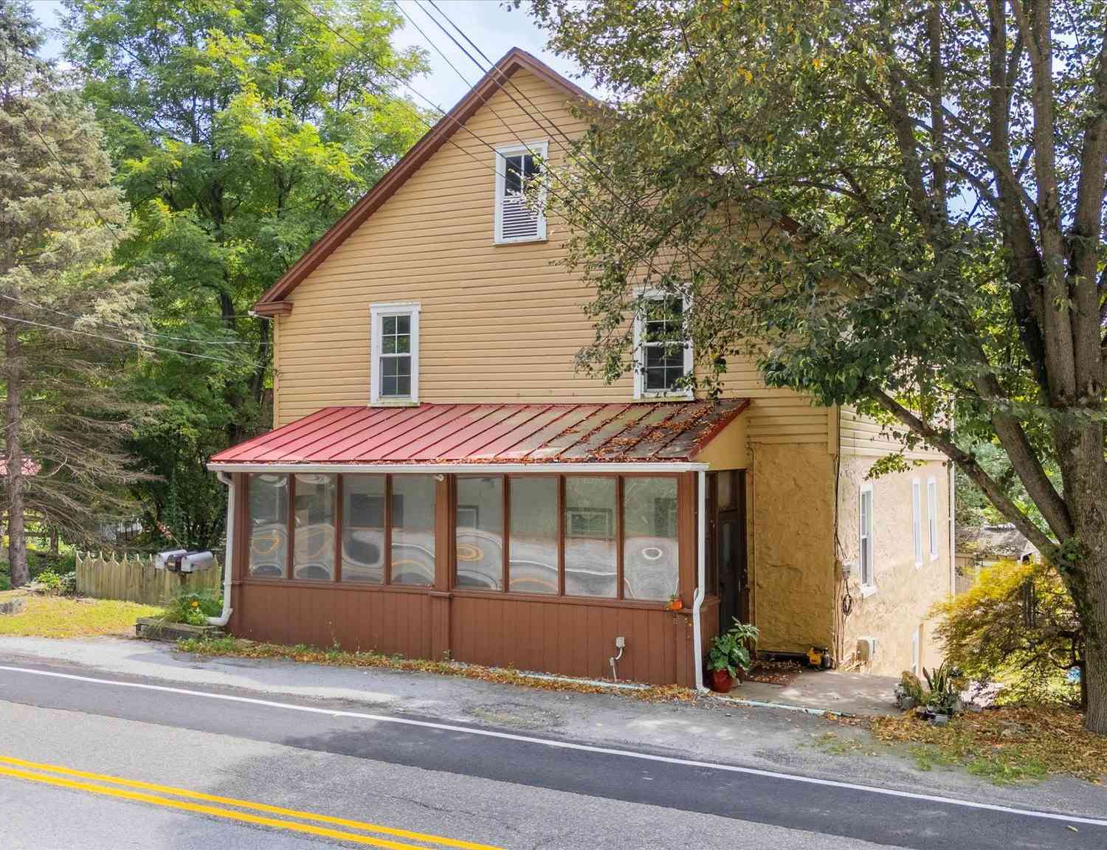
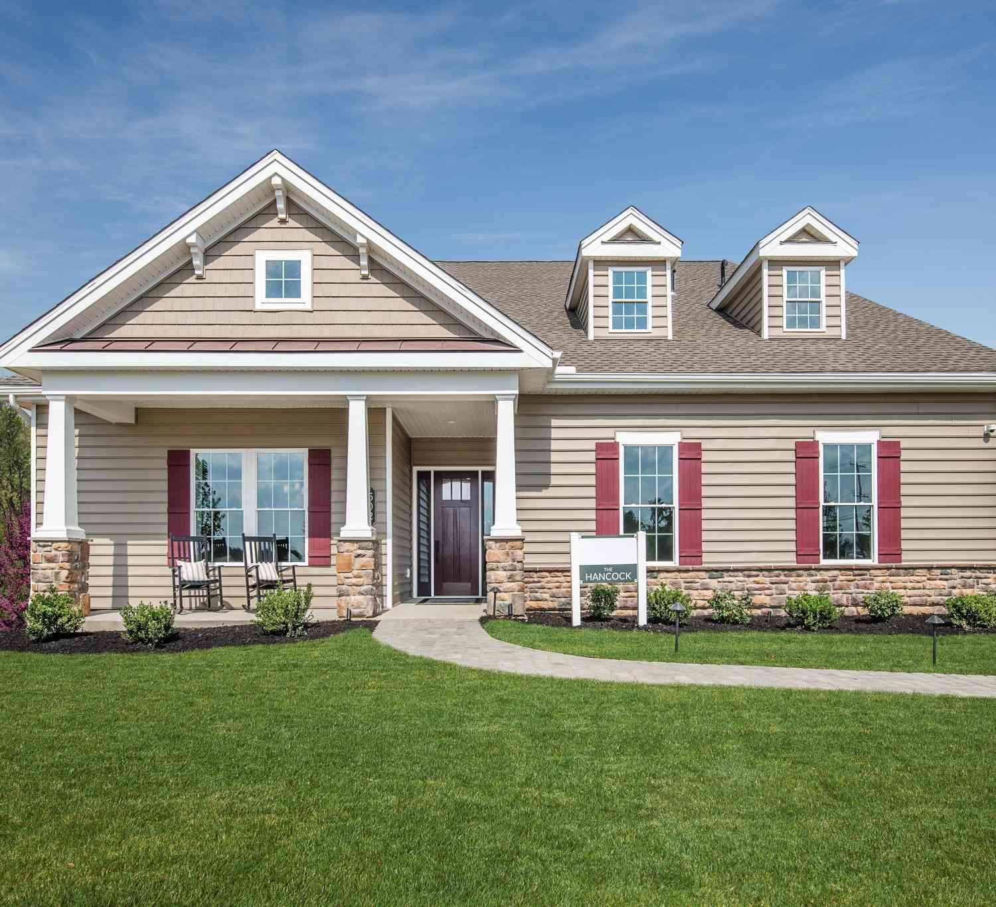
Similar Homes To 51 S 11th Avenue
Nearby For Sale
The data relating to real estate for sale on this website appears in part through the BRIGHT Internet Data Exchange program, a voluntary cooperative exchange of property listing data between licensed real estate brokerage firms in which ByOwner participates, and is provided by BRIGHT through a licensing agreement. The information provided by this website is for the personal, non-commercial use of consumers and may not be used for any purpose other than to identify prospective properties consumers may be interested in purchasing. Some properties which appear for sale on this website may no longer be available because they are under contract, have closed or are no longer being offered for sale. Information Deemed Reliable But Not Guaranteed. Copyright © 2026 Bright MLS. All rights reserved.
ByOwner last updated this listing 08/15/2026 @ 23:01
More Cities with for Sale by Owner Homes
- Coatesville Homes For Sale By Owner
- Downingtown Homes For Sale By Owner
- Parkesburg Homes For Sale By Owner
- Glenmoore Homes For Sale By Owner
- Honey Brook Homes For Sale By Owner
- Cochranville Homes For Sale By Owner
- Gap Homes For Sale By Owner
- Exton Homes For Sale By Owner
- Kennett Square Homes For Sale By Owner
- Avondale Homes For Sale By Owner
- West Grove Homes For Sale By Owner
- West Chester Homes For Sale By Owner
- Chester Springs Homes For Sale By Owner
- Elverson Homes For Sale By Owner
- Kinzers Homes For Sale By Owner
- Narvon Homes For Sale By Owner
- Morgantown Homes For Sale By Owner
- Chadds Ford Homes For Sale By Owner
- East Earl Homes For Sale By Owner
- Malvern Homes For Sale By Owner
Homes around $450,000











Verify Your Email
Please enter the 6-digit verification code
sent to your email address.