

MLS: #PACT2128924, Listed By: Kimberly Seaman, Coldwell Banker Realty, Source:Bright MLS
204 Rawson Lane #438-79
COATESVILLE, PA 19320

 2
2
Bed
 4
4
Bath
 2,697
2,697Sqft
 0.09
0.09Acre(Lot)
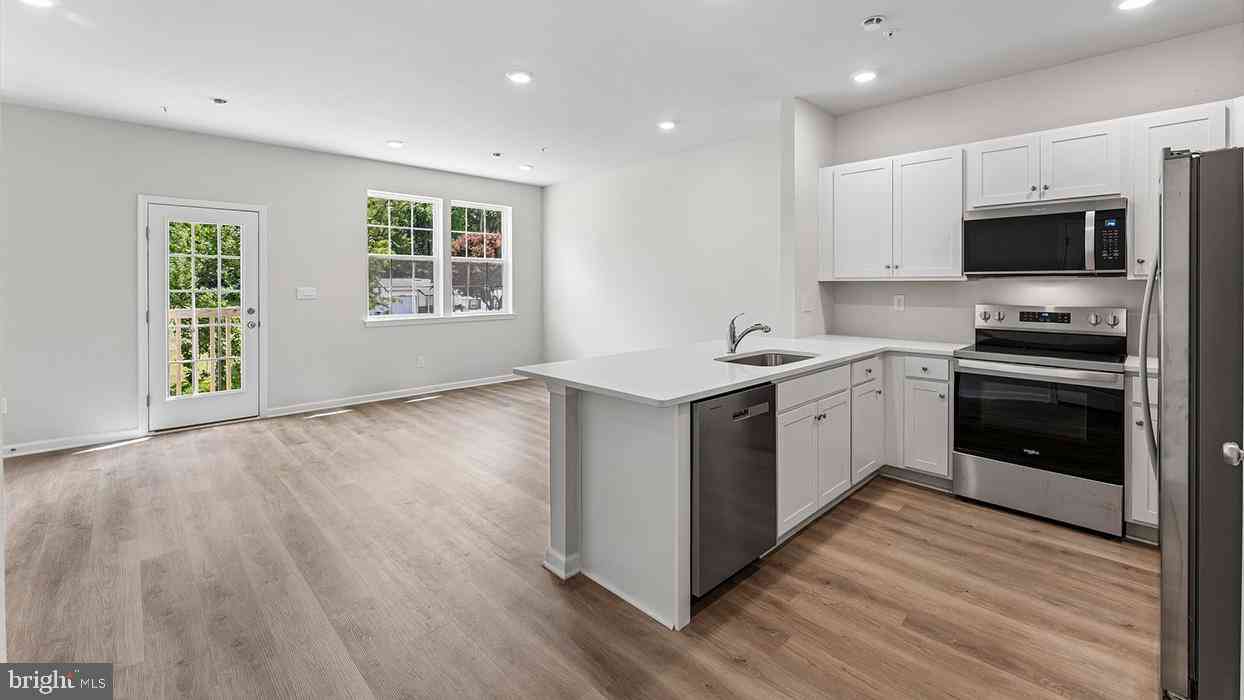
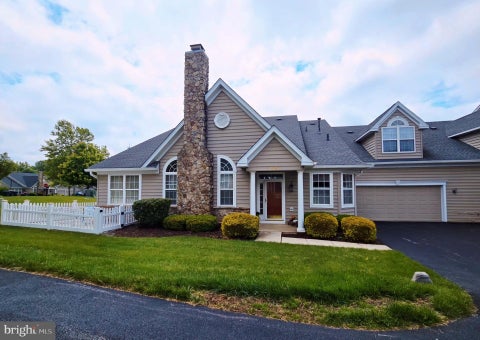
Perfectly situated in the coveted Wildflower section of the Villages at Hillview, this former model home sets the standard for quality and design. Carefully appointed with premium finishes and timeless appeal, 204 Rawson Lane combines elegant living spaces with the ease of a low-maintenance lifestyle, all within one of Chester County's most sought-after 55+ communities. From its inviting curb appeal to its thoughtfully designed interior, this is a home that truly stands apart. Upon entering, you are welcomed by an elegant living room and formal dining room accented by crown molding and timeless wainscoting, creating a warm and welcoming first impression. From there, the home opens seamlessly into the heart of the floor plan. At the heart of the home, a gourmet eat-in kitchen seamlessly co

 Property Details
 Map
Map
 Map
Map
What's Nearby
Nearby Areas
 Features
-
Bedroom Information
Total beds: 2Bathroom Information
Total Baths: 4 Full Baths: 2 Half Baths: 2Room Information
Has Basement: Yes Basement: Finished, Exterior Entry, Walk-Out Access, Daylight, Full, Interior Entry -
Flooring Information
Wood -
Interior Features
Eat-in Kitchen, Recessed Lighting, Central Vacuum, Ceiling Fan(s), Kitchen Island, Walk-In Closet(s), Built-in Features, Bar, Crown Molding Appliances: Electric Water Heater Window Features: Window Coverings, Window Treatments -
Heating & Cooling
Has Heating: Yes Heating: Natural Gas, Forced Air Has Cooling: Yes Cooling: Central Air, Ceiling Fan(s), Gas
-
Building Information
Year Built: 2007 Building Area Total: 3197 Construction Materials: Vinyl Siding Pool Features: Community Private Pool: No Association Fee Frequency: Monthly
-
Lot Information
Lot Dimensions: 0.00 x 0.00 Lot Size Acres: 0.09 Lot Size Source: Assessor Lot Size Square Feet: 3930Property Information
Subdivision: VILLAGES AT HILLVIEW Source Property Type: Residential Postal Code Plus 4: 6545 Property SubType: Townhouse Levels: Two Property Age: 19
-
Listing Price Information
Listing Price: $437000
-
Tax Information
Parcel Number: 38-03 -0041.1000 Tax Lot: 0041.1000 Tax Year: 2025 Annual Tax: $7514
-
Parking Information
Parking Total: 4 Garage Door Opener, Garage, Driveway, Inside Entrance, AttachedGarage Information
Has Garage: Yes Has Attached Garage: Yes Garage Space: 2Homeowners Association InformationHas Association: Yes Included Fees: Snow Removal, Maintenance Grounds HOA: $322.00 Association Amenities: Billiard Room, Clubhouse, Fitness Center, Game Room, Meeting Room, Party Room, Tennis Court(s), Recreation Facilities Community Features: Pool, Sidewalks
-
Location Information
Direction: Villages at Hillview off of Rt. 82 WaterSource: Public
How much is this property worth?
Curious about this home's true market value? Use our free Home Evaluation Tool to instantly get a personalized Comparative Market Analysis (CMA) report. Make smarter, data-driven decisions before you buy.

Nearby Home Value
| Address | Estimate | Bed | Bath | Sq. Ft | Lot Size |
|---|---|---|---|---|---|
| 273 Derby Drive, Coatesville, PA, 19320 | $352,490 | 3 | 3 | 1,500 | 1,500 SqFt |
| 269 Derby Drive, Coatesville, PA, 19320 | $344,990 | 3 | 3 | 1,500 | 1,500 SqFt |
| 267 Derby Drive, Coatesville, PA, 19320 | $324,990 | 3 | 3 | 1,500 | 1,500 SqFt |
| 265 Derby Drive, Coatesville, PA, 19320 | $346,990 | 3 | 3 | 1,500 | 1,500 SqFt |
| 258 Derby Drive, Coatesville, PA, 19320 | $387,490 | 3 | 3 | 2,144 | 2,144 SqFt |
| 256 Derby Drive, Coatesville, PA, 19320 | $389,490 | 3 | 3 | 2,144 | 2,144 SqFt |
| 254 Derby Drive, Coatesville, PA, 19320 | $389,490 | 3 | 3 | 2,144 | 2,144 SqFt |
| 2004 Stargazers Road, Coatesville, PA, 19320 | $484,900 | 3 | 3 | 1,914 | 1,914 SqFt |
| 243 Kennedy Drive #70, Coatesville, PA, 19320 | $334,900 | 3 | 3 | 1,710 | 1,710 SqFt |
| 34 Lukens Mill Drive #126, Coatesville, PA, 19320 | $369,900 | 3 | 3 | 1,750 | 1,750 SqFt |
Similar Townhouse To 204 Rawson Lane #438-79
Nearby For Sale
The data relating to real estate for sale on this website appears in part through the BRIGHT Internet Data Exchange program, a voluntary cooperative exchange of property listing data between licensed real estate brokerage firms in which ByOwner participates, and is provided by BRIGHT through a licensing agreement. The information provided by this website is for the personal, non-commercial use of consumers and may not be used for any purpose other than to identify prospective properties consumers may be interested in purchasing. Some properties which appear for sale on this website may no longer be available because they are under contract, have closed or are no longer being offered for sale. Information Deemed Reliable But Not Guaranteed. Copyright © 2026 Bright MLS. All rights reserved.
ByOwner last updated this listing 07/25/2026 @ 01:29
More Cities with for Sale by Owner Homes
- Coatesville Homes For Sale By Owner
- Downingtown Homes For Sale By Owner
- Parkesburg Homes For Sale By Owner
- Glenmoore Homes For Sale By Owner
- Honey Brook Homes For Sale By Owner
- Cochranville Homes For Sale By Owner
- Gap Homes For Sale By Owner
- Exton Homes For Sale By Owner
- Kennett Square Homes For Sale By Owner
- Avondale Homes For Sale By Owner
- West Grove Homes For Sale By Owner
- West Chester Homes For Sale By Owner
- Chester Springs Homes For Sale By Owner
- Elverson Homes For Sale By Owner
- Narvon Homes For Sale By Owner
- Morgantown Homes For Sale By Owner
- Christiana Homes For Sale By Owner
- Chadds Ford Homes For Sale By Owner
- East Earl Homes For Sale By Owner
- Malvern Homes For Sale By Owner
Homes around $437,000











Verify Your Email
Please enter the 6-digit verification code
sent to your email address.