

MLS: #PACT2134786, Listed By: Peggy Fitzgerald, Keller Williams Real Estate - Newtown, Source:Bright MLS
348 President Drive #152
COATESVILLE, PA 19320

 2
2
Bed
 2
2
Bath
 2,711
2,711Sqft
 0.06
0.06Acre(Lot)
Welcome to 348 President Drive, where attractive curb appeal, a thoughtfully designed interior, two bedrooms, two full bathrooms, plus den and comfortable one-level living come together beautifully. A covered entrance framed by stone accents and manicured landscaping opens to a bright, neutral interior with white trim and warm wood flooring extending through the foyer and main living areas. Just beyond the foyer, the formal dining area is highlighted by an elegant chandelier and offers an inviting setting for meals and entertaining. The open-concept design continues into a spacious living room filled with natural light from multiple windows. A distinctive wood-trimmed feature wall creates a handsome focal point, while the open connection among the living room, dining areas, and kitchen mak

 Property Details
 Map
Map
 Map
Map
What's Nearby
Nearby Areas
 Features
-
Bedroom Information
Total beds: 2Bathroom Information
Total Baths: 2 Full Baths: 2Room Information
Rooms Total: 6 -
Interior Features
Appliances: Gas Water Heater Laundry Features: Main Level -
Heating & Cooling
Has Heating: Yes Heating: Natural Gas, Forced Air Has Cooling: Yes Cooling: Central Air, Electric
-
Building Information
Year Built: 2025 Building Area Total: 5422 Pool Features: Community Private Pool: No Association Fee Frequency: Monthly
-
Lot Information
Lot Size Acres: 0.06 Lot Size Source: Assessor Lot Size Square Feet: 2711Property Information
Subdivision: BRANDYWINE FARMS Source Property Type: Residential Postal Code Plus 4: 4172 Property SubType: Single Family Residence Levels: One Property Age: 1
-
Listing Price Information
Listing Price: $675000
-
Tax Information
Parcel Number: 29-07 -0251 Tax Lot: 0251 Tax Year: 2026 Annual Tax: $12805
-
Parking Information
Parking Total: 6 Garage, Driveway, AttachedGarage Information
Has Garage: Yes Has Attached Garage: Yes Garage Space: 2 Pets Allowed: YesHomeowners Association InformationHas Association: Yes Included Fees: Snow Removal, Trash HOA: $370.00 Association Amenities: Billiard Room, Clubhouse, Fitness Center, Meeting Room, Party Room Community Features: Pool
-
Location Information
Direction: East Reeceville Rd to Loyal Ln to President Dr WaterSource: Public
How much is this property worth?
Curious about this home's true market value? Use our free Home Evaluation Tool to instantly get a personalized Comparative Market Analysis (CMA) report. Make smarter, data-driven decisions before you buy.

Nearby Home Value
| Address | Estimate | Bed | Bath | Sq. Ft | Lot Size |
|---|---|---|---|---|---|
| 1307 Brandywine Creek R.., Coatesville, PA, 19320 | $1,290,900 | 3 | 3 | 2,744 | 10 Acres |
| 1299 Lone Eagle Road, Coatesville, PA, 19320 | $739,900 | 5 | 6 | 3,078 | 0.58 Acre |
| 1417 Stockton Road, Coatesville, PA, 19320 | $895,000 | 5 | 4 | 5,087 | 0.57 Acre |
| 2067 Fawn Lane, Coatesville, PA, 19320 | $574,900 | 3 | 3 | 1,544 | 1 Acre |
| 1315 Jamestown Drive, Coatesville, PA, 19320 | $915,000 | 4 | 4 | 5,088 | 0.52 Acre |
| 335 Trotters Way, Coatesville, PA, 19320 | $499,000 | 3 | 3 | 1,792 | 0.76 Acre |
| 2090 Strasburg Road, Coatesville, PA, 19320 | $675,000 | 6 | 3 | 4,203 | 0.20 Acre |
| 1012 Woodruff Road, Coatesville, PA, 19320 | $585,000 | 4 | 3 | 2,772 | 0.19 Acre |
| 1508 Fitzwilliam Court, Coatesville, PA, 19320 | $590,000 | 4 | 3 | 3,240 | 0.23 Acre |
| 1511 Stirling Street, Coatesville, PA, 19320 | $299,900 | 4 | 2 | 1,444 | 0.19 Acre |
Similar Homes To 348 President Drive #152
Nearby For Sale
The data relating to real estate for sale on this website appears in part through the BRIGHT Internet Data Exchange program, a voluntary cooperative exchange of property listing data between licensed real estate brokerage firms in which ByOwner participates, and is provided by BRIGHT through a licensing agreement. The information provided by this website is for the personal, non-commercial use of consumers and may not be used for any purpose other than to identify prospective properties consumers may be interested in purchasing. Some properties which appear for sale on this website may no longer be available because they are under contract, have closed or are no longer being offered for sale. Information Deemed Reliable But Not Guaranteed. Copyright © 2026 Bright MLS. All rights reserved.
ByOwner last updated this listing 09/06/2026 @ 07:05
More Cities with for Sale by Owner Homes
- Coatesville Homes For Sale By Owner
- Downingtown Homes For Sale By Owner
- Parkesburg Homes For Sale By Owner
- Glenmoore Homes For Sale By Owner
- Honey Brook Homes For Sale By Owner
- Cochranville Homes For Sale By Owner
- Gap Homes For Sale By Owner
- Exton Homes For Sale By Owner
- Kennett Square Homes For Sale By Owner
- Avondale Homes For Sale By Owner
- West Grove Homes For Sale By Owner
- West Chester Homes For Sale By Owner
- Chester Springs Homes For Sale By Owner
- Elverson Homes For Sale By Owner
- Kinzers Homes For Sale By Owner
- Narvon Homes For Sale By Owner
- Morgantown Homes For Sale By Owner
- Chadds Ford Homes For Sale By Owner
- East Earl Homes For Sale By Owner
- Malvern Homes For Sale By Owner
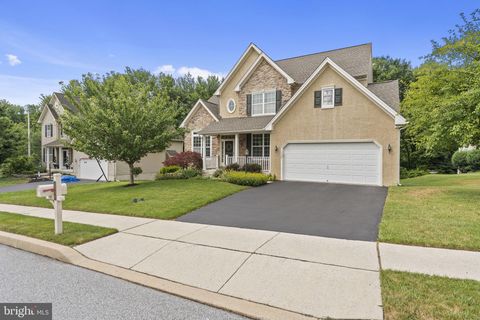
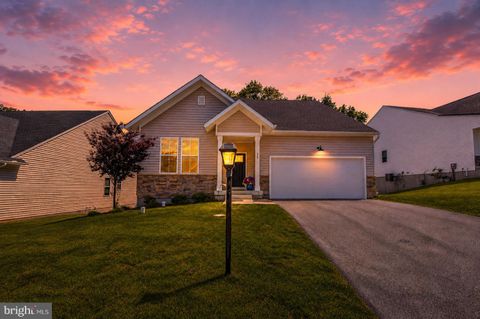
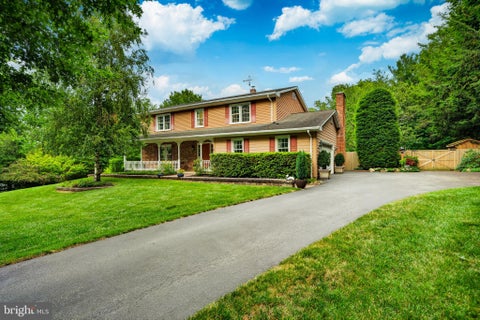
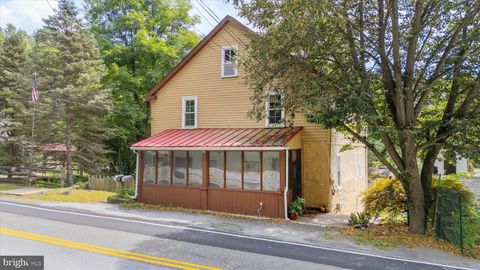
Homes around $675,000









Verify Your Email
Please enter the 6-digit verification code
sent to your email address.
Verify Your Phone Number
Please enter the 6-digit verification code
sent to your mobile phone.