

MLS: #PACT2133652, Listed By: Karen Boyd, Long & Foster Real Estate, Inc., Source:Bright MLS
142 Union Road
COATESVILLE, PA 19320

 2
2
Bed
 2
2
Bath
 1,555
1,555Sqft
 1.05
1.05Acres(Lot)
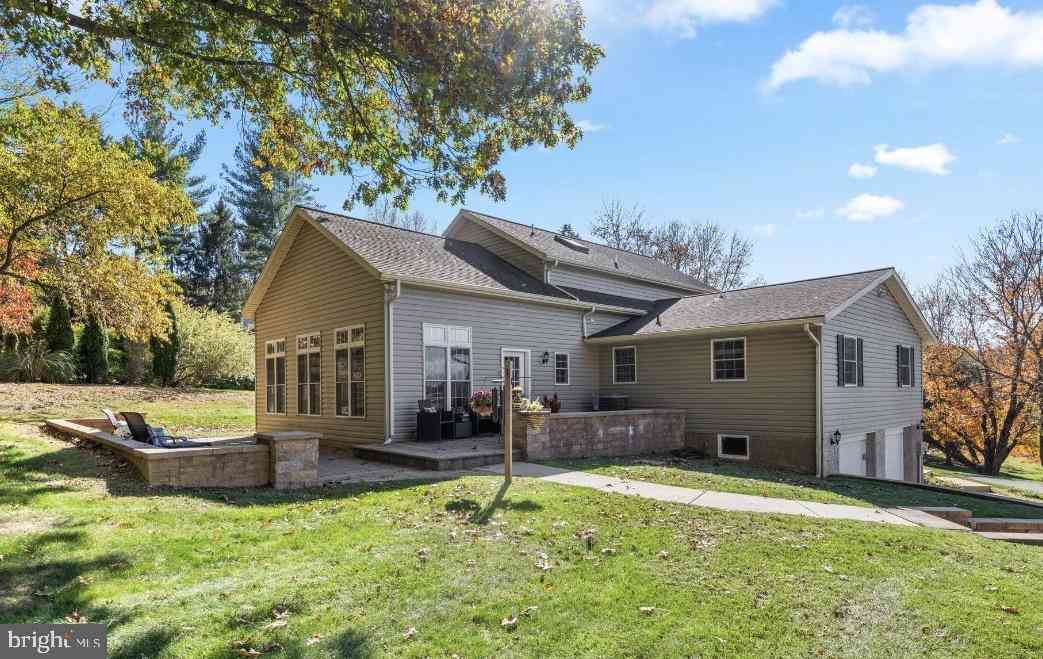
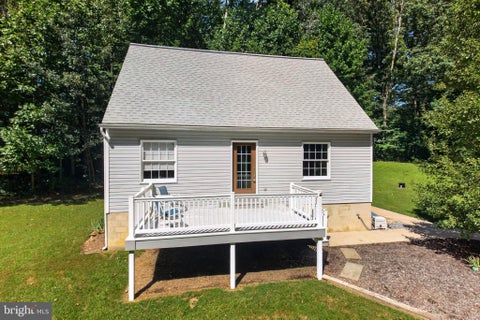
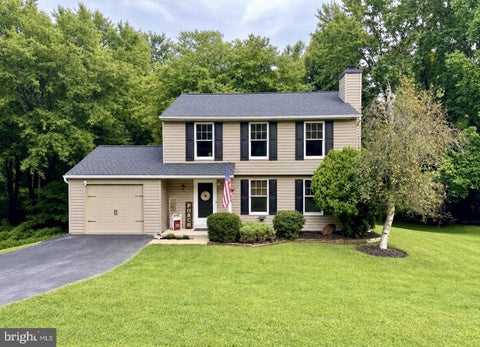
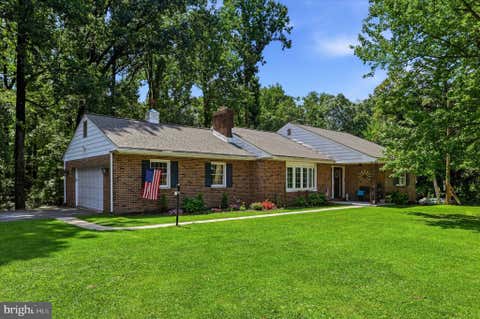
Welcome to your own little slice of paradise, right here in Chester County! Enjoy over an acre of flat, grassy yards framed by mature trees and colorful gardens; fenced perimeter back yard (perfect for pets!); just minutes from Hibernia Park’s 1,000 acres of scenic trails, woodlands, and picnic areas; and best of all there is NO HOA! Welcome home to 142 Union Road, a charming home nestled on a picturesque, idyllic setting, yet just minutes from shopping, dining, Rtes. 30/322/340, and everywhere you want to be! Over the covered front Porch and into to Reception Foyer with stylish stained glass light fixture. The spacious Living Room is where hand-scraped hardwood floors and abundant natural light create a warm and welcoming first impression. The room is anchored by a classic brick fireplace

 Property Details
 Map
Map
 Map
Map
What's Nearby
Nearby Areas
 Features
-
Bedroom Information
Total beds: 2Bathroom Information
Total Baths: 2 Full Baths: 2Room Information
Has Basement: Yes Basement: Full, Unfinished -
Flooring Information
Wood -
Interior Features
Eat-in Kitchen, Ceiling Fan(s), Pantry, Other, Open Floorplan Appliances: Range, Electric Range, Electric Oven, Electric Water Heater, Stainless Steel Appliance(s), Built-In Range, Dishwasher, Dryer, Refrigerator, Washer Laundry Features: In Basement -
Heating & Cooling
Has Heating: Yes Heating: Electric, Baseboard, Heat Pump Has Cooling: Yes Cooling: Central Air, Ceiling Fan(s), Electric
-
Building Information
Year Built: 1974 Building Area Total: 1555 Construction Materials: Stucco Patio And Porch Features: Patio Pool Features: None Private Pool: No
-
Lot Information
Lot Size Acres: 1.05 Lot Size Source: Estimated Lot Size Square Feet: 45738 Lot Description: Wooded, Level, Cleared, Front Yard, Back YardProperty Information
Subdivision: NONE AVAILABLE Source Property Type: Residential Zoning Description: Residential Property SubType: Single Family Residence Levels: One Property Age: 52
-
Listing Price Information
Listing Price: $365000
-
Tax Information
Parcel Number: 29-07 -0129.1000 Tax Lot: 0129.1000 Tax Year: 2015 Annual Tax: $6516
-
Parking Information
Parking Total: 5 Asphalt, Garage, Driveway, Inside Entrance, AttachedGarage Information
Has Garage: Yes Has Attached Garage: Yes Garage Space: 1
-
Location Information
Direction: Union Rd WaterSource: Well
How much is this property worth?
Curious about this home's true market value? Use our free Home Evaluation Tool to instantly get a personalized Comparative Market Analysis (CMA) report. Make smarter, data-driven decisions before you buy.

Nearby Home Value
| Address | Estimate | Bed | Bath | Sq. Ft | Lot Size |
|---|---|---|---|---|---|
| 920 Stargazers Road, Coatesville, PA, 19320 | $624,900 | 5 | 4 | 2,569 | 0.69 Acre |
| 1307 Brandywine Creek R.., Coatesville, PA, 19320 | $1,290,900 | 3 | 3 | 2,744 | 10 Acres |
| 1299 Lone Eagle Road, Coatesville, PA, 19320 | $679,000 | 5 | 6 | 3,078 | 0.58 Acre |
| 1417 Stockton Road, Coatesville, PA, 19320 | $895,000 | 5 | 4 | 5,087 | 0.57 Acre |
| 2067 Fawn Lane, Coatesville, PA, 19320 | $550,000 | 3 | 3 | 1,544 | 1 Acre |
| 1315 Jamestown Drive, Coatesville, PA, 19320 | $895,000 | 4 | 4 | 5,088 | 0.52 Acre |
| 2090 Strasburg Road, Coatesville, PA, 19320 | $675,000 | 6 | 3 | 4,203 | 0.20 Acre |
| 1012 Woodruff Road, Coatesville, PA, 19320 | $575,000 | 4 | 3 | 2,772 | 0.19 Acre |
| 905 Woodview Drive, Coatesville, PA, 19320 | $409,000 | 3 | 2 | 1,502 | 0.69 Acre |
| 1508 Fitzwilliam Court, Coatesville, PA, 19320 | $579,900 | 4 | 3 | 3,240 | 0.23 Acre |
Similar Homes To 142 Union Road
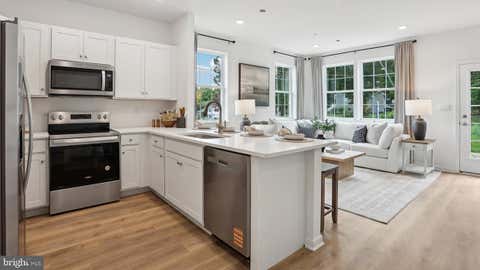
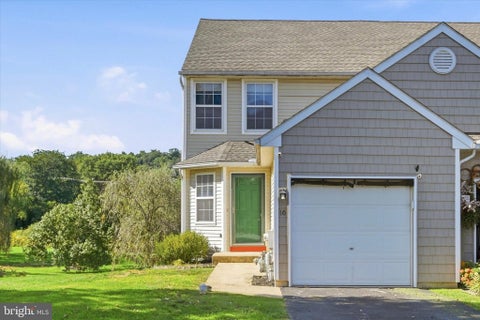
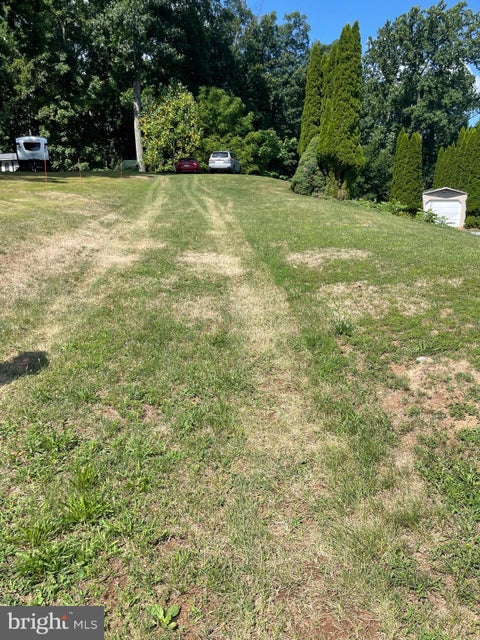
Nearby For Sale
The data relating to real estate for sale on this website appears in part through the BRIGHT Internet Data Exchange program, a voluntary cooperative exchange of property listing data between licensed real estate brokerage firms in which ByOwner participates, and is provided by BRIGHT through a licensing agreement. The information provided by this website is for the personal, non-commercial use of consumers and may not be used for any purpose other than to identify prospective properties consumers may be interested in purchasing. Some properties which appear for sale on this website may no longer be available because they are under contract, have closed or are no longer being offered for sale. Information Deemed Reliable But Not Guaranteed. Copyright © 2026 Bright MLS. All rights reserved.
ByOwner last updated this listing 10/03/2026 @ 13:20
More Cities with for Sale by Owner Homes
- Coatesville Homes For Sale By Owner
- Downingtown Homes For Sale By Owner
- Parkesburg Homes For Sale By Owner
- Glenmoore Homes For Sale By Owner
- Honey Brook Homes For Sale By Owner
- Cochranville Homes For Sale By Owner
- Gap Homes For Sale By Owner
- Exton Homes For Sale By Owner
- Kennett Square Homes For Sale By Owner
- Avondale Homes For Sale By Owner
- West Grove Homes For Sale By Owner
- West Chester Homes For Sale By Owner
- Chester Springs Homes For Sale By Owner
- Elverson Homes For Sale By Owner
- Kinzers Homes For Sale By Owner
- Narvon Homes For Sale By Owner
- Morgantown Homes For Sale By Owner
- Chadds Ford Homes For Sale By Owner
- East Earl Homes For Sale By Owner
- Malvern Homes For Sale By Owner
Homes around $365,000










Verify Your Email
Please enter the 6-digit verification code
sent to your email address.
Verify Your Phone Number
Please enter the 6-digit verification code
sent to your mobile phone.