
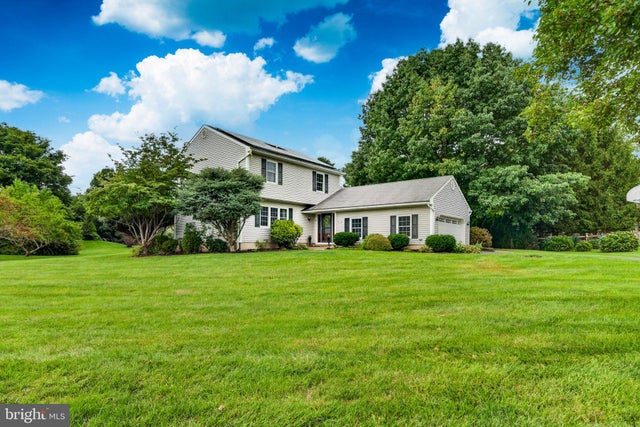
MLS: #PACT2133644, Listed By: Kate Bailey, Coldwell Banker Realty, Source:Bright MLS
11 Main Lin Drive
COATESVILLE, PA 19320

 4
4
Bed
 3
3
Bath
 2,686
2,686Sqft
 0.76
0.76Acre(Lot)
OFFER DEADLINE Wed. 9th, 6PM // They don't build neighborhoods like this anymore. Location, location, location! Quintessential Americana neighborhood with only 15 well-situated private homes on a single cul de sac street. Super friendly neighbors, no HOA rules or fees to contend with, completely level lot, upgraded heavily throughout. Incredible indoor and outdoor living spaces. Fully finished lower level. Oversized 2-car garage. Whether for day to day living or hosting large gatherings, 11 Main Lin Drive is nicely outfitted with a transitional aesthetic and an intelligent layout. Located just up the street from the amenity-packed Brandywine YMCA with a full fitness center, Swim Team, Indoor/Outdoor Pools, Sports Fields & Courts, Playground, Walking Trail and wonderful Youth Summer Day Cam

 Property Details
 Map
Map
 Map
Map
What's Nearby
Nearby Areas
 Features
-
Bedroom Information
Total beds: 4Bathroom Information
Total Baths: 3 Full Baths: 2 Half Baths: 1Room Information
Has Basement: Yes Basement: Walk-Out Access, Full, Interior Entry -
Flooring Information
Carpet, Vinyl -
Roofing Information
Shingle -
Interior Features
Eat-in Kitchen, Ceiling Fan(s), Kitchen Island, Pantry, Recessed Lighting, Walk-In Closet(s), High Ceilings, Built-in Features, Crown Molding, Open Floorplan Roof: Shingle Appliances: Range, Double Oven, Electric Range, Electric Oven, Built-In Range, Disposal, Dishwasher, Dryer, Microwave, Refrigerator, Stainless Steel Appliance(s), Washer, Water Heater, ENERGY STAR Qualified Appliances Laundry Features: Laundry Room, Main Level Window Features: Skylight(s), Window Coverings, Window Treatments -
Heating & Cooling
Has Heating: Yes Heating: Active Solar, Electric, Forced Air Has Cooling: Yes Cooling: Central Air, Ceiling Fan(s)
-
Building Information
Year Built: 1988 Building Area Total: 2686 Construction Materials: Vinyl Siding Patio And Porch Features: Deck, Patio, Porch Pool Features: None Private Pool: No Water front Features: Pond -
Exterior Features
Exterior Features: Awning(s), Lighting
-
Lot Information
Lot Dimensions: 0.00 x 0.00 Lot Size Acres: 0.76 Lot Size Source: Assessor Lot Size Square Feet: 32967 Lot Description: Cleared, Cul-De-Sac, Front Yard, Level, Back YardProperty Information
Subdivision: WYNNEWOOD Source Property Type: Residential Postal Code Plus 4: 1457 Property SubType: Single Family Residence Levels: Two Property Age: 38
-
Listing Price Information
Listing Price: $564900
-
Tax Information
Parcel Number: 29-07 -0151.01D0 Tax Lot: 0151.01D0 Tax Year: 2026 Annual Tax: $9320
-
Parking Information
Parking Total: 6 Oversized, Garage Door Opener, On Street, Garage, Driveway, Covered, Inside Entrance, AttachedGarage Information
Has Garage: Yes Has Attached Garage: Yes Garage Space: 2 Pets Allowed: Yes
-
Location Information
Direction: PLEASE REFERENCE GPS WaterSource: Public
How much is this property worth?
Curious about this home's true market value? Use our free Home Evaluation Tool to instantly get a personalized Comparative Market Analysis (CMA) report. Make smarter, data-driven decisions before you buy.

Nearby Home Value
| Address | Estimate | Bed | Bath | Sq. Ft | Lot Size |
|---|---|---|---|---|---|
| 920 Stargazers Road, Coatesville, PA, 19320 | $624,900 | 5 | 4 | 2,569 | 0.69 Acre |
| 1307 Brandywine Creek R.., Coatesville, PA, 19320 | $1,290,900 | 3 | 3 | 2,744 | 10 Acres |
| 1299 Lone Eagle Road, Coatesville, PA, 19320 | $679,000 | 5 | 6 | 3,078 | 0.58 Acre |
| 1417 Stockton Road, Coatesville, PA, 19320 | $895,000 | 5 | 4 | 5,087 | 0.57 Acre |
| 2067 Fawn Lane, Coatesville, PA, 19320 | $550,000 | 3 | 3 | 1,544 | 1 Acre |
| 1315 Jamestown Drive, Coatesville, PA, 19320 | $895,000 | 4 | 4 | 5,088 | 0.52 Acre |
| 2090 Strasburg Road, Coatesville, PA, 19320 | $675,000 | 6 | 3 | 4,203 | 0.20 Acre |
| 1012 Woodruff Road, Coatesville, PA, 19320 | $575,000 | 4 | 3 | 2,772 | 0.19 Acre |
| 905 Woodview Drive, Coatesville, PA, 19320 | $409,000 | 3 | 2 | 1,502 | 0.69 Acre |
| 1508 Fitzwilliam Court, Coatesville, PA, 19320 | $579,900 | 4 | 3 | 3,240 | 0.23 Acre |
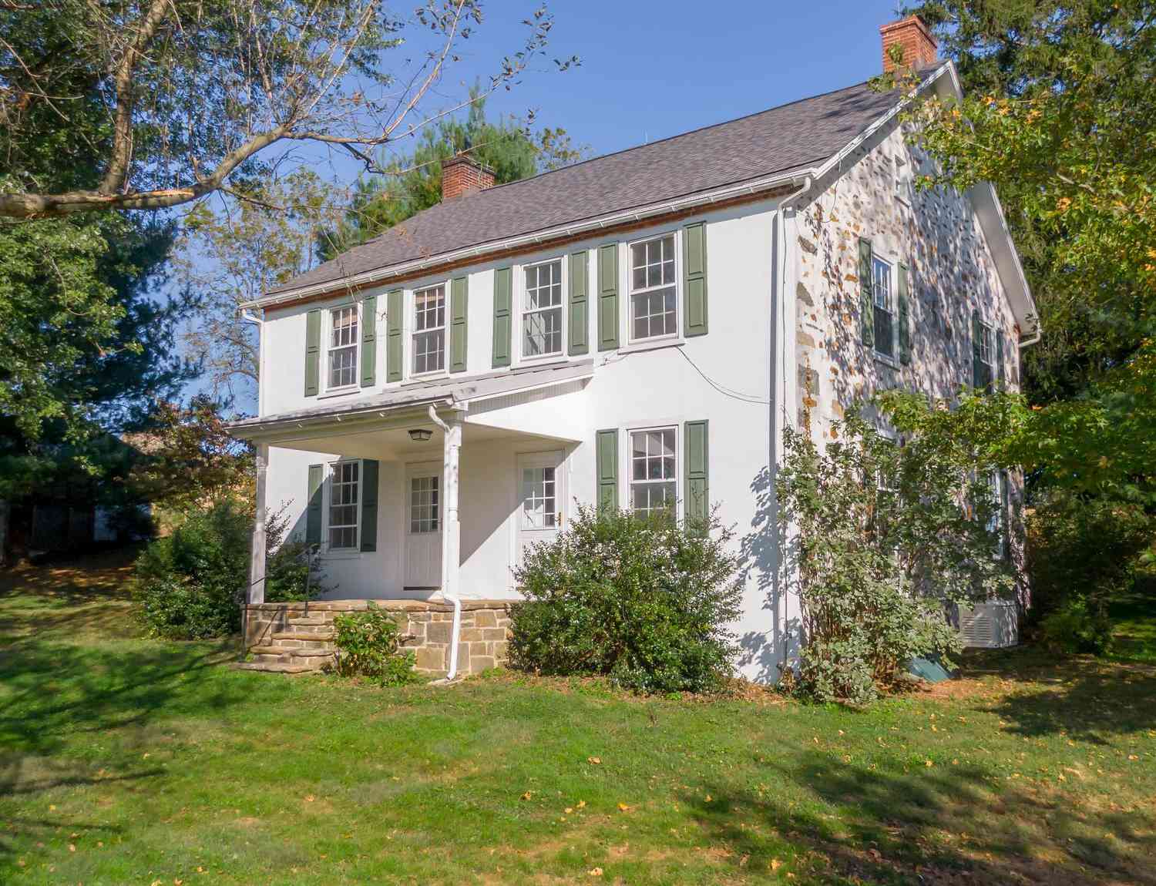
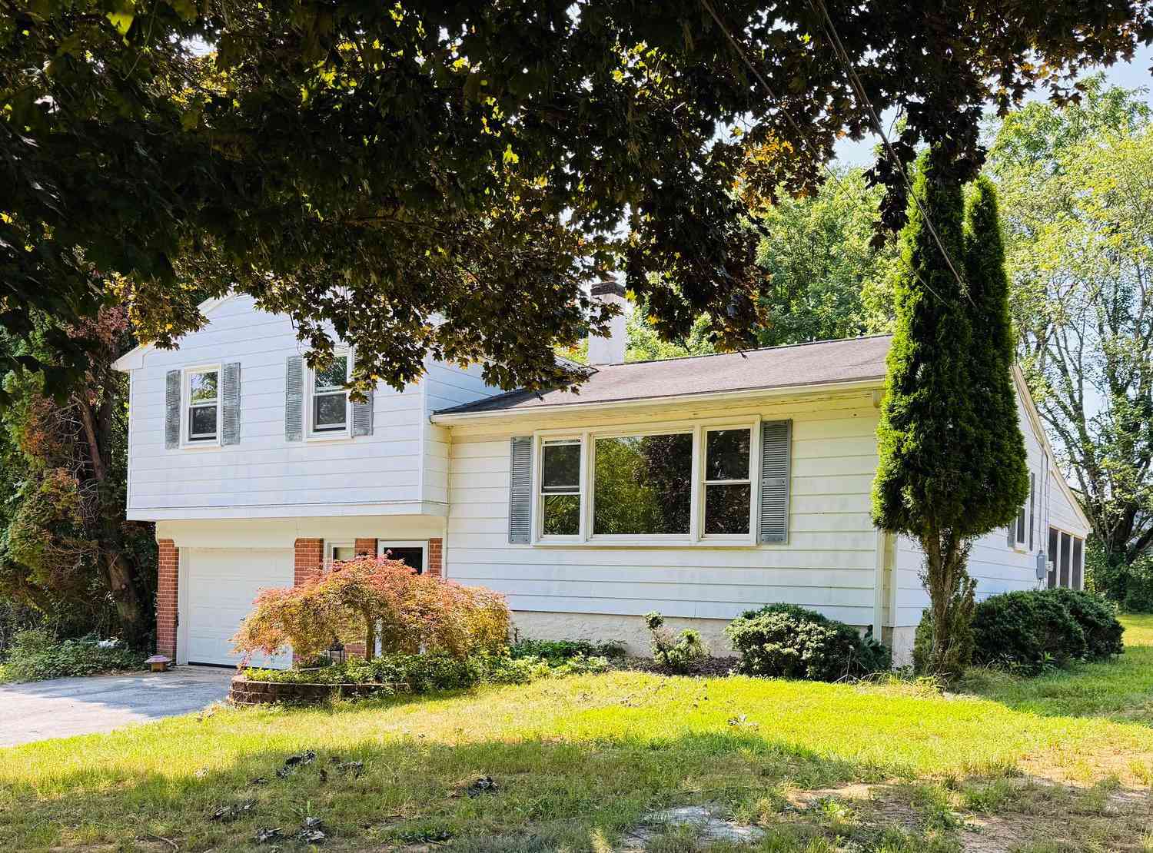
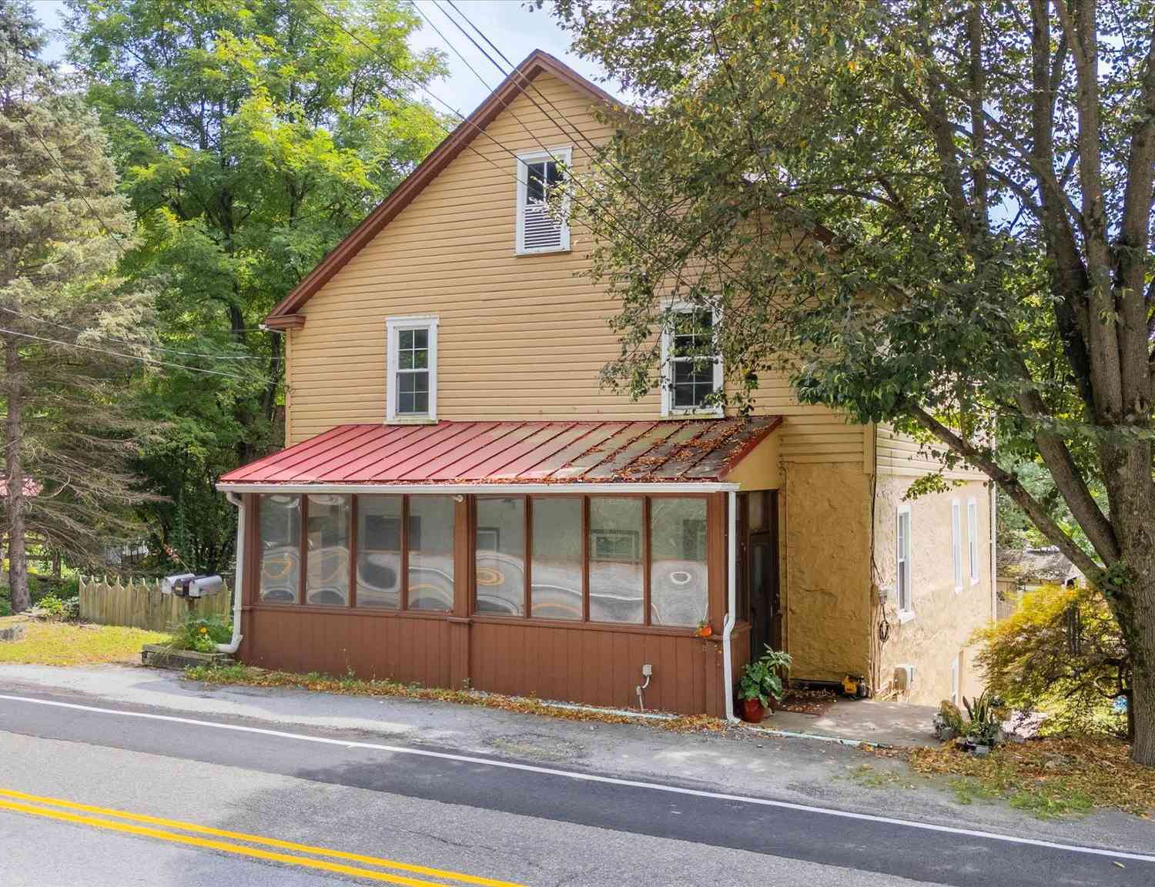
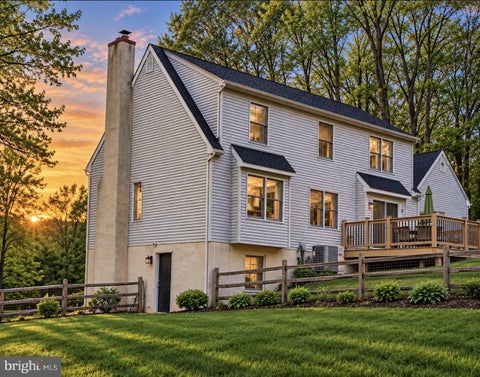
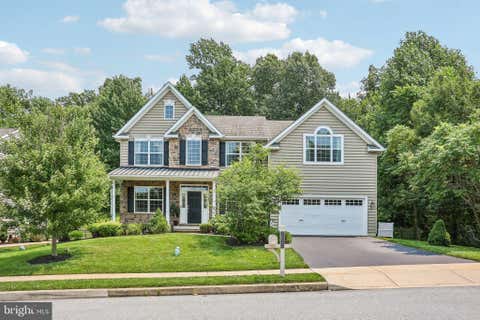
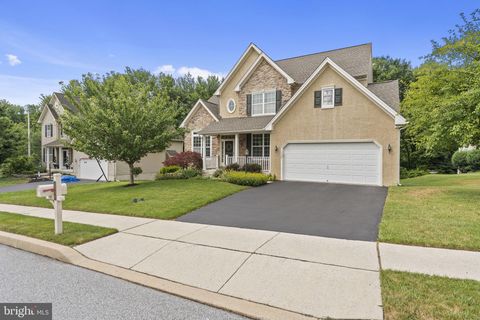
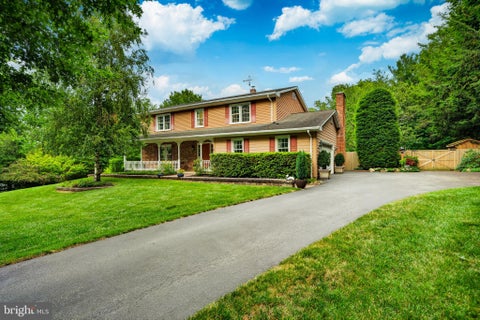
Similar Homes To 11 Main Lin Drive
Nearby For Sale
The data relating to real estate for sale on this website appears in part through the BRIGHT Internet Data Exchange program, a voluntary cooperative exchange of property listing data between licensed real estate brokerage firms in which ByOwner participates, and is provided by BRIGHT through a licensing agreement. The information provided by this website is for the personal, non-commercial use of consumers and may not be used for any purpose other than to identify prospective properties consumers may be interested in purchasing. Some properties which appear for sale on this website may no longer be available because they are under contract, have closed or are no longer being offered for sale. Information Deemed Reliable But Not Guaranteed. Copyright © 2026 Bright MLS. All rights reserved.
ByOwner last updated this listing 10/06/2026 @ 22:34
More Cities with for Sale by Owner Homes
- Coatesville Homes For Sale By Owner
- Downingtown Homes For Sale By Owner
- Parkesburg Homes For Sale By Owner
- Glenmoore Homes For Sale By Owner
- Honey Brook Homes For Sale By Owner
- Cochranville Homes For Sale By Owner
- Gap Homes For Sale By Owner
- Exton Homes For Sale By Owner
- Kennett Square Homes For Sale By Owner
- Avondale Homes For Sale By Owner
- West Grove Homes For Sale By Owner
- West Chester Homes For Sale By Owner
- Chester Springs Homes For Sale By Owner
- Elverson Homes For Sale By Owner
- Kinzers Homes For Sale By Owner
- Narvon Homes For Sale By Owner
- Morgantown Homes For Sale By Owner
- Chadds Ford Homes For Sale By Owner
- East Earl Homes For Sale By Owner
- Malvern Homes For Sale By Owner
Homes around $564,900







Verify Your Email
Please enter the 6-digit verification code
sent to your email address.
Verify Your Phone Number
Please enter the 6-digit verification code
sent to your mobile phone.