

1115 Sanders Avenue
Clovis, CA 93619

 4
4
Bed
 3
3
Bath
 2,157
2,157Sqft
5,368Sqft(Lot)
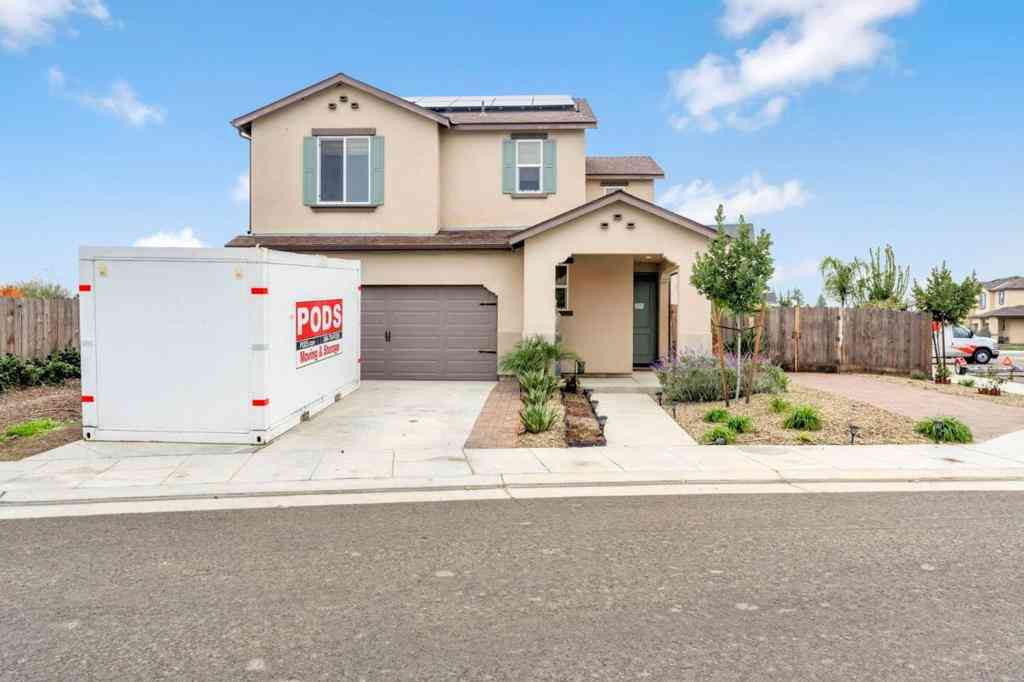
Welcome to this stylish and beautifully designed Clovis home, where modern comfort meets effortless living! Step inside to high ceilings and an expansive, light-filled open great room featuring sleek tile flooring. The gourmet kitchen is a chef's dream; complete with granite countertops, a large center island with breakfast bar seating, gas cooktop, stainless steel appliances, oil-rubbed bronze fixtures, and a spacious walk-in pantry. Just off the kitchen, the dedicated dining area offers pleasant backyard views, while a convenient mudroom serves as the perfect landing zone off the garage. The main level features a private bedroom and full bathroom; ideal for guests, multi-generational living, or a quiet home office. Upstairs, you'll find two charming additional bedrooms, a full guest

 Property Details
 Open House
- 10/03 3 PM-7 PM
 Map
Map
 Map
Map
What's Nearby
Nearby Areas
Features
-
Bedroom Information
Total beds: 4Bathroom Information
Total Baths: 3 Full Baths: 2Roofing Information
TileFlooring Information
Carpet, Tile -
Interior Features
BreakfastBar, BreakfastArea, CeilingFans, EatInKitchen, GraniteCounters, HighCeilings, InLawFloorplan, OpenFloorplan, Pantry, RecessedLighting, BedroomOnMainLevel, PrimarySuite, UtilityRoom, WalkInPantry, WalkInClosetsRoof: TileAppliances: Dishwasher, GasCooktop, Disposal, TanklessWaterHeaterLaundry Features: Inside, LaundryRoom, UpperLevelWindow Features: Blinds, DoublePaneWindows -
Heating & Cooling
Has Heating: Yes Heating: Central Has Cooling: Yes Cooling: CentralAir
-
Building Information
Year Built: 2018Construction Materials: StuccoStories: 2Patio And Porch Features: Concrete, CoveredPool Features: NonePrivate Pool: NoView: None
-
Lot Information
Lot Dimensions: 62x87 Main Square Feet: 5368 Lot Size Acres: 0.1232 Lot Size Source: PublicRecords Lot Size Square Feet: 5,368 Lot Description: CornerLot,Garden,Lawn,SprinklerSystem
-
Listing Price Information
Listing Price: $550000Original Price: $559000Cash, Conventional, FHA, VaLoan
-
Tax Information
Parcel Number: 55448201S
-
Virtual Tour
Parking Information
Parking Total: 2 DirectAccess, DoorSingle, GarageFacesFront, Garage, GarageDoorOpenerGarage Information
Has Garage: Yes Has Attached Garage: Yes Garage Space: 2
-
Utility Information
ElectricityConnected, NaturalGasConnected, SewerConnected, WaterConnected -
Location Information
Direction: Take DeWolf to Barstow, head east on Barstow, turn left on El Molina, right on Portals, left on Sanders Ave. The house is on the right on the corner. WaterSource: Public Security Features: Prewired,CarbonMonoxideDetectors,SmokeDetectors
How much is this property worth?
Curious about this home's true market value? Use our free Home Evaluation Tool to instantly get a personalized Comparative Market Analysis (CMA) report. Make smarter, data-driven decisions before you buy.

Nearby Home Value
| Address | Estimate | Bed | Bath | Sq. Ft | Lot Size |
|---|---|---|---|---|---|
| Kaweah Avenue, Clovis, CA, 93619 | $698,000 | 6 | 3 | 3,443 | -- |
| San Jose Avenue, Clovis, CA, 93619 | $550,000 | 3 | 3 | 2,128 | -- |
| N Park Avenue, Clovis, CA, 93619 | $970,000 | 4 | 3 | 2,652 | -- |
| San Jose Avenue, Clovis, CA, 93619 | $565,000 | 4 | 3 | 2,128 | -- |
| San Jose Avenue, Clovis, CA, 93619 | $565,000 | 3 | 3 | 2,128 | -- |
| Blackwood Avenue, Clovis, CA, 93619 | $720,000 | 5 | 4 | 3,141 | -- |
| E Santa Ana Avenue, Clovis, CA, 93619 | $1,995,000 | 5 | 5 | 4,902 | -- |
| N Paddington Lane, Clovis, CA, 93619 | $685,000 | 5 | 3 | 3,028 | -- |
| N Mendocino Avenue, Clovis, CA, 93619 | $1,599,000 | 4 | 4 | 4,500 | -- |
| E Copper, Clovis, CA, 93619 | $895,000 | 1 | 1 | 996 | 190,357.20 Sq. Ft |
Similar Homes To 1115 Sanders Avenue
Nearby For Sale



The information being provided by Miami Association of REALTORS® is for the consumer's personal, non-commercial use. Any information relating to real estate for sale referenced on this web site comes from the Internet Data Exchange (IDX) program of the Miami Association of REALTORS®. The accuracy of all information is deemed reliable but not guaranteed and should be personally verified through personal inspection by and/or with the appropriate professionals. The data contained herein is copyrighted by Miami Association of REALTORS® and is protected by all applicable copyright laws. Any unauthorized dissemination of this information is in violation of copyright laws and is strictly prohibited. Copyright 2026 Miami Association of REALTORS®. All rights reserved.
ByOwner last updated this listing 10/02/2026 @ 04:19
More Cities with for Sale by Owner Homes
- Clovis Homes For Sale By Owner
- Fresno Homes For Sale By Owner
- Friant Homes For Sale By Owner
- Sanger Homes For Sale By Owner
- Fowler Homes For Sale By Owner
- Tollhouse Homes For Sale By Owner
- O Neals Homes For Sale By Owner
- Auberry Homes For Sale By Owner
- O'Neals Homes For Sale By Owner
- Reedley Homes For Sale By Owner
- Selma Homes For Sale By Owner
- Kingsburg Homes For Sale By Owner
- Orange Cove Homes For Sale By Owner
- Caruthers Homes For Sale By Owner
- Squaw Valley Homes For Sale By Owner
- Madera Homes For Sale By Owner
- Kerman Homes For Sale By Owner
- Dinuba Homes For Sale By Owner
- Coarsegold Homes For Sale By Owner
- Shaver Lake Homes For Sale By Owner
Homes around $550,000









Verify Your Email
Please enter the 6-digit verification code
sent to your email address.
Verify Your Phone Number
Please enter the 6-digit verification code
sent to your mobile phone.