

961 Colleton Meadow Drive #37
Clover, SC 29710

 4
4
Bed
 4
4
Bath
 3,524
3,524Sqft
 1.15
1.15Acres(Lot)
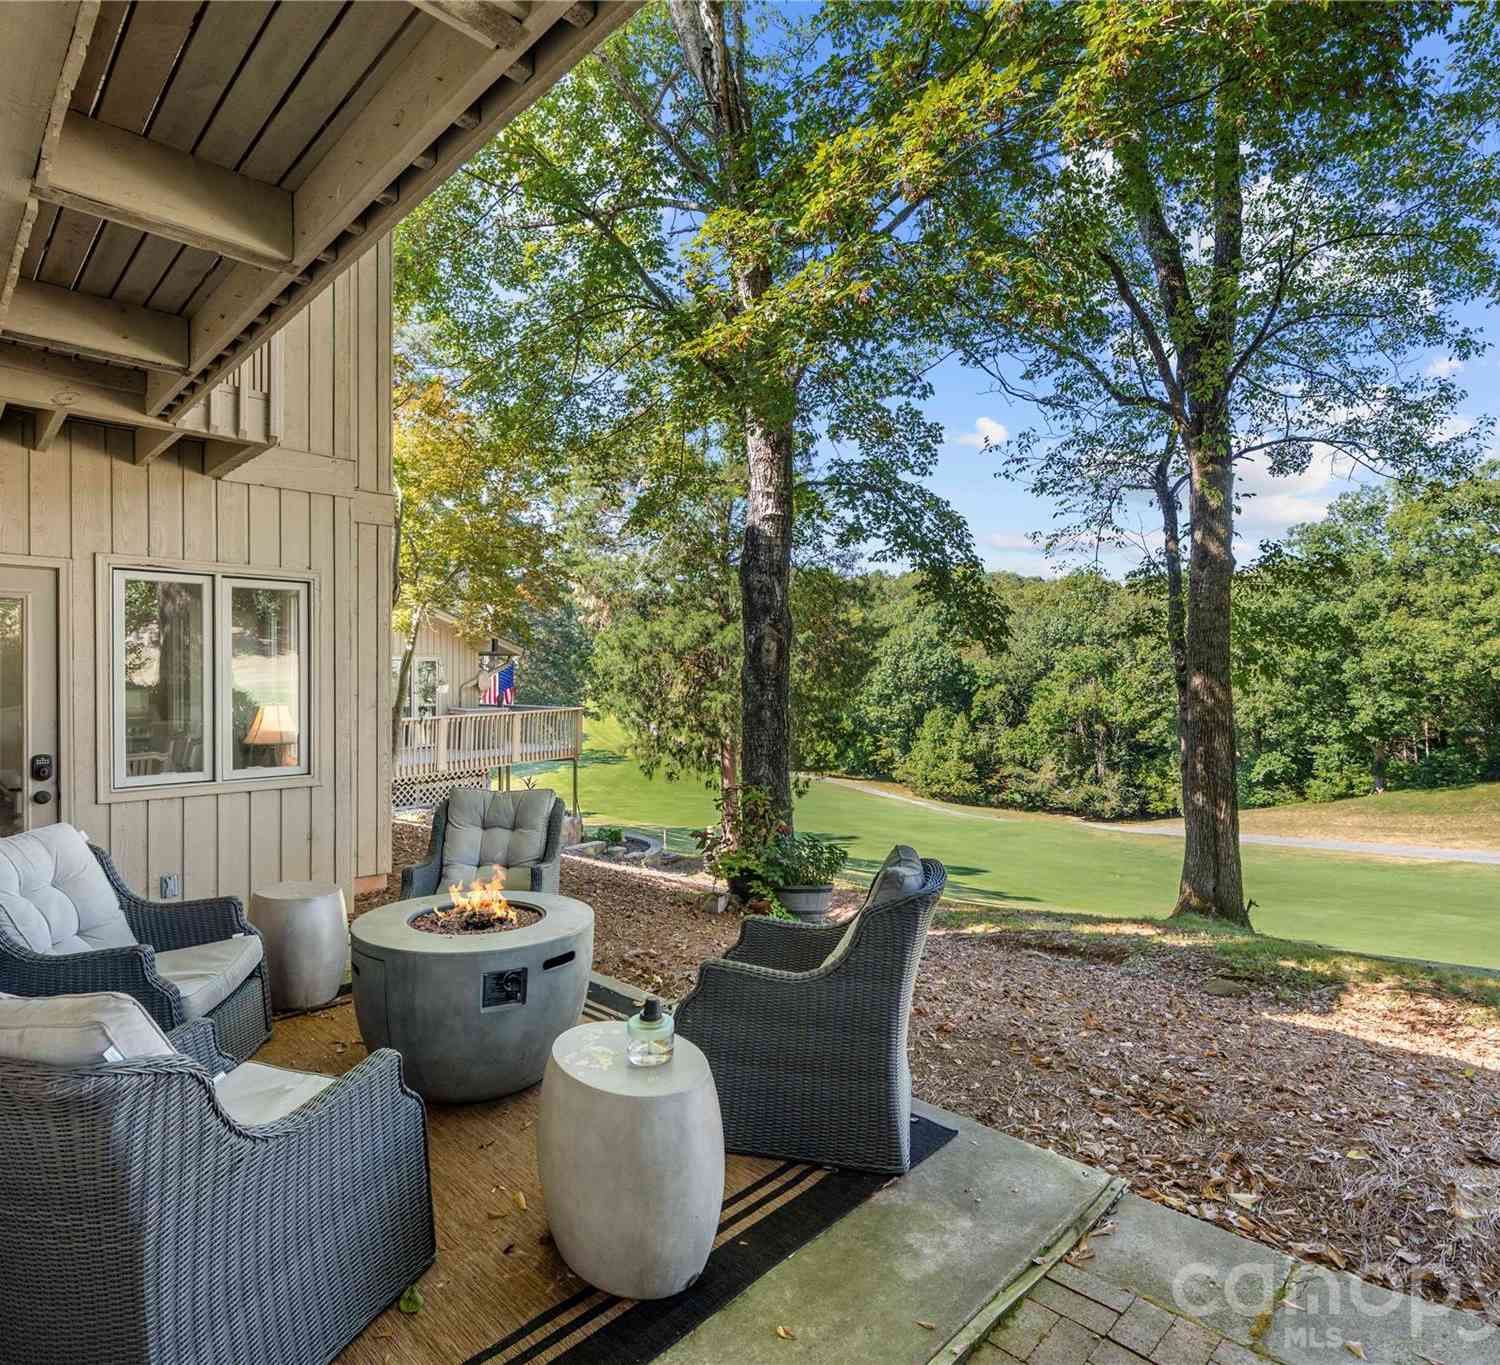
From the moment you arrive, you’ll appreciate this home’s outstanding curb appeal as it sits gracefully atop a gentle hill with a relaxing front veranda overlooking the expansive front yard. The private backyard is equally impressive, featuring mature landscaping, a large fenced area, a sunroom, and an expansive Trex deck complete with a hot tub—creating the perfect outdoor retreat for entertaining or unwinding in complete privacy. Inside the home is filled with natural light, the spacious open-concept floor plan that showcases beautiful hardwood floors throughout much of the main living areas, tall ceilings, and two inviting fireplaces that create warm, welcoming spaces for everyday living and entertaining. Boasting 3,524 sq ft, this thoughtfully designed home features 4 bedrooms plus a v

 Property Details
 Map
Map
 Map
Map
What's Nearby
Nearby Areas
 Features
-
Bedroom Information
Total Bedroom: 4Bathroom Information
Total Baths: 4 Full Baths: 3 Half Baths: 1Interior Features
Attic Walk In, Built-in Features, Entrance Foyer, Garden Tub, Open Floorplan, Pantry, Split Bedroom, Walk-In Closet(s) Roof: Architectural Shingle Appliances: Dishwasher, Disposal, Gas Range, Microwave, Tankless Water Heater Laundry Features: Inside, Laundry Room, Main LevelRoofing Information
Architectural Shingle -
Flooring Information
Flooring: Tile, Vinyl, Wood Construction Materials: Brick Partial, Vinyl -
Heating & Cooling
Heating: Central, Ductless Cooling: Central Air, Ductless WaterSource: Well
-
Building Information
Year Built: 2006 -
Exterior Features
Above Ground Hot Tub / Spa, In-Ground Irrigation Construction Materials: Brick Partial, Vinyl Foundation Details: Crawl Space Road Responsibility: Publicly Maintained Road
-
Lot Information
Lot Description: Orchard(s) Lot Size Area: 1.145 acreProperty Information
Property Type: Residential Sub Type: Single Family Residence Style: Traditional
-
Listing Price Information
Original List Price:$789000
-
Tax Information
Tax Assessed Value: 564700 Parcel Number: 475-00-00-104
-
Parking Information
Driveway, Attached Garage, Detached Garage, Garage Faces SideGarage Information
Has Garage: Yes Garage Space: 3 Has Main Level Garage: YesHomeowners Association Information
HOA: $350.00 Annually
-
School Information
Elementary School: Unspecified Junior High School: Unspecified Senior High School: Unspecified -
Utility Information
Electricity Connected, Natural Gas, Solar Sewer: Septic Installed Water Source: Well -
Location Information
Subdivision: Clarendon Estates City: Clover
How much is this property worth?
Curious about this home's true market value? Use our free Home Evaluation Tool to instantly get a personalized Comparative Market Analysis (CMA) report. Make smarter, data-driven decisions before you buy.

Nearby Home Value
| Address | Estimate | Bed | Bath | Sq. Ft | Lot Size |
|---|---|---|---|---|---|
| 105 Park Street, Clover, SC, 29710 | $275,000 | 3 | 2 | 1,294 | 0.17 Acre |
| 6882 Pine Moss Lane, Clover, SC, 29710 | $699,999 | 5 | 4 | 3,002 | 0.59 Acre |
| 16 Woodvine Lane, Clover, SC, 29710 | $599,000 | 5 | 4 | 3,197 | 0.39 Acre |
| 233 Squirrel Lane, Clover, SC, 29710 | $1,150,000 | 4 | 5 | 5,597 | 0.41 Acre |
| 12 Cove Road, Clover, SC, 29710 | $649,000 | 3 | 3 | 2,615 | 0.20 Acre |
| 1216 Great Egret Drive, Clover, SC, 29710 | $2,381,500 | 4 | 4 | 3,758 | 0.62 Acre |
| 14 King Haigler Chase C.., Clover, SC, 29710 | $1,250,000 | 3 | 3 | 2,352 | 0.17 Acre |
| 438 Sandbar Point, Clover, SC, 29710 | $579,900 | 3 | 3 | 2,662 | 0.18 Acre |
| 1 King Haigler Chase St.., Clover, SC, 29710 | $630,000 | 3 | 2 | 1,907 | 0.17 Acre |
| 1002 Kingbird Lane #7, Clover, SC, 29710 | $1,550,000 | 4 | 4 | 3,483 | 0.76 Acre |
Similar Homes To 961 Colleton Meadow Drive #37
Nearby For Sale





Disclaimer: The information being provided courtesy of CAROLINA (Canopy MLS) as distributed by MLS GRID and is for the consumer's personal, non-commercial use and may not be used for any purpose other than to identify prospective properties consumer may be interested in purchasing. Any information relating to real estate for sale referenced on this web site comes from the Internet Data Exchange (IDX) program of the CAROLINA (Canopy MLS). ByOwner.com is not a Multiple Listing Service (MLS), nor does it offer MLS access. ByOwner.com is a broker participant of CAROLINA (Canopy MLS). This web site may reference real estate listing(s) held by a brokerage firm other than the broker and/or agent who owns this web site.
Based on information submitted to the MLS GRID as of 09/05/2026 @ 18:20. All data is obtained from various sources and may not have been verified by the broker or MLS GRID. Supplied Open House Information is subject to change without notice. All information should be independently reviewed and verified for accuracy. Properties may or may not be listed by the office/agent presenting the information.
Properties displayed may be listed or sold by various participants in the MLS.
Click here for Consumer use of IDX Listings Disclaimer
“The DMCA requires that your notice of alleged copyright infringement include the following information:
(1) description of the copyrighted work that is the subject of claimed infringement;
(2) description of the alleged infringing content and information sufficient to permit us to locate the content;
(3) contact information for you, including your address, telephone number and email address;
(4) a statement by you that you have a good faith belief that the content in the manner complained of is not authorized by the copyright owner, or its agent, or by the operation of any law;
(5) a statement by you, signed under penalty of perjury, that the information in the notification is accurate and that you have the authority to enforce the copyrights that are claimed to be infringed; and
(6) a physical or electronic signature of the copyright owner or a person authorized to act on the copyright owner’s behalf. Failure to include all of the above information may result in the delay of the processing of your complaint.
ByOwner last updated this listing 09/05/2026 @ 18:20
More Cities with for Sale by Owner Homes
- Lake Wylie Homes For Sale By Owner
- Clover Homes For Sale By Owner
- Gastonia Homes For Sale By Owner
- York Homes For Sale By Owner
- Tega Cay Homes For Sale By Owner
- Cramerton Homes For Sale By Owner
- Lowell Homes For Sale By Owner
- McAdenville Homes For Sale By Owner
- Belmont Homes For Sale By Owner
- Bessemer City Homes For Sale By Owner
- Smyrna Homes For Sale By Owner
- Kings Mountain Homes For Sale By Owner
- Fort Mill Homes For Sale By Owner
- Rock Hill Homes For Sale By Owner
- Dallas Homes For Sale By Owner
- Sharon Homes For Sale By Owner
- Mount Holly Homes For Sale By Owner
- Hickory Grove Homes For Sale By Owner
- McConnells Homes For Sale By Owner
- Pineville Homes For Sale By Owner
Homes around $789,000



Verify Your Email
Please enter the 6-digit verification code
sent to your email address.
Verify Your Phone Number
Please enter the 6-digit verification code
sent to your mobile phone.