
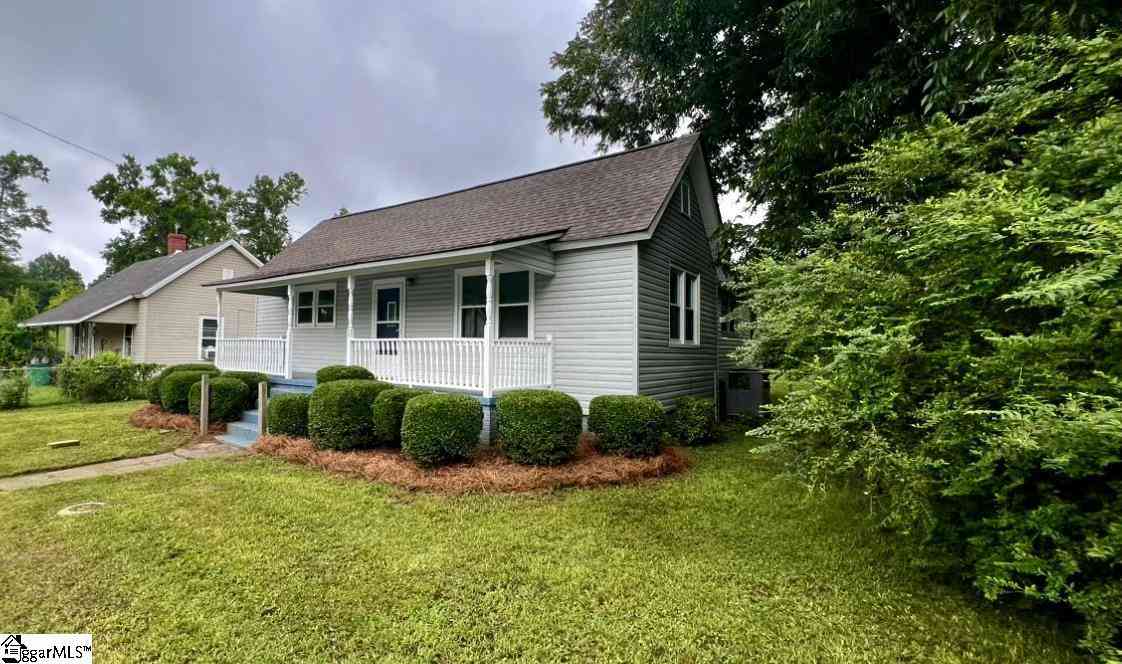
402 Florence
Clinton, SC 29335

 2
2
Bed
 1.5
1.5
Bath
 1,000
1,000Sqft
8,712Sqft(Lot)
Cute, charming, and completely move-in ready! This beautifully refurbished bungalow offers the perfect blend of character and modern convenience, making it an ideal first home, downsizing opportunity, or investment property. Extensively updated in 2022, this home provides peace of mind with an architectural roof, HVAC system, insulated tilt-out windows for easy cleaning, new flooring, water heater, and fresh interior paint. A termite bond is also in place, allowing you to move in with confidence. Inside, you'll love the bright, inviting spaces and the beautifully renovated bathrooms. The oversized eat-in kitchen offers an abundance of room for cooking, gathering, and entertaining, with plenty of cabinet and counter space to make it the heart of the home. Even better, the refrigerator, wa

 Property Details
 Map
Map
 Map
Map
What's Nearby
Nearby Areas
 Features
-
Bedroom Information
Total Bedrooms: 2 Main Bedrooms: 2 Main Bedrooms Size: 12x13 Bedroom #2 Size: 12x13 Living Room Size: 15x15Bathroom Information
Total Baths: 1 Full Baths: 1 Half Baths: 1 -
Kitchen Information
Kitchen Size: 15x15Interior Features
Cable Available,Ceiling 9ft+,Ceiling Fan,Open Floor Plan,Countertops – Laminate,Window Trtments-AllRemainAppliances
Dishwasher,Dryer,Refrigerator,Stand Alone Rng-Electric -
Cooling Features
Central Forced,ElectricHeating Source
Forced Air,Natural GasWater/Sewer
Water Source: Public Sewer: Public Water Heater.: Electric
-
Building Information
Total Floors: Luxury Vinyl Tile/Plank # of Stories: 1 Approx Age: 50+ Roof Type: Architectural Basement: None -
Exterior Features
Deck,Porch-Front,Tilt Out Windows,Windows-Insulated -
Parking/Garage
Basement: Driveway Parking Parking Type: See Parking Features Garage Total Capacity: 0
-
Lot Information
Lot Size: 1/2 Acre or Less Approx # of Acres: 0.2 Lot Description: Level,Sidewalk,Some Trees -
Property Information
Subdivision: None City: Clinton Type: Single Family Class: Residential
-
Listing Price Information
Original List Price: $136,900
-
Tax Information
Tax ID Number: 901-21-01-009
-
Parking Information
Parking / Garage: Driveway Parking Parking Type: See Parking Features -
Homeowners Association Information
HOA: N
-
School Information
Elementary School: Eastside Junior High School: Clinton Middle School Senior High School: Clinton
How much is this property worth?
Curious about this home's true market value? Use our free Home Evaluation Tool to instantly get a personalized Comparative Market Analysis (CMA) report. Make smarter, data-driven decisions before you buy.

Similar Homes To 402 Florence
Nearby For Sale




Information is provided exclusively for consumers' personal, non-commercial use, that it may not be used for any purpose other than to identify prospective properties consumers my be interested in purchasing, the data is deemed reliable but is not guaranteed accurate by the MLS. The MLS may at is discretion, require use of other disclaimers as necessary to protect participants and/or the MLS from liability.
ByOwner last updated this listing 09/28/2026 @ 12:58
More Cities with for Sale by Owner Homes
- Clinton Homes For Sale By Owner
- Laurens Homes For Sale By Owner
- Mountville Homes For Sale By Owner
- Enoree Homes For Sale By Owner
- Cross Hill Homes For Sale By Owner
- Waterloo Homes For Sale By Owner
- Whitmire Homes For Sale By Owner
- Chappells Homes For Sale By Owner
- Gray Court Homes For Sale By Owner
- Newberry Homes For Sale By Owner
- Carlisle Homes For Sale By Owner
- Pauline Homes For Sale By Owner
- Buffalo Homes For Sale By Owner
- Ware Shoals Homes For Sale By Owner
- Woodruff Homes For Sale By Owner
- Ninety Six Homes For Sale By Owner
- Hodges Homes For Sale By Owner
- Union Homes For Sale By Owner
- Donalds Homes For Sale By Owner
- Fountain Inn Homes For Sale By Owner



Verify Your Email
Please enter the 6-digit verification code
sent to your email address.
Verify Your Phone Number
Please enter the 6-digit verification code
sent to your mobile phone.