MLS: #MDPG2212216, Listed By: Hazel Shakur, Redfin Corp, Source:Bright MLS
2806 Pumpkin Street
CLINTON, MD 20735

 6
6
Bed
 5
5
Bath
 4,718
4,718Sqft
 0.71
0.71Acre(Lot)
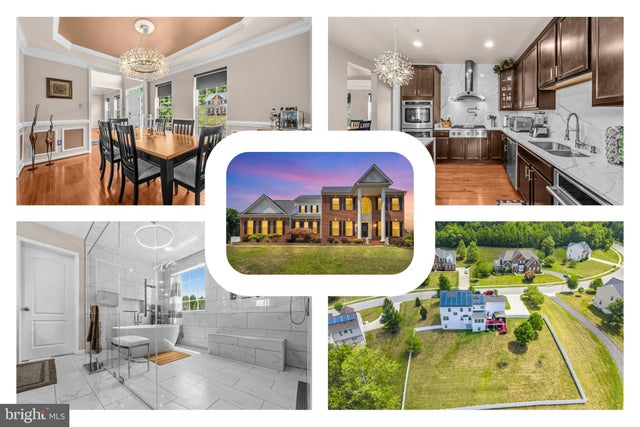
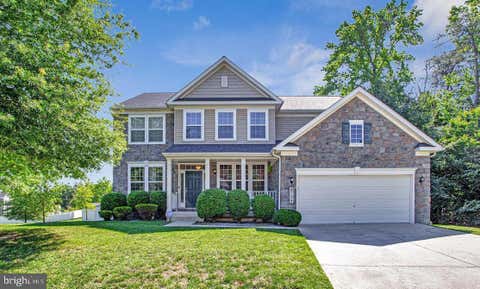
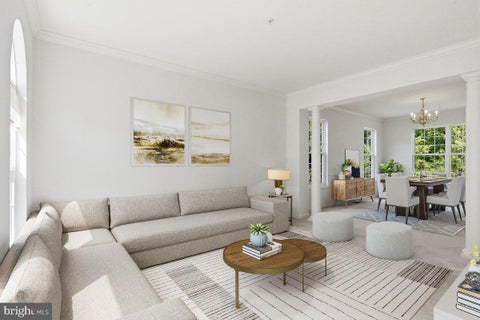
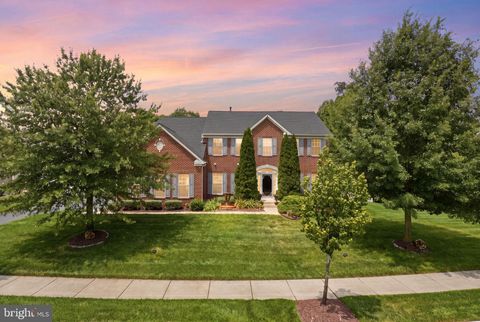
Welcome to 2806 Pumpkin St, a showstopping residence in River Gate Estates where thoughtful design, upscale finishes, and everyday comfort come together. This exceptional 6-bedroom, 5.5-bath home makes an unforgettable first impression with its beautifully framed façade, mature Creighton Myrtle trees, stately two-story foyer, and impressive two-car side-entry garage featuring epoxy flooring, custom cabinetry, and a built-in car vacuum system. Inside, every detail reflects quality and sophistication, from the recently painted interiors to the energy-efficient upgrades throughout. The main level is designed for both elevated entertaining and comfortable living. Elegant columns frame the formal dining room, where a tray ceiling with crown molding adds architectural charm before flowing seaml

 Property Details
 Map
Map
 Map
Map
What's Nearby
Nearby Areas
 Features
-
Bedroom Information
Total beds: 6Bathroom Information
Total Baths: 5 Full Baths: 4 Half Baths: 1Room Information
Rooms Total: 6 Has Basement: Yes Basement: Exterior Entry, Walk-Out Access, Sump Pump, Full -
Flooring Information
Carpet, Wood, Hardwood -
Interior Features
Recessed Lighting, Ceiling Fan(s), Walk-In Closet(s), Kitchen Island, High Ceilings, Tray Ceiling(s), Crown Molding, Soaking Tub Appliances: Double Oven, Oven, Gas Range, Gas Oven, Cooktop, Gas Water Heater, Dishwasher, Refrigerator, Disposal, Dryer, Exhaust Fan, Freezer, Ice Maker, Microwave, Stainless Steel Appliance(s), Washer, ENERGY STAR Qualified Dishwasher, ENERGY STAR Qualified Appliances Laundry Features: Laundry Room, Main Level -
Heating & Cooling
Has Heating: Yes Heating: Exhaust Fan, Natural Gas, Forced Air, Zoned Has Cooling: Yes Cooling: Central Air, Ceiling Fan(s), Zoned, Electric
-
Building Information
Year Built: 2013 Building Area Total: 4772 Construction Materials: Brick Veneer, Brick, Vinyl Siding Patio And Porch Features: Deck, Enclosed Pool Features: None Private Pool: No Association Fee Frequency: Annually
-
Lot Information
Lot Size Acres: 0.71 Lot Size Source: Assessor Lot Size Square Feet: 31040Property Information
Subdivision: RIVER GATE ESTATES Source Property Type: Residential Postal Code Plus 4: 1058 Property SubType: Single Family Residence Levels: Three Or More Property Age: 13
-
Listing Price Information
Listing Price: $865000
-
Tax Information
Parcel Number: 17053457918 Tax Lot: 21 Tax Year: 2025 Annual Tax: $8965
-
Parking Information
Parking Total: 6 Oversized, Garage Door Opener, Concrete, On Street, Garage, Driveway, Inside Entrance, AttachedGarage Information
Has Garage: Yes Has Attached Garage: Yes Garage Space: 2Homeowners Association InformationHas Association: Yes HOA: $350.00 Community Features: Sidewalks, Street Lights
-
School Information
Elementary School: CLINTON GROVEJunior High School: GWYNN PARKSenior High School: GWYNN PARK -
Utility Information
Underground Utilities -
Location Information
Direction: Please use Google maps. WaterSource: Public Security Features: Security System, Security Lights
How much is this property worth?
Curious about this home's true market value? Use our free Home Evaluation Tool to instantly get a personalized Comparative Market Analysis (CMA) report. Make smarter, data-driven decisions before you buy.

Nearby Home Value
| Address | Estimate | Bed | Bath | Sq. Ft | Lot Size |
|---|---|---|---|---|---|
| 9301 Linhurst Drive, Clinton, MD, 20735 | $675,000 | 3 | 4 | 2,351 | 2,351 SqFt |
| 9104 Rama Court, Clinton, MD, 20735 | $775,900 | 4 | 4 | 3,944 | 3,944 SqFt |
| 9003 Eldon Drive, Clinton, MD, 20735 | $630,000 | 6 | 4 | 3,312 | 3,312 SqFt |
| 8418 Poplar Hill Drive, Clinton, MD, 20735 | $899,900 | 6 | 6 | 3,872 | 3,872 SqFt |
| 8705 Francesca Drive, Clinton, MD, 20735 | $613,999 | 4 | 4 | 2,414 | 2,414 SqFt |
| 8901 Townsend Lane, Clinton, MD, 20735 | $440,000 | 3 | 3 | 1,080 | 1,080 SqFt |
| 8400 Cedar Chase Dr, Clinton, MD, 20735 | $825,000 | 5 | 5 | 5,566 | 5,566 SqFt |
| 8114 Holly Lane, Clinton, MD, 20735 | $689,995 | 4 | 4 | 3,924 | 3,924 SqFt |
| 8704 Alexa Road, Clinton, MD, 20735 | $679,990 | 4 | 5 | 3,364 | 3,364 SqFt |
| 7825 Surratts Road, Clinton, MD, 20735 | $249,900 | 2 | 1 | 800 | 800 SqFt |
Similar Homes To 2806 Pumpkin Street
Nearby For Sale



The data relating to real estate for sale on this website appears in part through the BRIGHT Internet Data Exchange program, a voluntary cooperative exchange of property listing data between licensed real estate brokerage firms in which ByOwner participates, and is provided by BRIGHT through a licensing agreement. The information provided by this website is for the personal, non-commercial use of consumers and may not be used for any purpose other than to identify prospective properties consumers may be interested in purchasing. Some properties which appear for sale on this website may no longer be available because they are under contract, have closed or are no longer being offered for sale. Information Deemed Reliable But Not Guaranteed. Copyright © 2026 Bright MLS. All rights reserved.
ByOwner last updated this listing 08/11/2026 @ 15:01
More Cities with for Sale by Owner Homes
- Clinton Homes For Sale By Owner
- Temple Hills Homes For Sale By Owner
- Cheltenham Homes For Sale By Owner
- Fort Washington Homes For Sale By Owner
- Oxon Hill Homes For Sale By Owner
- Suitland Homes For Sale By Owner
- District Heights Homes For Sale By Owner
- Brandywine Homes For Sale By Owner
- Accokeek Homes For Sale By Owner
- Capitol Heights Homes For Sale By Owner
- Waldorf Homes For Sale By Owner
- Upper Marlboro Homes For Sale By Owner
- Alexandria Homes For Sale By Owner
- Cheverly Homes For Sale By Owner
- White Plains Homes For Sale By Owner
- Washington Homes For Sale By Owner
- Bryans Road Homes For Sale By Owner
- Landover Homes For Sale By Owner
- Hyattsville Homes For Sale By Owner
- Brentwood Homes For Sale By Owner
Homes around $865,000








Verify Your Email
Please enter the 6-digit verification code
sent to your email address.