

MLS: #MDPG2210140, Listed By: Dawn Miller, Coldwell Banker Realty, Source:Bright MLS
10707 Quaking Aspen Way
CLINTON, MD 20735

 5
5
Bed
 4
4
Bath
 4,760
4,760Sqft
 0.31
0.31Acre(Lot)
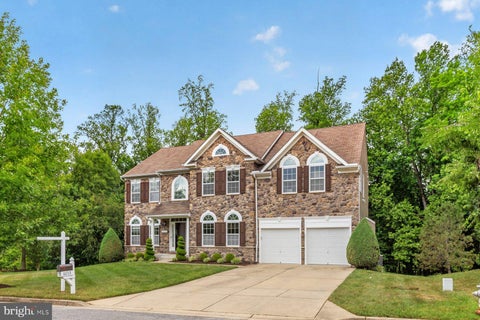
Professional photos will be uploaded as received. Welcome to tranquility. From the moment you enter the community, there is a sense of anticipation, and this stately home does not disappoint. Perfectly positioned on a slightly elevated lot, the home offers impressive curb appeal with mature trees, beautifully landscaped hedges, and a commanding presence. Step inside and you are greeted by a grand two-story foyer, flanked by a formal dining room on one side and a formal living room on the other. The center hall staircase creates an elegant focal point and leads the eye into the dramatic two-story family room, where oversized windows fill the space with natural light. A gas fireplace adds warmth and comfort, making this the perfect gathering place for family and friends. The family room f

 Property Details
 Map
Map
 Map
Map
What's Nearby
Nearby Areas
 Features
-
Bedroom Information
Total beds: 5Bathroom Information
Total Baths: 4 Full Baths: 3 Half Baths: 1Room Information
Has Basement: Yes Basement: Finished, Exterior Entry, Walk-Out Access, Daylight, Full, Other, Interior Entry -
Flooring Information
Carpet, Wood, Hardwood, Ceramic Tile, Vinyl -
Roofing Information
Shingle -
Interior Features
Eat-in Kitchen, Ceiling Fan(s), Kitchen Island, Walk-In Closet(s), High Ceilings, Open Floorplan Roof: Shingle Appliances: Double Oven, Oven, Gas Range, Gas Oven, Gas Water Heater, Washer, Cooktop, Dishwasher, Disposal, Dryer, Exhaust Fan, Ice Maker, Refrigerator, Stainless Steel Appliance(s) Laundry Features: Main Level -
Heating & Cooling
Has Heating: Yes Heating: Exhaust Fan, Natural Gas, Forced Air Has Cooling: Yes Cooling: Central Air, Ceiling Fan(s), Electric
-
Building Information
Year Built: 2012 Building Area Total: 5094 Construction Materials: Stone, Vinyl Siding Patio And Porch Features: Porch, Patio Pool Features: None Private Pool: No View: Panoramic, Trees/Woods, Street, Other, Scenic Association Fee Frequency: Monthly
-
Lot Information
Lot Size Acres: 0.31 Lot Size Source: Assessor Lot Size Square Feet: 13431 Lot Description: ClearedProperty Information
Subdivision: TIMBER RIDGE-PLAT 1 Source Property Type: Residential Postal Code Plus 4: 4263 Property SubType: Single Family Residence Levels: Three Or More Property Age: 14
-
Listing Price Information
Listing Price: $689000
-
Tax Information
Parcel Number: 17093658739 Tax Lot: 4 Tax Year: 2026 Annual Tax: $9473.82
-
Parking Information
Parking Total: 2 Off Street, Garage, Driveway, AttachedGarage Information
Has Garage: Yes Has Attached Garage: Yes Garage Space: 2 Pets Allowed: Cats OK, Dogs OK, YesHomeowners Association InformationHas Association: Yes HOA: $52.00
-
Utility Information
Cable Available, Other -
Location Information
Direction: GPS WaterSource: Public Security Features: Smoke Detector(s), Carbon Monoxide Detector(s)
How much is this property worth?
Curious about this home's true market value? Use our free Home Evaluation Tool to instantly get a personalized Comparative Market Analysis (CMA) report. Make smarter, data-driven decisions before you buy.

Nearby Home Value
| Address | Estimate | Bed | Bath | Sq. Ft | Lot Size |
|---|---|---|---|---|---|
| 9104 Rama Court, Clinton, MD, 20735 | $789,900 | 4 | 4 | 3,944 | 3,944 SqFt |
| 8507 Shorthills Drive, Clinton, MD, 20735 | $560,000 | 4 | 4 | 3,921 | 3,921 SqFt |
| 8707 Delphi Drive, Clinton, MD, 20735 | $500,000 | 3 | 4 | 1,998 | 1,998 SqFt |
| 9003 Eldon Drive, Clinton, MD, 20735 | $650,000 | 6 | 4 | 3,312 | 3,312 SqFt |
| 8705 Delphi Drive, Clinton, MD, 20735 | $620,000 | 4 | 4 | 2,628 | 2,628 SqFt |
| 9009 Eldon Drive, Clinton, MD, 20735 | $612,000 | 5 | 4 | 3,872 | 3,872 SqFt |
| 8302 Condy Court, Clinton, MD, 20735 | $999,999 | 5 | 5 | 6,549 | 6,549 SqFt |
| 9409 Cheltenham Avenue, Clinton, MD, 20735 | $470,000 | 4 | 2 | 2,052 | 2,052 SqFt |
| 8400 Cedar Chase Dr, Clinton, MD, 20735 | $835,000 | 5 | 5 | 5,566 | 5,566 SqFt |
| 8114 Holly Lane, Clinton, MD, 20735 | $699,995 | 4 | 4 | 3,924 | 3,924 SqFt |
Similar Homes To 10707 Quaking Aspen Way
Nearby For Sale



The data relating to real estate for sale on this website appears in part through the BRIGHT Internet Data Exchange program, a voluntary cooperative exchange of property listing data between licensed real estate brokerage firms in which ByOwner participates, and is provided by BRIGHT through a licensing agreement. The information provided by this website is for the personal, non-commercial use of consumers and may not be used for any purpose other than to identify prospective properties consumers may be interested in purchasing. Some properties which appear for sale on this website may no longer be available because they are under contract, have closed or are no longer being offered for sale. Information Deemed Reliable But Not Guaranteed. Copyright © 2026 Bright MLS. All rights reserved.
ByOwner last updated this listing 07/10/2026 @ 21:32
More Cities with for Sale by Owner Homes
- Clinton Homes For Sale By Owner
- Temple Hills Homes For Sale By Owner
- Cheltenham Homes For Sale By Owner
- Fort Washington Homes For Sale By Owner
- Oxon Hill Homes For Sale By Owner
- Suitland Homes For Sale By Owner
- District Heights Homes For Sale By Owner
- Brandywine Homes For Sale By Owner
- Accokeek Homes For Sale By Owner
- Capitol Heights Homes For Sale By Owner
- Waldorf Homes For Sale By Owner
- Upper Marlboro Homes For Sale By Owner
- Alexandria Homes For Sale By Owner
- Cheverly Homes For Sale By Owner
- White Plains Homes For Sale By Owner
- Washington Homes For Sale By Owner
- Bryans Road Homes For Sale By Owner
- Landover Homes For Sale By Owner
- Hyattsville Homes For Sale By Owner
- Brentwood Homes For Sale By Owner
Homes around $689,000











Verify Your Email
Please enter the 6-digit verification code
sent to your email address.