
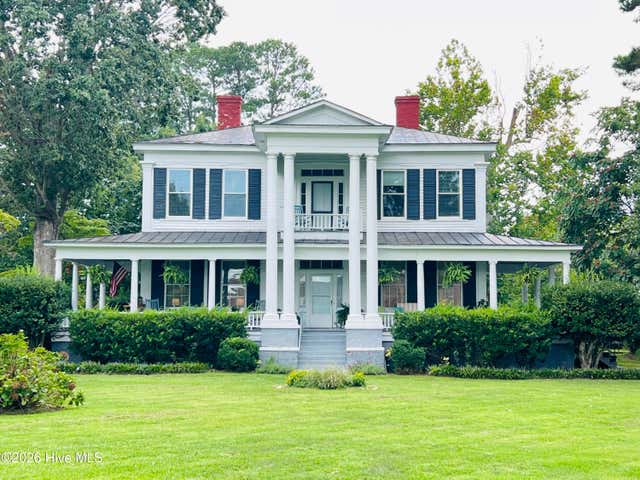
201 N Chestnut Street
Clinton, NC 28328

 5
5
Bed
 3
3
Bath
 4,313
4,313Sqft
 1.30
1.30Acres(Lot)
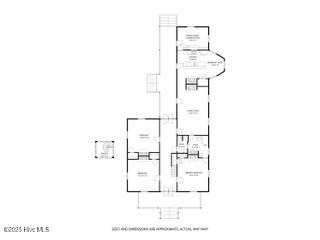
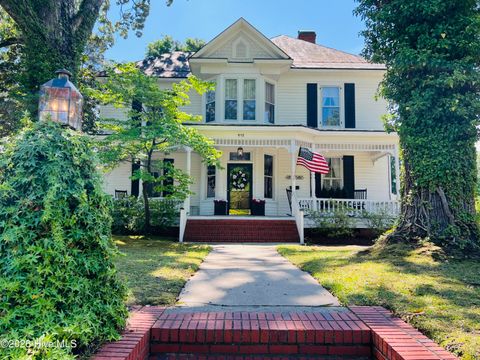
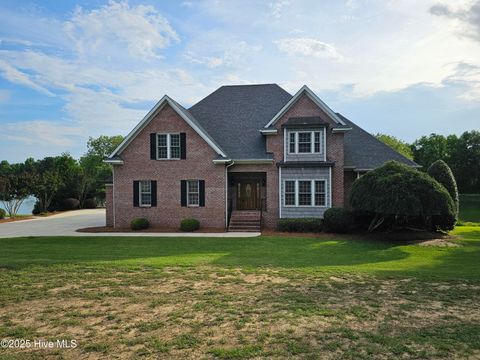
This beautiful home is the quintessential combination of history and livability at it's finest! The interior design intentionally radiates beauty, happiness and joy. Recent updates include 2 elegant chandeliers, all new vinyl replacement windows upstairs, granite kitchen counter tops and fresh paint in several rooms. Cleggs has put a vapor barrier, new foundation vents and a dehumidifier in the crawl space. This Majestic Antebellum Greek Revival style home-estate was built circa 1847 and features full corner pilasters and dog-ear door/window surrounds. Starting in 1995, the home was refurbished and the following were added: sunroom, half bath, kitchen island, vinyl sided triple carport with four utility rooms, a connecting breezeway and a 21'x13' raised brick side patio with a roll-out can

 Property Details
 Map
Map
 Map
Map
What's Nearby
Nearby Areas
 Features
-
Bedroom Information
Total beds: 5Bathroom Information
Total Baths: 3 Full Baths: 2 Half Baths: 1Room Information
Rooms Total: 12 Basement: None, Crawl Space -
Flooring Information
Tile, Vinyl, Wood -
Roofing Information
Metal, Shingle -
Interior Features
Master Downstairs, High Ceilings, Entrance Foyer, Kitchen Island, Ceiling Fan(s), Pantry Roof: Metal, Shingle Appliances: Electric Cooktop, Built-In Electric Oven, Washer, Refrigerator, Humidifier, Dryer, Double Oven, Dishwasher, Convection Oven, Tankless Water Heater, Cooktop, Microwave, Gas Water Heater Laundry Features: Laundry Room Window Features: Storm Window(s), Window Coverings, Insulated Windows -
Heating & Cooling
Has Heating: Yes Heating: Heat Pump, Electric, Natural Gas Has Cooling: Yes Cooling: Central Air, Zoned, Ceiling Fan(s), Heat Pump
-
Building Information
Year Built: 1847 Building Area Total: 4313 Construction Materials: Vinyl Siding, Wood Siding, Frame Patio And Porch Features: Covered, Patio, Wrap Around, Front Porch Pool Features: Above Ground Private Pool: No View: None -
Exterior Features
Exterior Features: Balcony
-
Lot Information
Lot Dimensions: 153X 354 Main Square Feet: 1.3 Acres Lot Size Acres: 1.3 Lot Size Square Feet: 56628 Lot Description: Corner LotProperty Information
Subdivision: Other Source Property Type: Residential Property SubType: Single Family Residence Levels: Two Property Age: 179
-
Listing Price Information
Listing Price: $485000 Cash, Conventional, FHA, USDA Loan, VA Loan
-
Tax Information
Parcel Number: 15065725001
-
Parking Information
Paved, Attached Carport, StorageHomeowners Association InformationAssociation Amenities: None
-
School Information
Elementary School: LC Kerr ElementaryJunior High School: Sampson MiddleSenior High School: Clinton High -
Utility Information
Cable Available, Natural Gas Connected, Sewer Connected, Water Connected -
Location Information
Direction: From Sunset Ave (AKA Fayetteville St/Hwy 24) take the right fork in front of Graves Memorial Presbyterian Church onto Chestnutt St. Home on right. Clinton is centrally located between Raleigh/Triangle area and Wilmington area beaches, about an hour to each via I-40. Approx. 35-40 min to Fayetteville and Goldsboro. WaterSource: Public Security Features: Security Lights
How much is this property worth?
Curious about this home's true market value? Use our free Home Evaluation Tool to instantly get a personalized Comparative Market Analysis (CMA) report. Make smarter, data-driven decisions before you buy.

Nearby Home Value
| Address | Estimate | Bed | Bath | Sq. Ft | Lot Size |
|---|---|---|---|---|---|
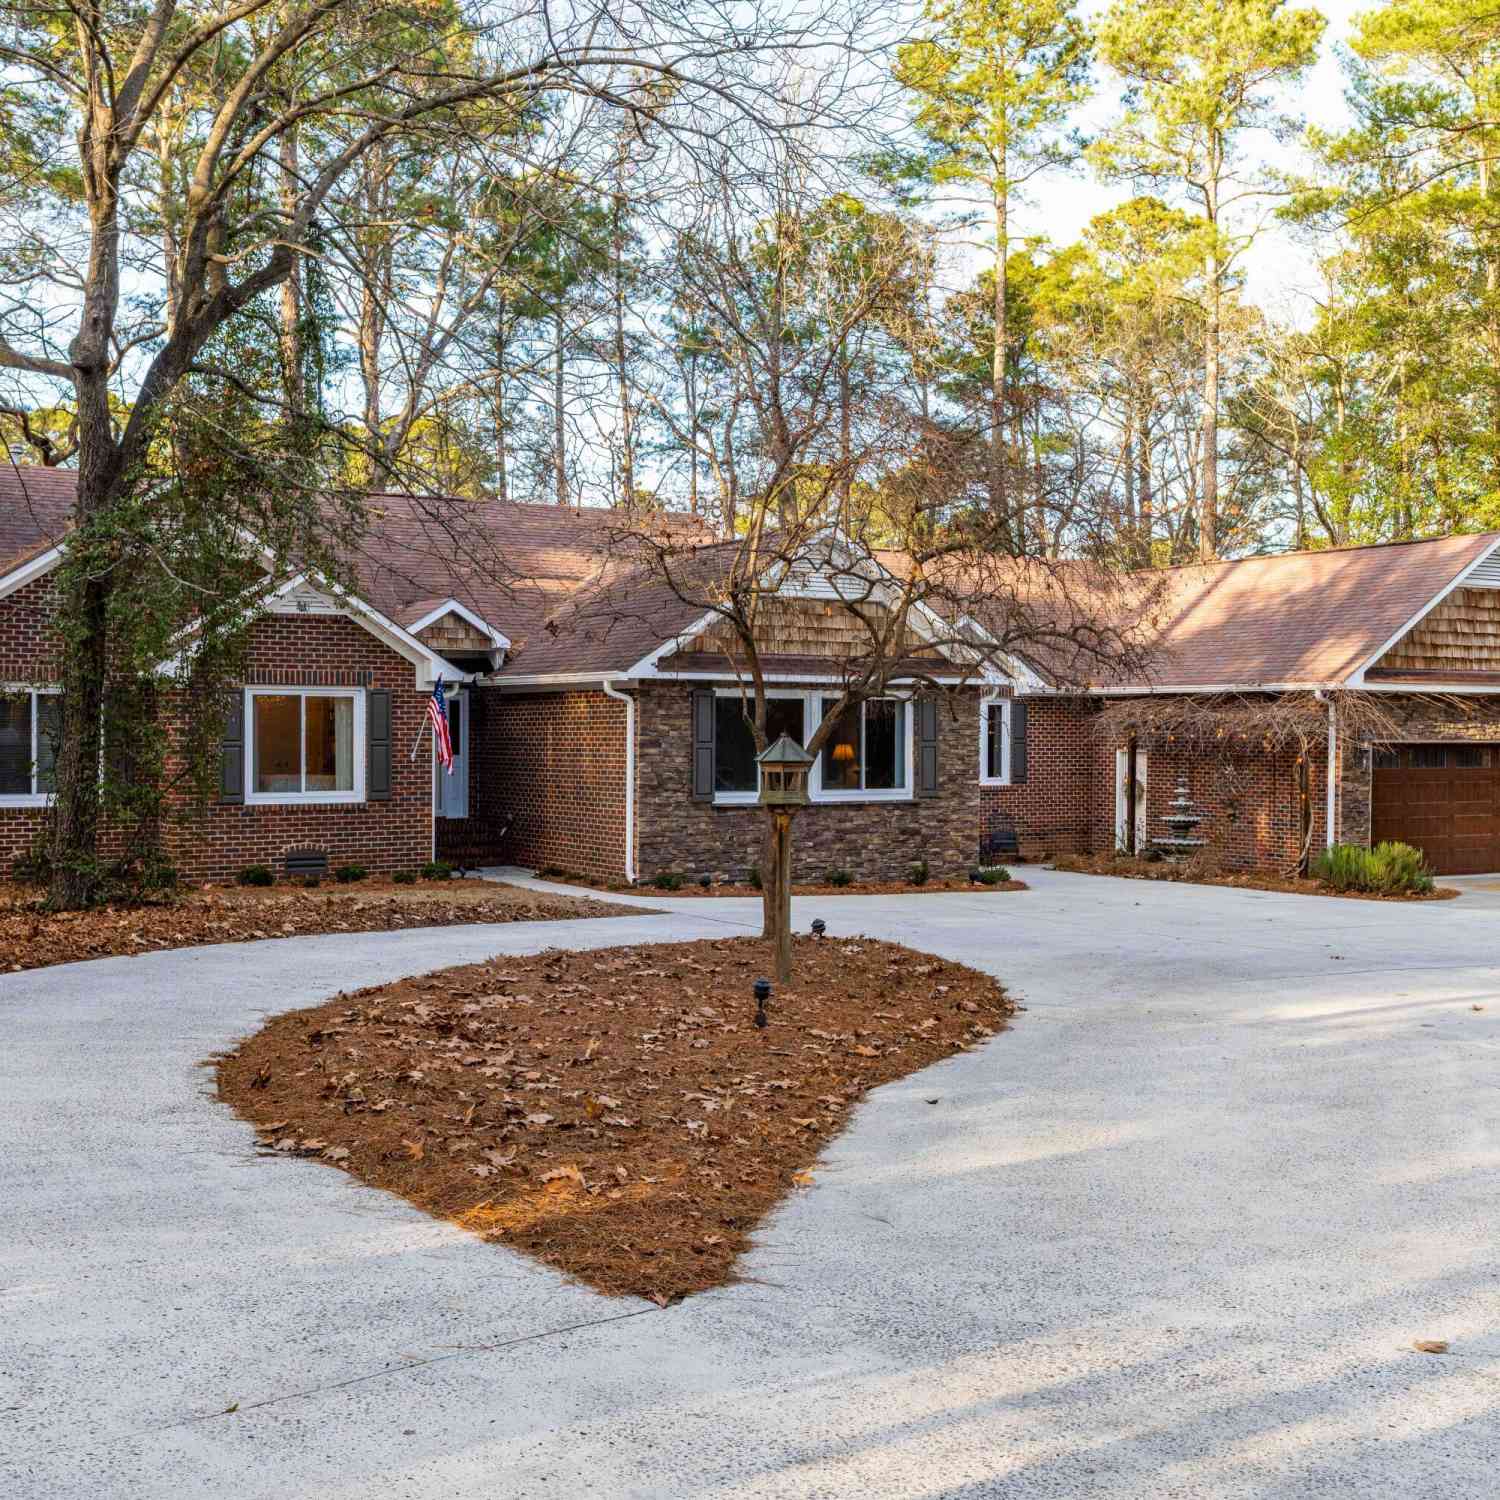
| 108 Sunny Acres, Clinton, NC, 28328 | $464,900 | 4 | 4 | 2,288 | 2,288 SqFt |
| 393 Moltonville Road, Clinton, NC, 28328 | $492,500 | 3 | 2 | 2,152 | 2,152 SqFt |
| 2000 Moltonville Road, Clinton, NC, 28328 | $479,900 | 4 | 3 | 3,343 | 3,343 SqFt |
| 2153 Rowan Road, Clinton, NC, 28328 | $239,900 | 3 | 2 | 1,400 | 1,400 SqFt |
| 301 Fork Lake Drive, Clinton, NC, 28328 | $299,500 | 3 | 3 | 1,723 | 1,723 SqFt |
| 4931 Faison Highway, Clinton, NC, 28328 | $380,000 | 3 | 3 | 3,092 | 3,092 SqFt |
| 1181 Reedsford Road, Clinton, NC, 28328 | $169,900 | 3 | 1 | 1,194 | 1,194 SqFt |
| 122 Challenge Club Drive, Clinton, NC, 28328 | $457,000 | 4 | 4 | 2,393 | 2,393 SqFt |
| 97 Planters Walk Lane, Clinton, NC, 28328 | $399,000 | 3 | 3 | 2,855 | 2,855 SqFt |
| 2177 Boney Mill Road, Clinton, NC, 28328 | $265,500 | 3 | 2 | 1,616 | 1,616 SqFt |
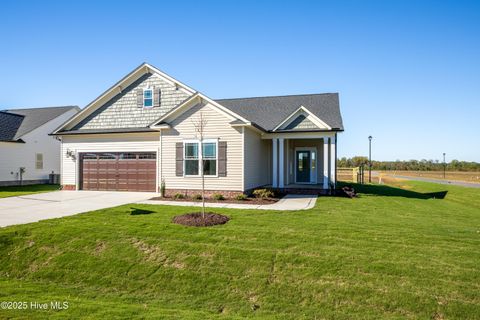
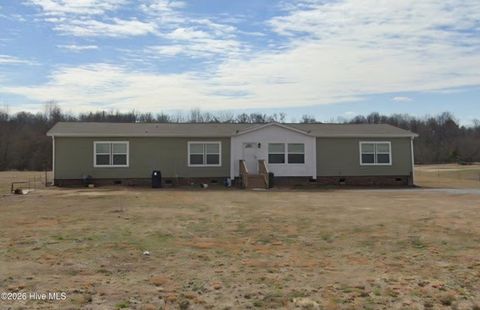
Similar Homes To 201 N Chestnut Street
Nearby For Sale


The data relating to real estate on this website comes in part from the Internet Data Exchange program of Hive MLS. All information is deemed reliable but not guaranteed and should be independently verified. All properties are subject to prior sale, change, or withdrawal. Neither listing broker(s) nor ByOwner shall be responsible for any typographical errors, misinformation, or misprints, and shall be held totally harmless from any damages arising from reliance upon these data. Copyright ©2026 Hive MLS LLC. All Rights Reserved.
ByOwner last updated this listing 08/15/2026 @ 05:04
More Cities with for Sale by Owner Homes
- Clinton Homes For Sale By Owner
- Turkey Homes For Sale By Owner
- Newton Grove Homes For Sale By Owner
- Salemburg Homes For Sale By Owner
- Roseboro Homes For Sale By Owner
- Garland Homes For Sale By Owner
- Autryville Homes For Sale By Owner
- Warsaw Homes For Sale By Owner
- Faison Homes For Sale By Owner
- Magnolia Homes For Sale By Owner
- Mount Olive Homes For Sale By Owner
- Stedman Homes For Sale By Owner
- Harrells Homes For Sale By Owner
- Rose Hill Homes For Sale By Owner
- Kenansville Homes For Sale By Owner
- Ivanhoe Homes For Sale By Owner
- Teachey Homes For Sale By Owner
- White Oak Homes For Sale By Owner
- Dunn Homes For Sale By Owner
- Wallace Homes For Sale By Owner
Homes around $485,000






Verify Your Email
Please enter the 6-digit verification code
sent to your email address.