
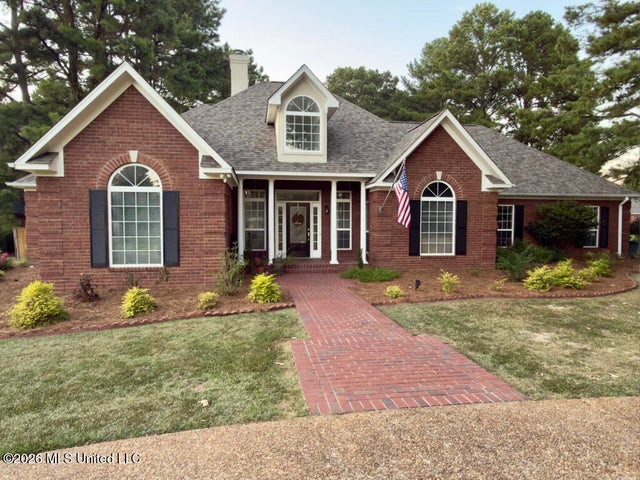
113 Shadi Drive
Clinton, MS 39056

 4
4
Bed
 3
3
Bath
 1.40
1.40Acres(Lot)
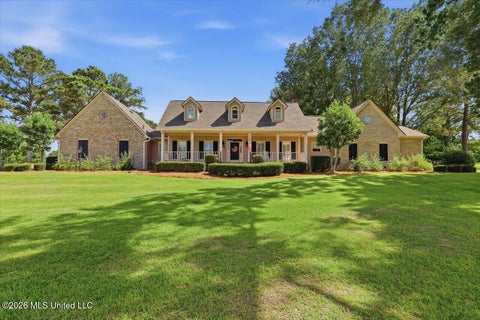
Set at the end of a quiet cul-de-sac on 1.4 acres, this 3,655-square-foot home offers generous living space, distinctive architectural details, mature landscaping, and views of the nearby lake. The main living area features a dramatic vaulted ceiling, brick fireplace, architectural columns, and abundant natural light, with luxury vinyl plank flooring extending throughout much of the home. The updated kitchen features quartz countertops, a large island, generous cabinetry, and a dedicated coffee station, creating a functional space for everyday living and entertaining. The spacious primary suite includes its own fireplace and an updated bathroom with a large walk-in shower, jetted tub, double vanity, and classic finishes. The home's flexible layout includes a charming den/library, office

 Property Details
 Map
Map
 Map
Map
What's Nearby
Nearby Areas
 Features
-
Bedroom Information
Total beds: 4Bathroom Information
Total Baths: 3 Full Baths: 3Room Information
Rooms Total: 5 -
Flooring Information
Vinyl -
Roofing Information
Shingle -
Interior Features
Master Downstairs, Bookcases, Breakfast Bar, Built-in Features, Cathedral Ceiling(s), Ceiling Fan(s), Crown Molding, Double Vanity, Entrance Foyer, High Ceilings, High Speed Internet, Kitchen Island, Low Flow Plumbing Fixtures, Pantry, Recessed Lighting, Smart Thermostat, Soaking Tub, Stone Counters, Storage, Tray Ceiling(s), Vaulted Ceiling(s), Walk-In Closet(s), Wired for Data Roof: Shingle Appliances: Range, Oven, Built-In Gas Oven, Built-In Gas Range, Built-In Range, Convection Oven, Cooktop, Dishwasher, Disposal, ENERGY STAR Qualified Appliances, ENERGY STAR Qualified Dishwasher, Gas Cooktop, Gas Water Heater, Range Hood, Self Cleaning Oven -
Heating & Cooling
Has Heating: Yes Heating: Central, Fireplace Insert, Fireplace(s), Forced Air, Natural Gas Has Cooling: Yes Cooling: Ceiling Fan(s), Central Air, Multi Units
-
Building Information
Year Built: 1995 Building Area Total: 3655 Construction Materials: Brick, Cement Siding, Masonite Stories: 2 Patio And Porch Features: Deck, Front Porch, Patio, Porch, Rear Porch Private Pool: No -
Exterior Features
Exterior Features: Lighting
-
Lot Information
Main Square Feet: 1.4 Acres Lot Size Acres: 1.4 Lot Size Square Feet: 60984 Lot Description: Cul-De-Sac, Front Yard, Landscaped, Many Trees, Rectangular Lot, ViewsProperty Information
Subdivision: Metes And Bounds Source Property Type: Residential Property SubType: Single Family Residence Levels: Two Property Age: 31
-
Listing Price Information
Listing Price: $549000 Cash, Conventional, FHA, USDA Loan, VA Loan
-
Tax Information
Parcel Number: 2859-0911-012 Tax Year: 2025 Annual Tax: $2943.9 Tax Legal Desc: LOT 7 NADIA LAKE SUBN PT 1
-
Parking Information
Parking Total: 2 Circular Driveway, Concrete, Driveway, Garage Door Opener, Garage Faces Side, PavedGarage Information
Has Garage: Yes Garage Space: 2
-
School Information
Elementary School: NorthsideJunior High School: Sumner Hill Jr HighSenior High School: Clinton -
Utility Information
Cable Available, Electricity Available, Natural Gas Available, Phone Available, Water Available -
Location Information
Direction: Turn right off of Pinehaven Dr onto Shadia Drive. 113 is the last house on the left. WaterSource: Public
How much is this property worth?
Curious about this home's true market value? Use our free Home Evaluation Tool to instantly get a personalized Comparative Market Analysis (CMA) report. Make smarter, data-driven decisions before you buy.

Nearby Home Value
| Address | Estimate | Bed | Bath | Sq. Ft | Lot Size |
|---|---|---|---|---|---|
| 112 Saratoga Spgs Avenue, Clinton, MS, 39056 | $416,340 | 4 | 3 | -- | 0.25 Acre |
| 114 Saratoga Spgs Avenue, Clinton, MS, 39056 | $432,900 | 4 | 4 | -- | 0.25 Acre |
| 402 N Twin, Clinton, MS, 39056 | $183,500 | 2 | 2 | -- | 0.13 Acre |
| 112 Horseshoe Boulevard, Clinton, MS, 39056 | $359,900 | 4 | 2 | -- | 0.25 Acre |
| 104 Triple Crown Cove, Clinton, MS, 39056 | $416,340 | 4 | 3 | -- | 0.25 Acre |
| 112 Tall Oaks Street, Clinton, MS, 39056 | $350,000 | 3 | 4 | -- | 3.25 Acres |
| 565 Sunny Orchard Lane, Clinton, MS, 39056 | $89,900 | 3 | 2 | -- | 0.23 Acre |
| 604 E Biscayne Cove, Clinton, MS, 39056 | $184,900 | 2 | 2 | -- | 0.09 Acre |
| 103 Wickstead Drive, Clinton, MS, 39056 | $290,000 | 4 | 2 | -- | 3.63 Acres |
| 137 Villa Way, Clinton, MS, 39056 | $264,000 | 2 | 2 | -- | 0.12 Acre |
Similar Homes To 113 Shadi Drive
Nearby For Sale


Information is deemed to be reliable but not guaranteed. Copyright © 2026 MLS United, LLC.
ByOwner last updated this listing 09/03/2026 @ 08:11
More Cities with for Sale by Owner Homes
- Clinton Homes For Sale By Owner
- Jackson Homes For Sale By Owner
- Bolton Homes For Sale By Owner
- Byram Homes For Sale By Owner
- Flowood Homes For Sale By Owner
- Raymond Homes For Sale By Owner
- Richland Homes For Sale By Owner
- Ridgeland Homes For Sale By Owner
- Pearl Homes For Sale By Owner
- Terry Homes For Sale By Owner
- Flora Homes For Sale By Owner
- Madison Homes For Sale By Owner
- Edwards Homes For Sale By Owner
- Florence Homes For Sale By Owner
- Brandon Homes For Sale By Owner
- Bentonia Homes For Sale By Owner
- Utica Homes For Sale By Owner
- Crystal Springs Homes For Sale By Owner
- Canton Homes For Sale By Owner
- Braxton Homes For Sale By Owner
Homes around $549,000









Verify Your Email
Please enter the 6-digit verification code
sent to your email address.
Verify Your Phone Number
Please enter the 6-digit verification code
sent to your mobile phone.