
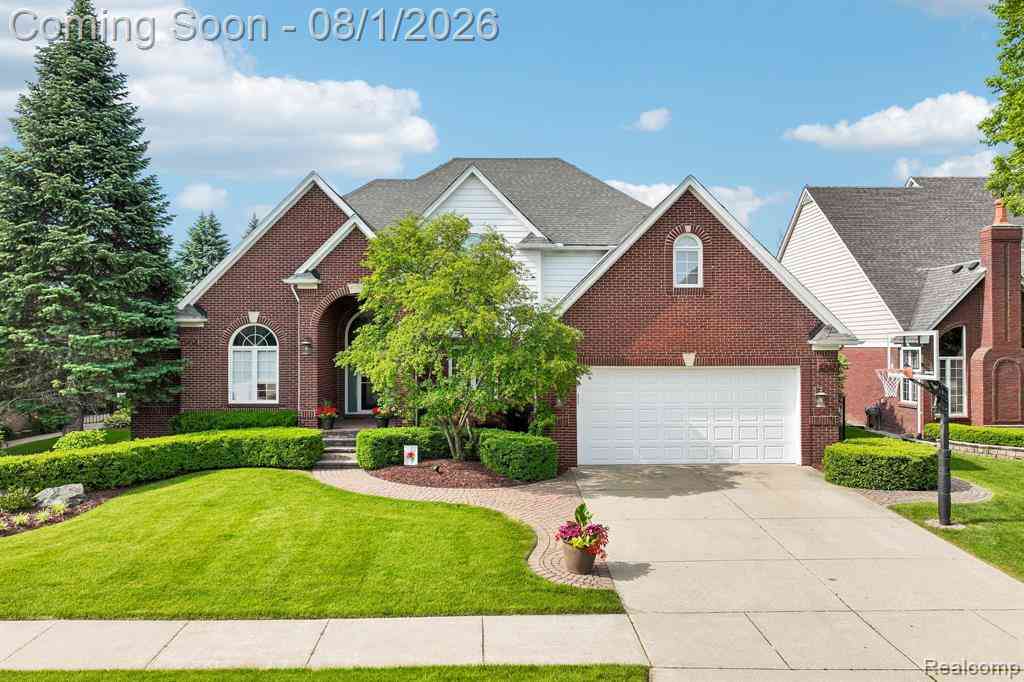
20292 Huron Drive
Clinton Township, Michigan 48038

 4
4
Bed
 2.5
2.5
Bath
 3,329
3,329Sqft
 0.29
0.29Acre(Lot)
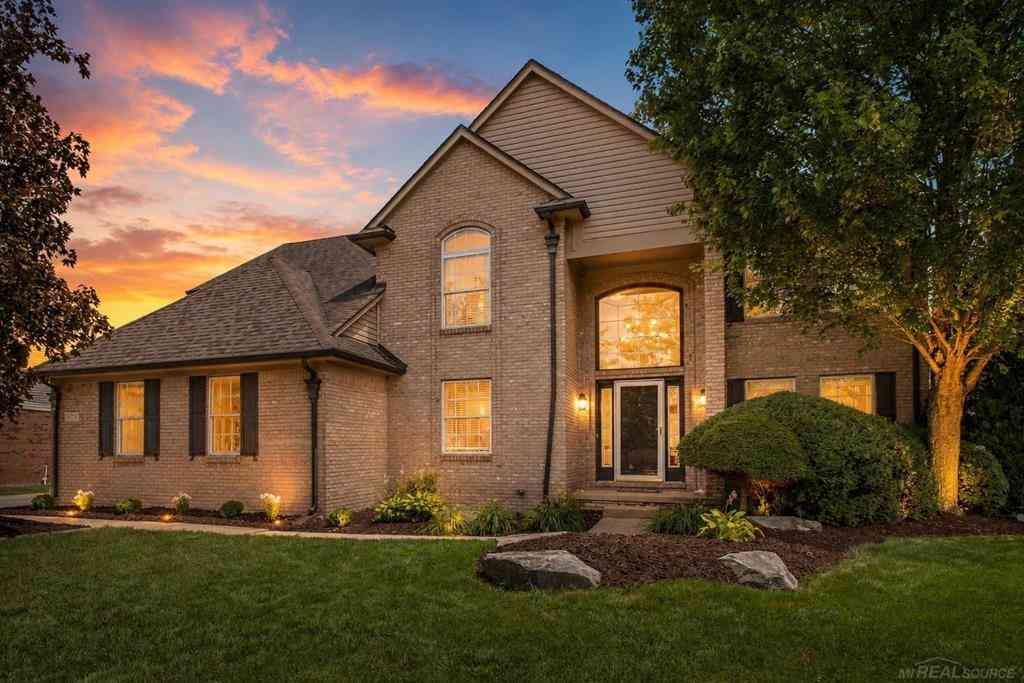
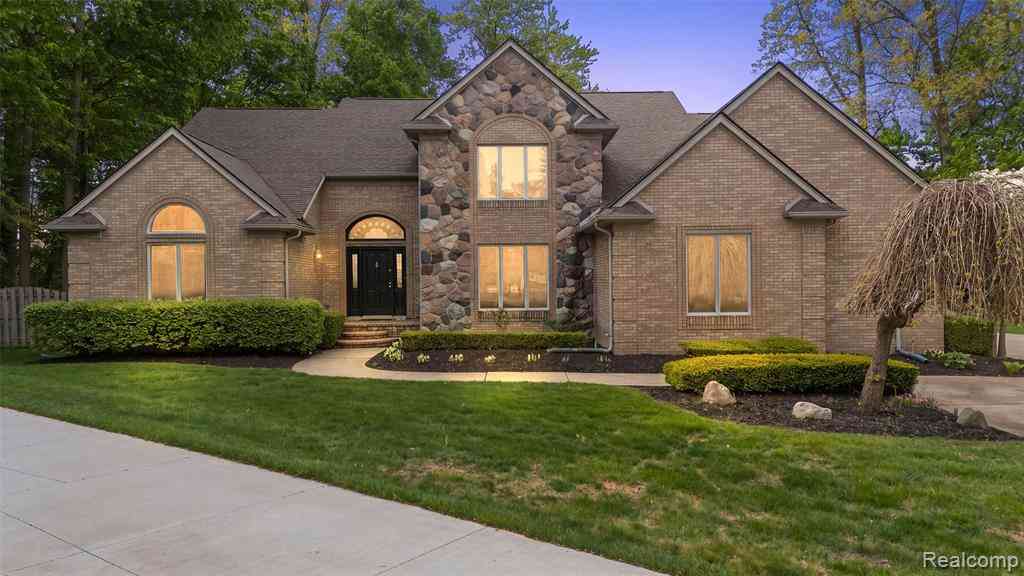
Welcome to the prestigious Riverpointe private gated community! A stunning two story with a first floor primary on a great private lot with a gorgeous inground pool. You will absolutely love this newer kitchen with a lot of great windows all around, huge Island, premium appliances, plenty of generous workspace and pantry storage, double faced fireplace, and a turret styled eating area. Outside is a complete private oasis, relax by the sparkling inground pool, entertain on the expansive patio, or unwind in the covered seasonal room where you can enjoy peaceful mornings or great evening gatherings. Beautiful landscape in both front and back, dramatic paver walk ways, and for irrigation we have the Rachio smart programable sprinkler system you can run off your phone. The pool has a newer line

 Property Details
 Map
Map
 Map
Map
 Features
-
Bedroom Information
Total Bedrooms: 4Bathroom Information
Total Baths: 2.5 Full Baths: 2 Half Baths: 1 -
Room Information
Total Rooms: 14 Porches: Patio,PorchInterior Features
Jetted Tub Roof: Asphalt Basement Description: Unfinished Fireplace: Yes Appliances: Dishwasher,Disposal,Dryer,Free-Standing Gas Range,Free-Standing Refrigerator,Microwave,Washer -
Heating & Cooling
Cooling: Ceiling Fan(s),Central Air Heating: Forced Air Heating Fuel: Natural GasFireplace
Dining Room,Double Sided,Great RoomWater Heater
Natural Gas
-
Building Information
Year Built: 1999 Building Stories: 1 1/2 Story Fireplace: Dining Room,Double Sided,Great Room Roof: Asphalt Foundation/Basement: Basement Architecture: Colonial -
Exterior Features
Awning/Overhang(s),Pool - Inground Construction: Brick -
Utility Features
Sewer: Sewer (Sewer-Sanitary) -
Water
Public (Municipal) Water Heat: Natural Gas
-
Lot Information
Lot Size: 0.29 Lot Dimensions: 80X157 Frontage Feet: 80 -
Property Information
SQ ft: 3329 Subdivision: Riverpointe Condo Financing: Cash,Conventional,FHA
-
Listing Price Information
Original List Price: $570,000 -
Listing Information
Possession: Close Plus 30 Days Legal Description: 50-11-09-105-043 D43 99 CONDO RIVER POINTE CONDOMINIUM UNIT NO 43 MACOMB COUNTY CONDO PLAN NO 563, L 7850 P 620-674
-
Tax Information
Annual Tax: $7,952 Parcel Number: 1109105043Terms/Deposits/Fees
Assoc Fee Freq: $Annually -
Possession
Close Plus 30 Days -
Legal Information
Legal Description: Section: 50-11-09-105-043 D43 99 CONDO RIVER POINTE CONDOMINIUM UNIT NO 43 MACOMB COUNTY CONDO PLAN NO 563, L 7850 P 620-674
-
Virtual Tour
Parking Information
Has Garage: Yes Garage Size: 2 Car Garage Description: Electricity,Door Opener,Attached,Garage Faces Front -
Multi-Unit Information
Road Frontage: Private
-
School Information
School District: Chippewa Valley -
Fire Place Information
Fire Place: Yes Fire Place Location: Dining Room,Double Sided,Great Room Fire Place Type: Gas -
Utility Information
Water: Public (Municipal) Sewer: Sewer (Sewer-Sanitary)
How much is this property worth?
Curious about this home's true market value? Use our free Home Evaluation Tool to instantly get a personalized Comparative Market Analysis (CMA) report. Make smarter, data-driven decisions before you buy.

Nearby Home Value
| Address | Estimate | Bed | Bath | Sq. Ft | Lot Size |
|---|---|---|---|---|---|
| 39477 Baroque Boulevard , Clinton Township, MI, 48038 | $360,000 | 4 | 2 | 2,022 | 2,022 SqFt |
| 41372 Snowdon Drive , Clinton Township, MI, 48038 | $420,000 | 3 | 2.5 | 2,058 | 2,058 SqFt |
| 41261 Snowdon Drive , Clinton Township, MI, 48038 | $499,900 | 3 | 2.5 | 2,281 | 2,281 SqFt |
| 20695 Gaberty Drive , Clinton Township, MI, 48038 | $469,900 | 3 | 2.5 | 2,053 | 2,053 SqFt |
| 43325 Nebel Trail , Clinton Township, MI, 48038 | $370,000 | 3 | 2 | 1,539 | 1,539 SqFt |
| 40599 Passmore Drive , Clinton Township, MI, 48038 | $265,000 | 4 | 1.5 | 1,550 | 1,550 SqFt |
| 39931 Brylor Court , Clinton Township, MI, 48038 | $400,000 | 3 | 2.5 | 2,055 | 2,055 SqFt |
| 19573 Tanglewood Circle , Clinton Township, MI, 48038 | $525,000 | 4 | 2.5 | 2,850 | 2,850 SqFt |
| 19790 Westchester Drive , Clinton Township, MI, 48038 | $1,350,000 | 5 | 5.5 | 4,710 | 4,710 SqFt |
| 41970 Jason Drive , Clinton Township, MI, 48038 | $368,800 | 3 | 1.5 | 1,900 | 1,900 SqFt |
Similar Homes To 20292 Huron Drive
Nearby For Sale


Disclosure: The accuracy of all information, regardless of source, is not guaranteed or warranted. All information should be independently verified. Any use of search facilities of data on the site, other than by a consumer looking to purchase real estate, is prohibited. IDX provided courtesy of Realcomp II Ltd., via ByOwner.com and REALCOMP, Copyright 2026 Realcomp II Ltd. Shareholders. REALTOR (R) licensed in the state of Michigan. The listing broker’s offer of compensation is made only to participants of the MLS where the listing is filed and to participants of any data share partner MLS.
ByOwner last updated this listing 08/02/2026 @ 14:29
More Cities with for Sale by Owner Homes
- Clinton Township Homes For Sale By Owner
- Fraser Homes For Sale By Owner
- Clinton Twp Homes For Sale By Owner
- Mount Clemens Homes For Sale By Owner
- Roseville Homes For Sale By Owner
- Warren Homes For Sale By Owner
- Sterling Heights Homes For Sale By Owner
- Harrison Township Homes For Sale By Owner
- Saint Clair Shores Homes For Sale By Owner
- Eastpointe Homes For Sale By Owner
- Grosse Pointe Woods Homes For Sale By Owner
- Center Line Homes For Sale By Owner
- Harper Woods Homes For Sale By Owner
- Grosse Pointe Shores Homes For Sale By Owner
- Utica Homes For Sale By Owner
- Macomb Homes For Sale By Owner
- Grosse Pointe Homes For Sale By Owner
- Madison Heights Homes For Sale By Owner
- New Baltimore Homes For Sale By Owner
- Chesterfield Homes For Sale By Owner
Homes around $570,000




Verify Your Email
Please enter the 6-digit verification code
sent to your email address.