
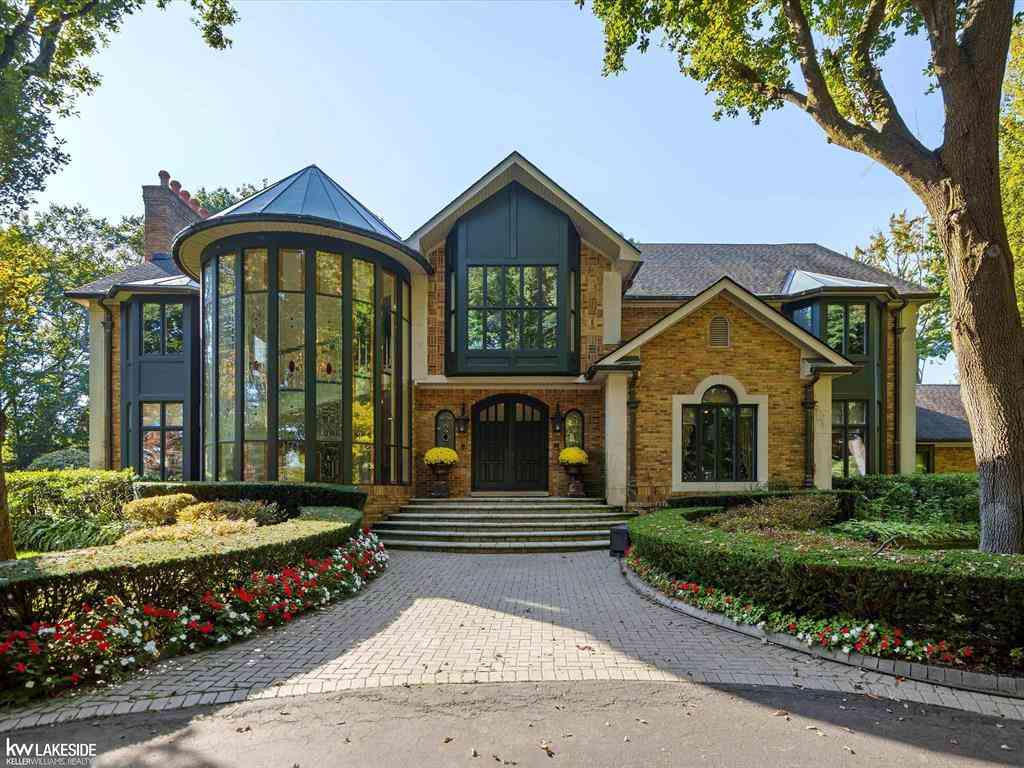
17455 Iris Circle
Clinton Township, Michigan 48036

 5
5
Bed
 7.5
7.5
Bath
 8,369
8,369Sqft
 2.31
2.31Acres(Lot)
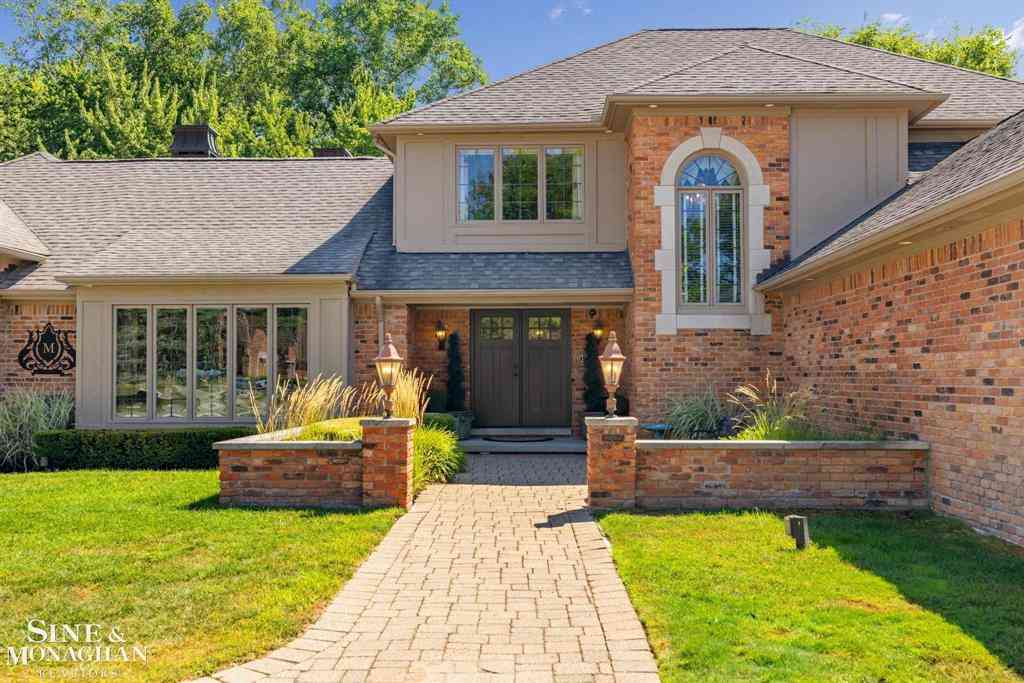
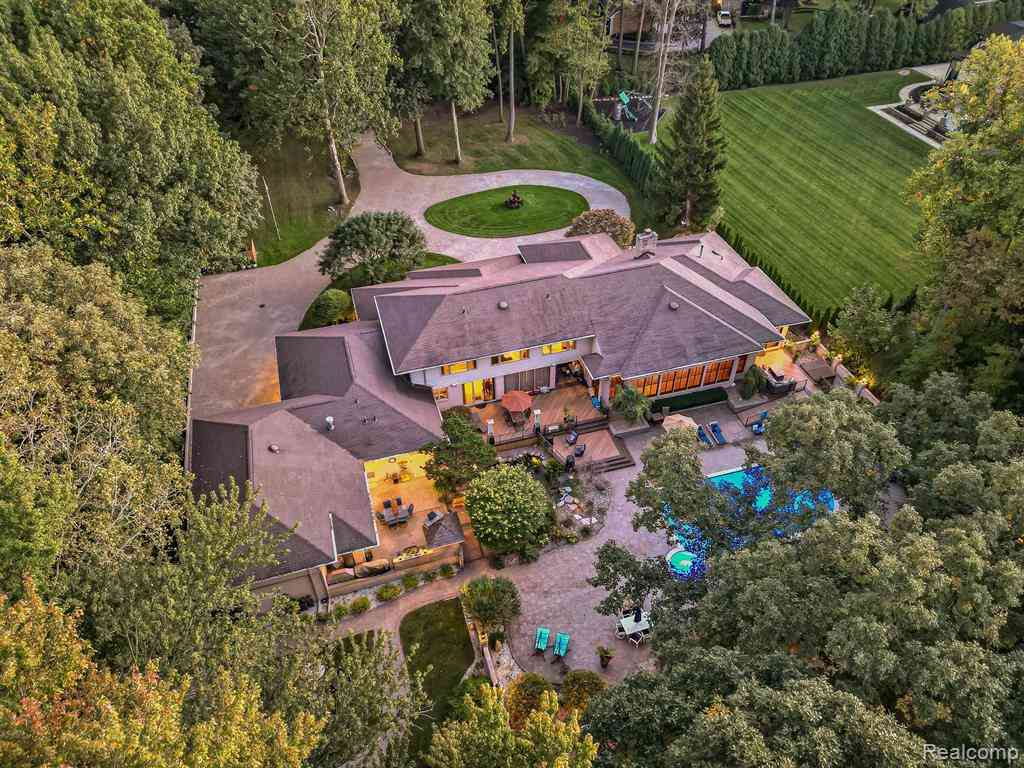
Step into over 8,000 sq ft of handcrafted luxury, where custom woodwork and fine details define every room. A marble foyer with spiral staircase sets the tone for this exceptional home. The living room and family room feature fireplaces, while the updated chef's kitchen shines with granite counters, island, built-ins, and a spacious walk-in pantry. Enjoy a cozy four-season room with skylights, a den with arched double doors and built-in shelves, and a luxurious main suite with fireplace, walk-in closet, and spa-like bath. Each of the 5 bedrooms includes a private full bath. The expansive finished lower level offers endless entertainment with a second kitchen, bar, wine cellar, and large recreation space. Outdoors, discover your private resort-pool, hot tub, cabana with kitchen and pizza

 Property Details
 Map
Map
 Map
Map
What's Nearby
Nearby Areas
 Features
-
Bedroom Information
Total Bedrooms: 5Bathroom Information
Total Baths: 7.5 Full Baths: 7 Half Baths: 2 -
Room Information
Porches: Balcony,Patio,PorchInterior Features
Other,High Spd Internet Avail,Wet Bar Basement Description: Finished Fireplace: Yes Appliances: Dishwasher,Disposal,Dryer,Microwave,Oven,Range/Stove,Refrigerator,Washer,Bar Fridge -
Heating & Cooling
Cooling: Ceiling Fan(s),Central Air Heating: Forced Air Heating Fuel: Natural GasFireplace
Basement,Dining Room,Family Room,Living RoomWater Heater
Natural Gas
-
Building Information
Year Built: 1987 Building Stories: 2 Story Fireplace: Basement,Dining Room,Family Room,Living Room Foundation/Basement: Basement Architecture: Colonial -
Exterior Features
Fenced,Cabana,Pool - Inground Construction: Brick -
Utility Features
Sewer: Sewer (Sewer-Sanitary) -
Water
Public (Municipal) Water Heat: Natural Gas
-
Lot Information
Lot Size: 2.31 Lot Dimensions: Irregular Lot Features: Wooded Frontage Feet: 355 -
Property Information
SQ ft: 8369 Subdivision: Villa DiFiore Financing: Cash,Conventional
-
Listing Price Information
Original List Price: $2,399,000 -
Listing Information
Possession: Close Plus 31-60 Days Legal Description: Long Legal on File at Listing Office
-
Tax Information
Annual Tax: $49,560 Parcel Number: 161120376020Terms/Deposits/Fees
Assoc Fee Freq: $Annually -
Possession
Close Plus 31-60 Days -
Legal Information
Legal Description: Section: Long Legal on File at Listing Office
-
Parking Information
Has Garage: Yes Garage Size: 4 Car Garage Description: 2+ Assigned Spaces,Direct Access,Electricity,Door Opener,Attached -
Multi-Unit Information
Road Frontage: Paved
-
School Information
School District: Chippewa Valley -
Fire Place Information
Fire Place: Yes Fire Place Location: Basement,Dining Room,Family Room,Living Room -
Utility Information
Water: Public (Municipal) Sewer: Sewer (Sewer-Sanitary)
How much is this property worth?
Curious about this home's true market value? Use our free Home Evaluation Tool to instantly get a personalized Comparative Market Analysis (CMA) report. Make smarter, data-driven decisions before you buy.

Nearby Home Value
| Address | Estimate | Bed | Bath | Sq. Ft | Lot Size |
|---|---|---|---|---|---|
| 42612 Matter Place , Clinton Township, MI, 48036 | $159,900 | 2 | 1 | 846 | 0.12 Acre |
| 44156 Elizabeth Road , Clinton Township, MI, 48036 | $399,900 | 3 | 2.5 | 2,200 | 0.90 Acre |
| 38491 Albert Boulevard , Clinton Township, MI, 48036 | $53,000 | 2 | 1 | 1,133 | 0.27 Acre |
| 38545 Riverside Drive , Clinton Township, MI, 48036 | $349,900 | 3 | 2.5 | 1,840 | 0.41 Acre |
| 23312 Crystal Dr , Clinton Township, MI, 48036 | $50,000 | 3 | 2 | 1,908 | -- |
| 23207 Fountain , Clinton Township, MI, 48036 | $59,900 | 3 | 2 | 1,456 | -- |
| 48364 Eureka Road , Clinton Township, MI, 48036 | $105,000 | 4 | 3 | 2,500 | -- |
| 44833 Maddelein Street , Clinton Township, MI, 48036 | $259,900 | 3 | 2 | 2,000 | 0.33 Acre |
| 21940 Wendell Street , Clinton Township, MI, 48036 | $300,000 | 3 | 1.5 | 1,950 | 0.41 Acre |
| 38250 S Groesbeck Highw.., Clinton Township, MI, 48036 | $259,000 | 3 | 2 | 1,841 | 0.55 Acre |
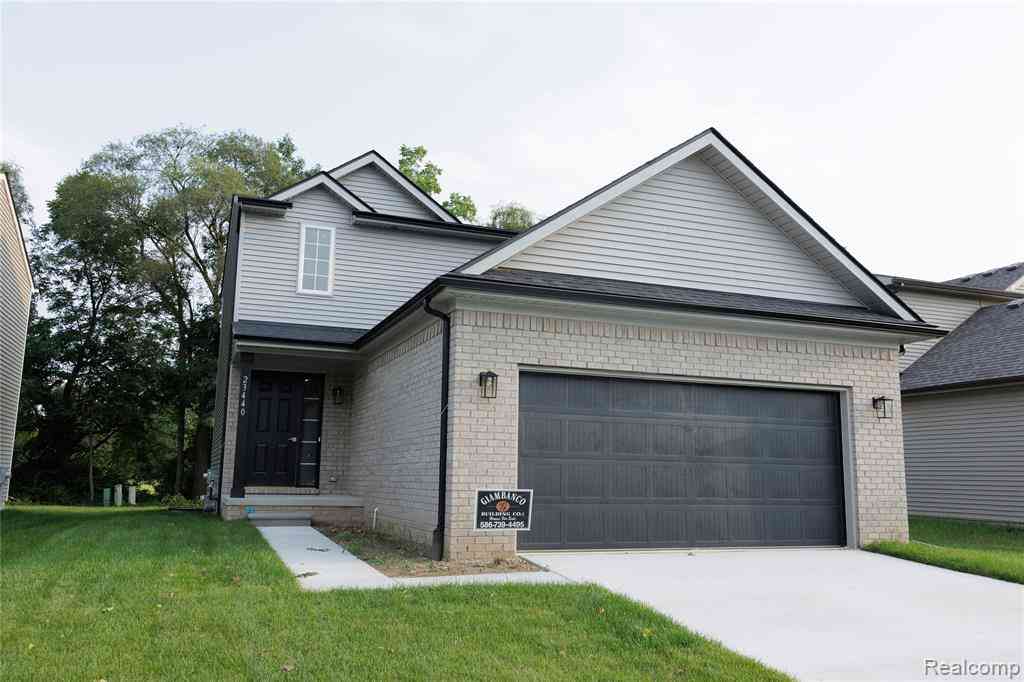
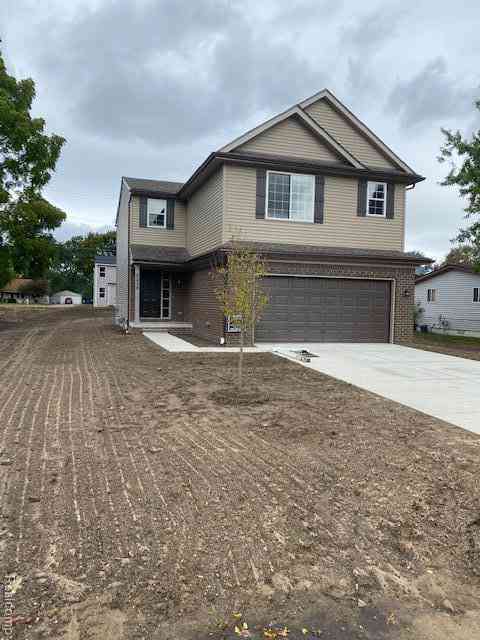
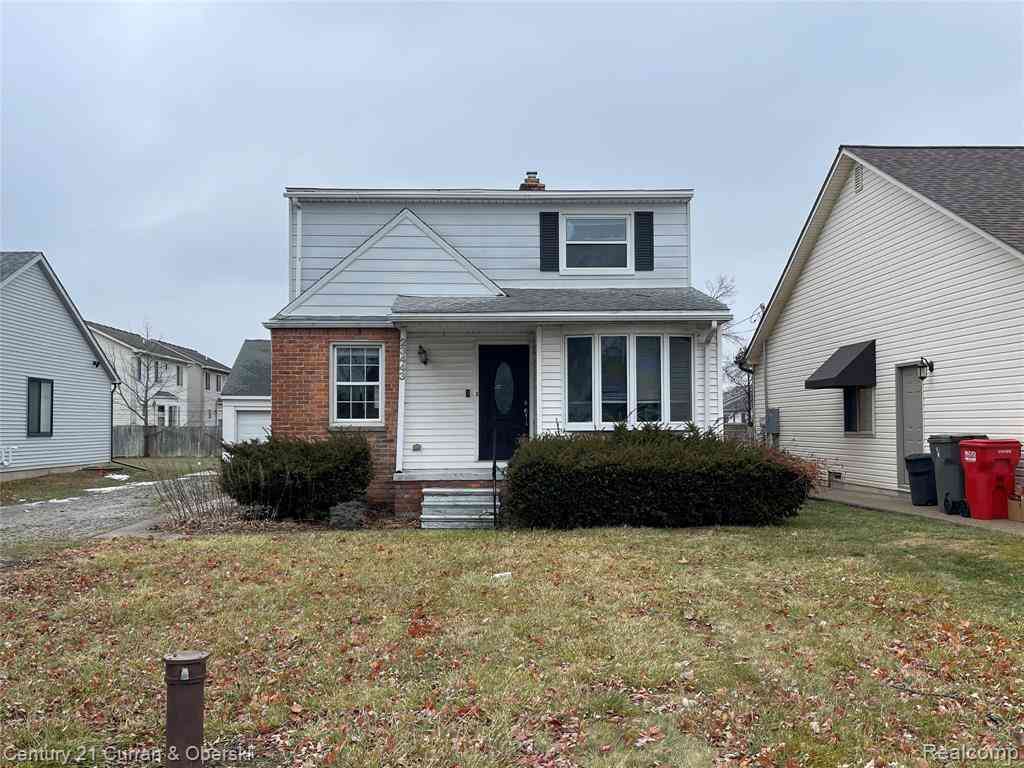
Similar Homes To 17455 Iris Circle
Nearby For Sale

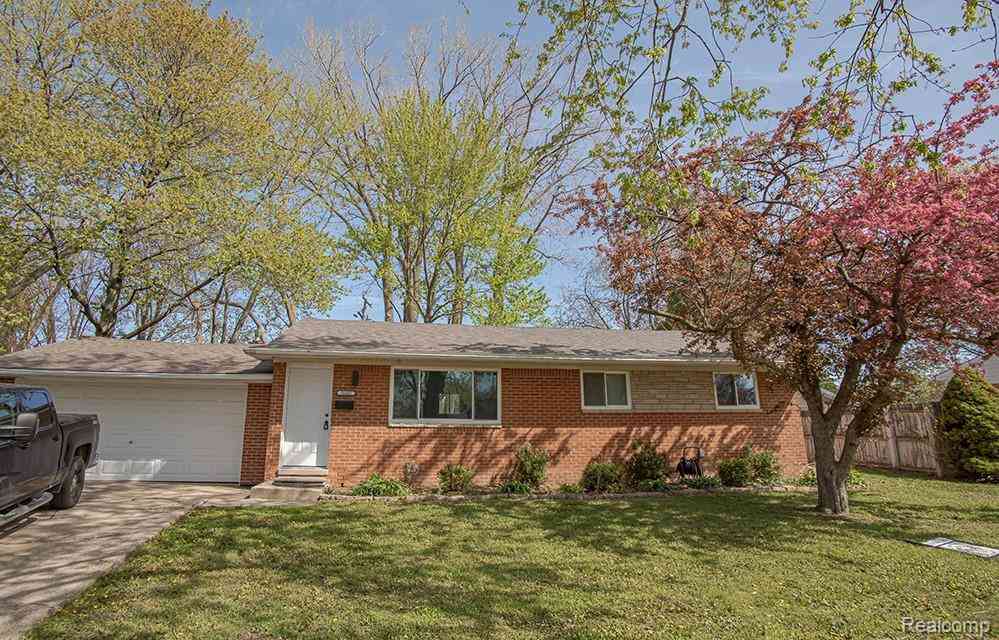

Disclosure: The accuracy of all information, regardless of source, is not guaranteed or warranted. All information should be independently verified. Any use of search facilities of data on the site, other than by a consumer looking to purchase real estate, is prohibited. IDX provided courtesy of Realcomp II Ltd., via ByOwner.com and REALCOMP, Copyright 2026 Realcomp II Ltd. Shareholders. REALTOR (R) licensed in the state of Michigan. The listing broker’s offer of compensation is made only to participants of the MLS where the listing is filed and to participants of any data share partner MLS.
ByOwner last updated this listing 10/07/2026 @ 16:36
More Cities with for Sale by Owner Homes
- Clinton Township Homes For Sale By Owner
- Fraser Homes For Sale By Owner
- Clinton Twp Homes For Sale By Owner
- Mount Clemens Homes For Sale By Owner
- Roseville Homes For Sale By Owner
- Warren Homes For Sale By Owner
- Sterling Heights Homes For Sale By Owner
- Harrison Township Homes For Sale By Owner
- Saint Clair Shores Homes For Sale By Owner
- Eastpointe Homes For Sale By Owner
- Grosse Pointe Woods Homes For Sale By Owner
- Center Line Homes For Sale By Owner
- Harper Woods Homes For Sale By Owner
- Grosse Pointe Shores Homes For Sale By Owner
- Utica Homes For Sale By Owner
- Macomb Homes For Sale By Owner
- Grosse Pointe Homes For Sale By Owner
- Madison Heights Homes For Sale By Owner
- New Baltimore Homes For Sale By Owner
- Chesterfield Homes For Sale By Owner
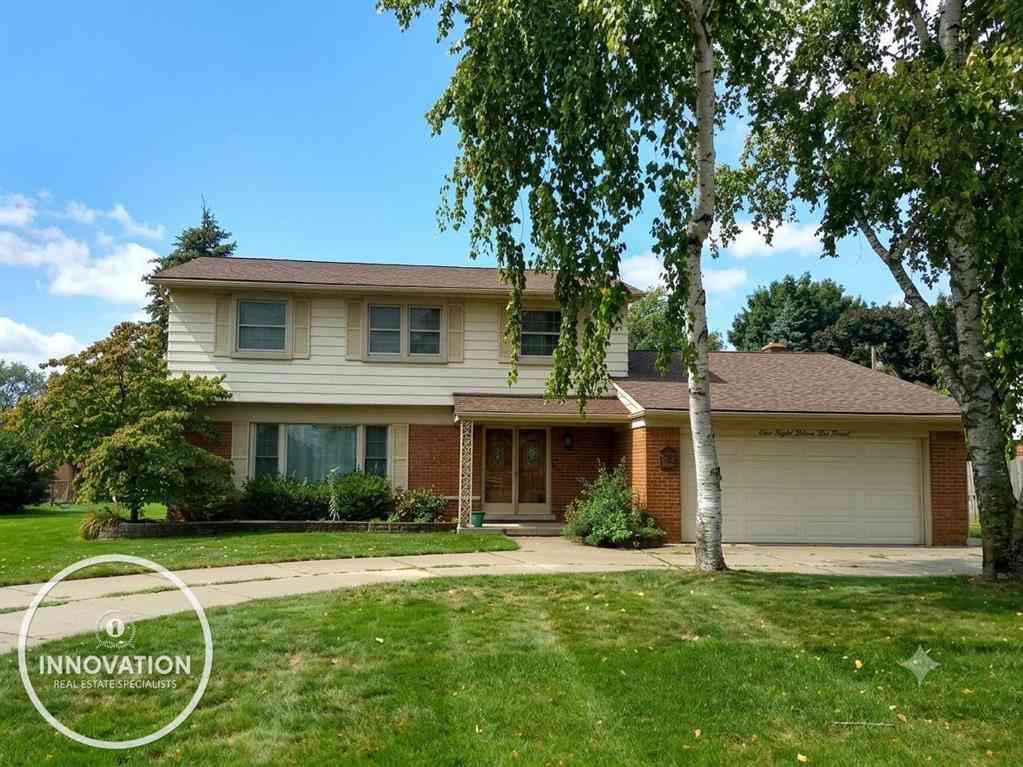
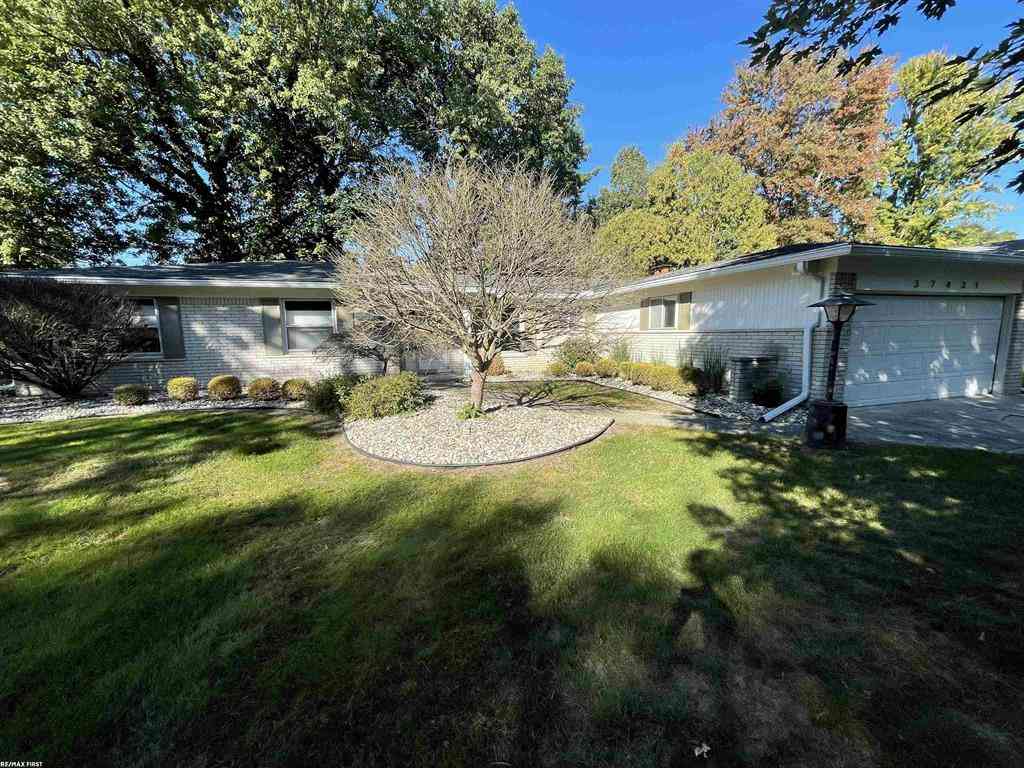
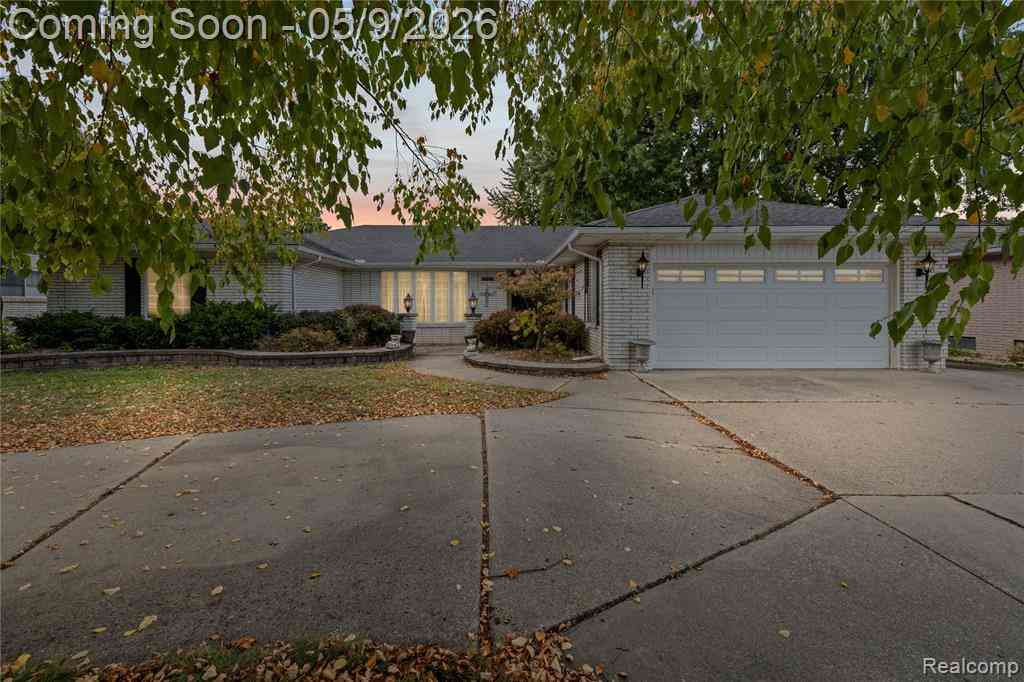
Homes around $2,399,000







Verify Your Email
Please enter the 6-digit verification code
sent to your email address.
Verify Your Phone Number
Please enter the 6-digit verification code
sent to your mobile phone.