
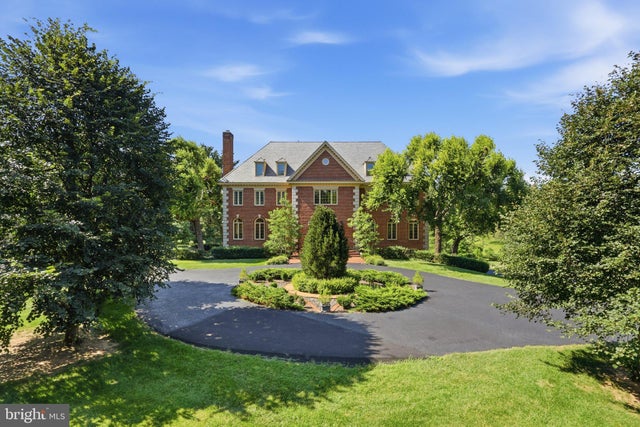
MLS: #VAFX2330520, Listed By: Carrie Shokraei, Samson Properties, Source:Bright MLS
6700 Clifton Road
CLIFTON, VA 20124

 8
8
Bed
 7
7
Bath
 10,490
Sqft
 5.04
5.04Acres(Lot)
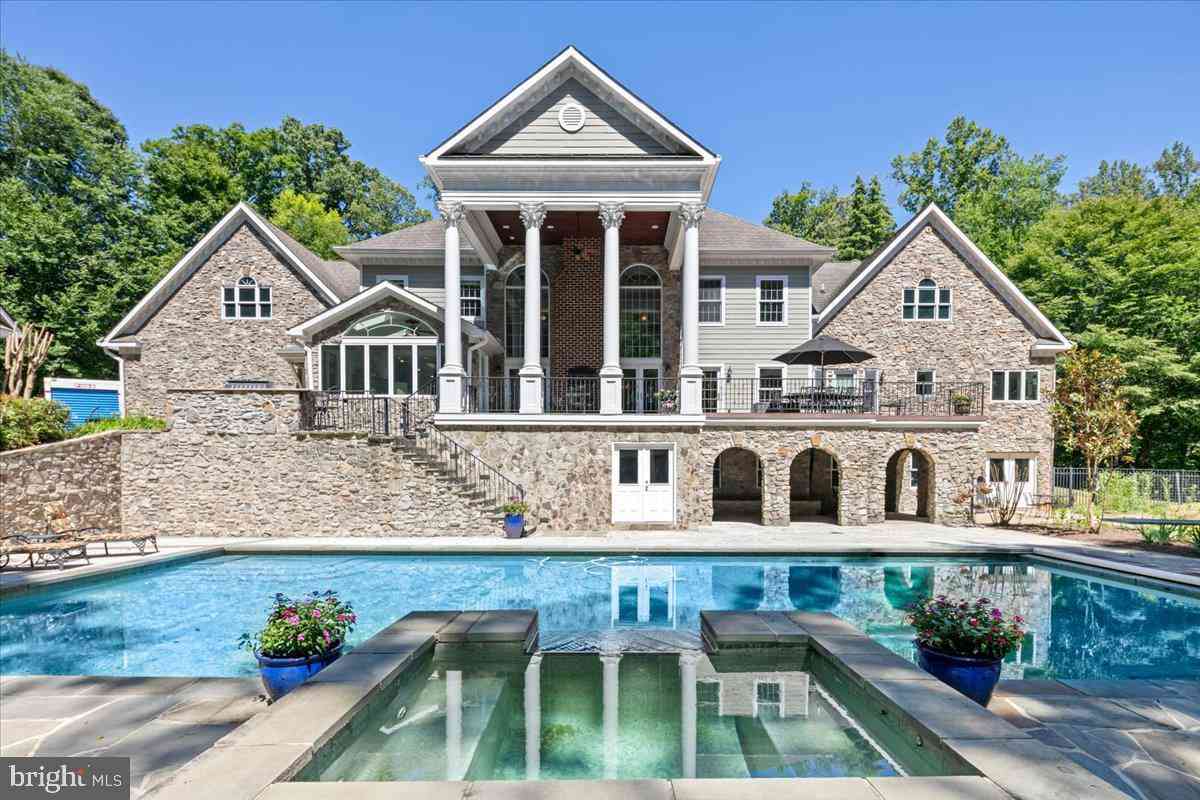
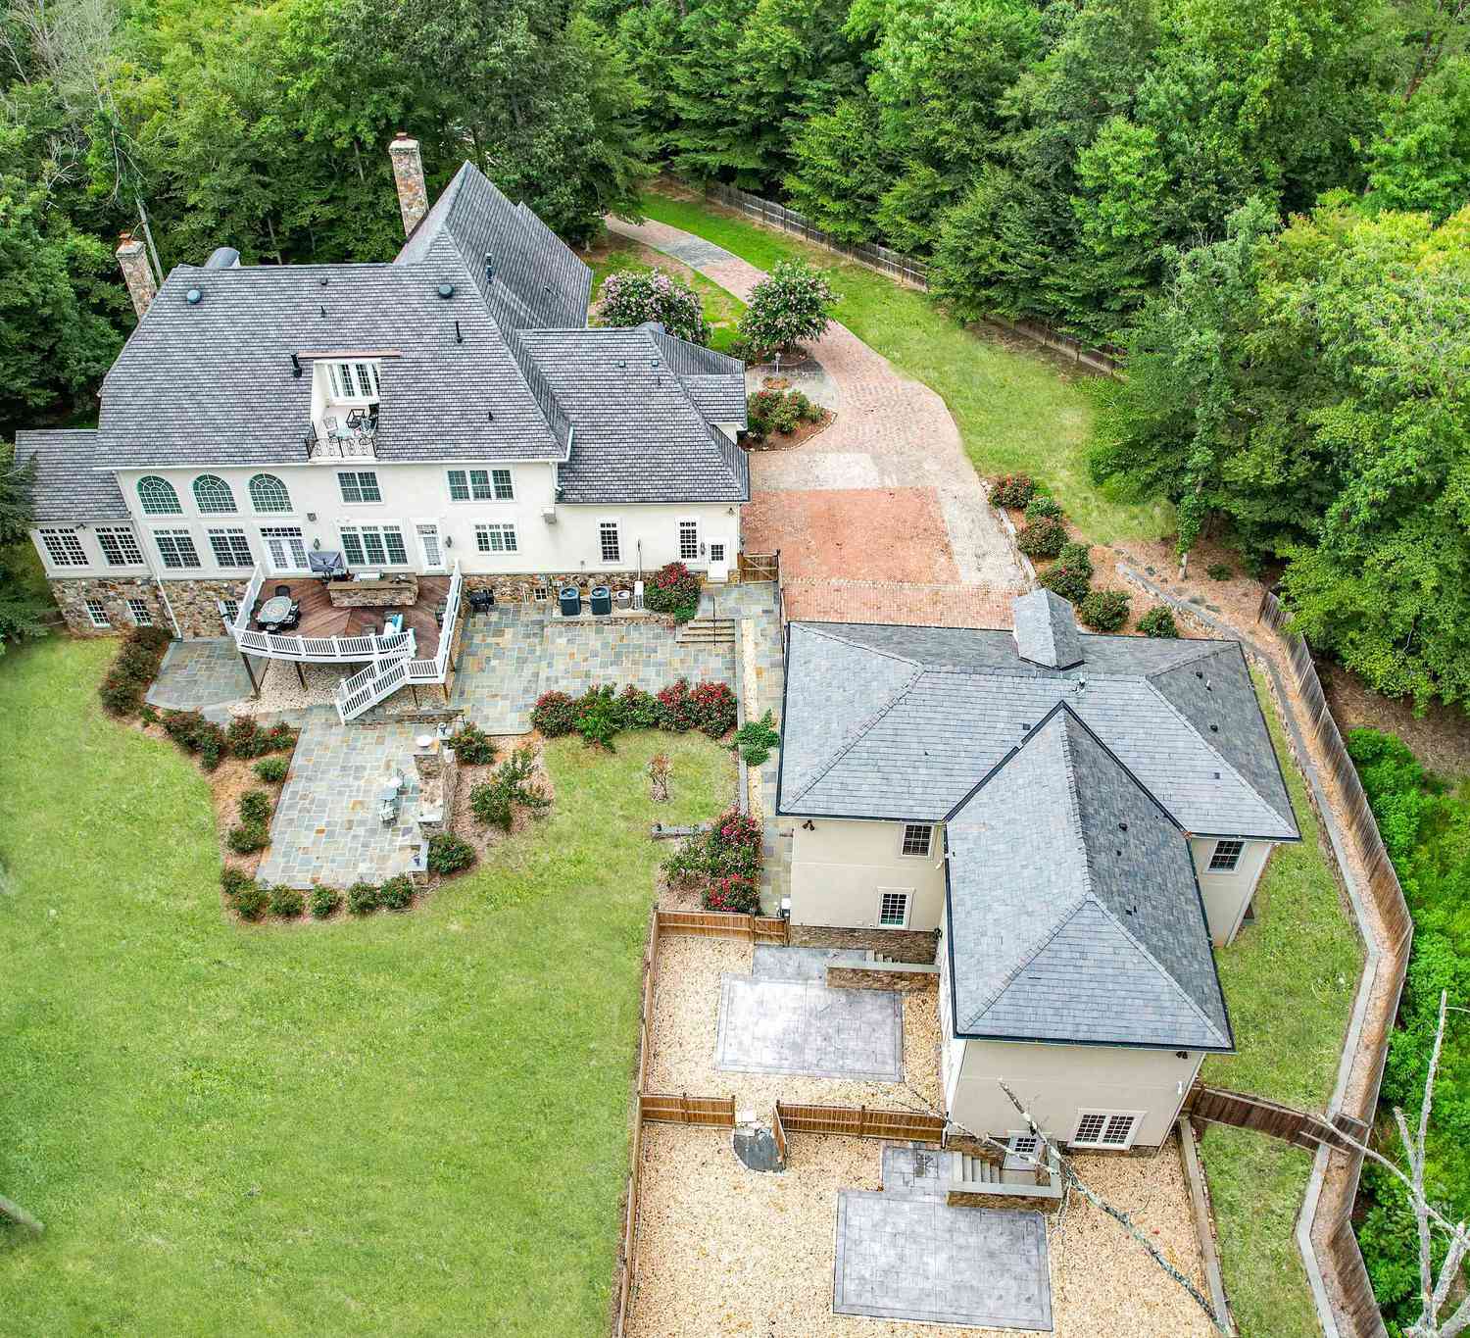
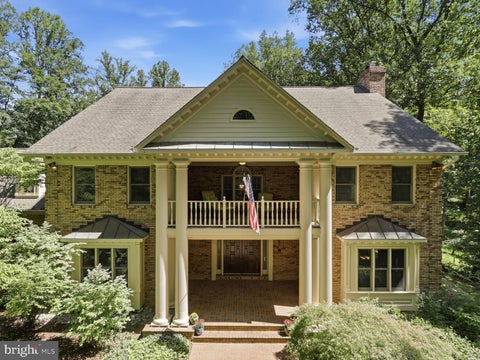
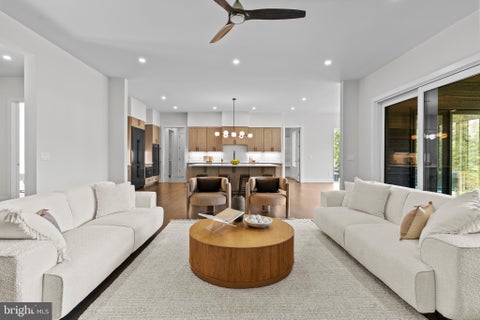
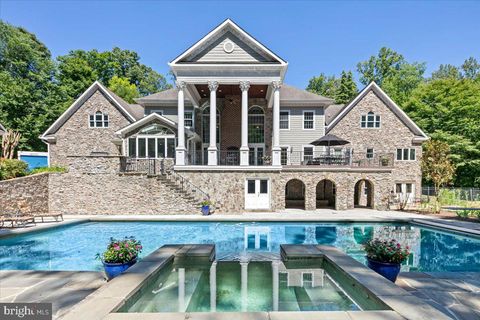
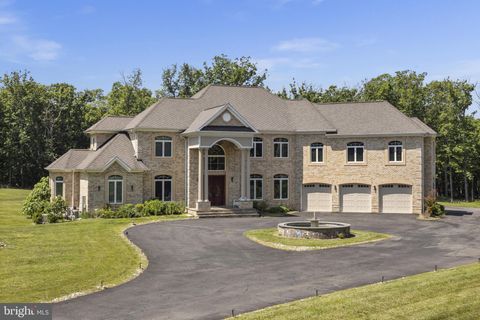
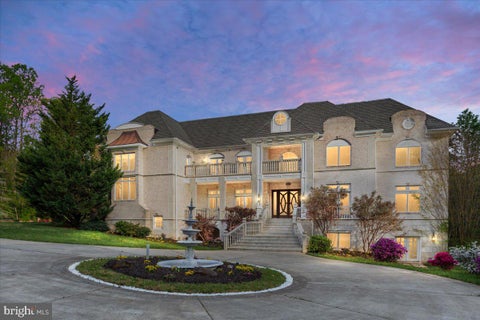
A Grand Clifton Estate Where Privacy & Resort-Style Living Come Together Commanding five beautifully landscaped acres in sought-after Cedar Knolls of Clifton, this extraordinary nearly all-brick Georgian Colonial makes an unforgettable first impression. Offering close to 12,000 square feet of living space, eight bedrooms, six full and one half baths, four fireplaces and a four-level elevator, this exceptional residence delivers the scale, elegance and privacy rarely found in Clifton. A sweeping circular driveway introduces the estate, framed by mature landscaping and a stately brick façade accented by custom mahogany entry doors. Inside, soaring ceilings, expansive rooms and timeless architectural details create an impressive backdrop for both everyday living and grand-scale enterta

 Property Details
 Map
Map
 Map
Map
What's Nearby
Nearby Areas
 Features
-
Bedroom Information
Total beds: 8Bathroom Information
Total Baths: 7 Full Baths: 6 Half Baths: 1Room Information
Has Basement: Yes Basement: Walk-Out Access, Daylight, Full -
Flooring Information
Carpet, Wood, Ceramic Tile, Hardwood -
Roofing Information
Slate -
Interior Features
Central Vacuum, Eat-in Kitchen, Cedar Closet(s), Ceiling Fan(s), Elevator, Kitchen Island, Pantry, Recessed Lighting, Walk-In Closet(s), Bar, High Ceilings, Built-in Features, Beamed Ceilings, Crown Molding Roof: Slate Appliances: Trash Compactor, Double Oven, Oven, Electric Range, Electric Oven, Washer, Electric Water Heater, Microwave, Dryer, Cooktop, Dishwasher, Disposal, Humidifier, Refrigerator, Water Heater, Exhaust Fan, Freezer, Stainless Steel Appliance(s), ENERGY STAR Qualified Appliances, Water Purifier Laundry Features: Laundry Room, Main Level Window Features: Skylight(s), Window Coverings, Window Treatments, Wood Frames -
Heating & Cooling
Has Heating: Yes Heating: Exhaust Fan, Electric, Central, Zoned Has Cooling: Yes Cooling: Central Air, Ceiling Fan(s), Zoned, Electric
-
Building Information
Year Built: 1988 Building Area Total: 11750 Construction Materials: Brick Patio And Porch Features: Deck, Patio Pool Features: Heated, In Ground, Pool/Spa Combo, Private Private Pool: Yes View: Panoramic, Trees/Woods, Scenic Association Fee Frequency: Annually -
Exterior Features
Exterior Features: Barbecue, Lighting
-
Lot Information
Lot Size Acres: 5.04 Lot Size Source: Assessor Lot Size Square Feet: 219756 Lot Description: Wooded, Front Yard, Private, Back YardProperty Information
Subdivision: CEDAR KNOLL Source Property Type: Residential Property SubType: Single Family Residence Levels: Three Or More Property Age: 38
-
Listing Price Information
Listing Price: $2599990
-
Tax Information
Parcel Number: 0751 08 0017 Tax Lot: 17 Tax Year: 2025 Annual Tax: $23690
-
Parking Information
Parking Total: 3 Oversized, Garage Door Opener, Circular Driveway, Private, Garage, Inside Entrance, AttachedGarage Information
Has Garage: Yes Has Attached Garage: Yes Garage Space: 3Homeowners Association InformationHas Association: Yes HOA: $1,000.00 Association Amenities: None, Sport Court
-
School Information
Elementary School: UNION MILLJunior High School: ROBINSON SECONDARY SCHOOLSenior High School: ROBINSON SECONDARY SCHOOL -
Utility Information
Propane -
Location Information
Direction: Chapel Road, to Main Street, Left on CLifton Rd # 6700 WaterSource: Well Security Features: Smoke Detector(s), Security Lights
How much is this property worth?
Curious about this home's true market value? Use our free Home Evaluation Tool to instantly get a personalized Comparative Market Analysis (CMA) report. Make smarter, data-driven decisions before you buy.

Nearby Home Value
| Address | Estimate | Bed | Bath | Sq. Ft | Lot Size |
|---|---|---|---|---|---|
| 7430 Clifton Road, Clifton, VA, 20124 | $1,185,000 | 4 | 4 | 4,542 | 8.56 Acres |
| 12118 Beaver Creek Road, Clifton, VA, 20124 | $1,345,000 | 5 | 3 | 3,100 | 5 Acres |
| 11846 Chapel Road, Clifton, VA, 20124 | $2,999,999 | 7 | 11 | 17,489 | 5 Acres |
| 12126 Beaver Creek Road, Clifton, VA, 20124 | $1,100,000 | 4 | 3 | 3,264 | 5 Acres |
| 8320 Sylvan Way, Clifton, VA, 20124 | $1,425,000 | 4 | 4 | 4,559 | 5 Acres |
| 12061 Rose Hall Drive Dr, Clifton, VA, 20124 | $960,000 | 5 | 4 | 4,600 | 5 Acres |
| 12792 Yates Ford Road, Clifton, VA, 20124 | $4,300,000 | 8 | 13 | 16,288 | 5.63 Acres |
| 12525 Paradise Spring R.., Clifton, VA, 20124 | $1,425,000 | 4 | 4 | 3,995 | 5.97 Acres |
| 12507 Paradise Spring R.., Clifton, VA, 20124 | $1,285,000 | 4 | 4 | 4,116 | 5 Acres |
| 7725 Wyckland Court, Clifton, VA, 20124 | $1,899,000 | 5 | 7 | 6,491 | 5 Acres |
Similar Homes To 6700 Clifton Road
Nearby For Sale
The data relating to real estate for sale on this website appears in part through the BRIGHT Internet Data Exchange program, a voluntary cooperative exchange of property listing data between licensed real estate brokerage firms in which ByOwner participates, and is provided by BRIGHT through a licensing agreement. The information provided by this website is for the personal, non-commercial use of consumers and may not be used for any purpose other than to identify prospective properties consumers may be interested in purchasing. Some properties which appear for sale on this website may no longer be available because they are under contract, have closed or are no longer being offered for sale. Information Deemed Reliable But Not Guaranteed. Copyright © 2026 Bright MLS. All rights reserved.
ByOwner last updated this listing 10/02/2026 @ 03:29
More Cities with for Sale by Owner Homes
- Clifton Homes For Sale By Owner
- Fairfax Station Homes For Sale By Owner
- Fairfax Homes For Sale By Owner
- Centreville Homes For Sale By Owner
- Manassas Park Homes For Sale By Owner
- Manassas Homes For Sale By Owner
- Burke Homes For Sale By Owner
- Woodbridge Homes For Sale By Owner
- Oakton Homes For Sale By Owner
- Chantilly Homes For Sale By Owner
- Bristow Homes For Sale By Owner
- Annandale Homes For Sale By Owner
- Lorton Homes For Sale By Owner
- Vienna Homes For Sale By Owner
- Springfield Homes For Sale By Owner
- Nokesville Homes For Sale By Owner
- Haymarket Homes For Sale By Owner
- Falls Church Homes For Sale By Owner
- Herndon Homes For Sale By Owner
- Reston Homes For Sale By Owner
Homes around $2,599,990






Verify Your Email
Please enter the 6-digit verification code
sent to your email address.
Verify Your Phone Number
Please enter the 6-digit verification code
sent to your mobile phone.