

69 Artesian Avenue
Cleveland, TX 77327

 4
4
Bed
 3
3
Bath
 3,145
3,145Sqft
 1.30
1.30Acres(Lot)

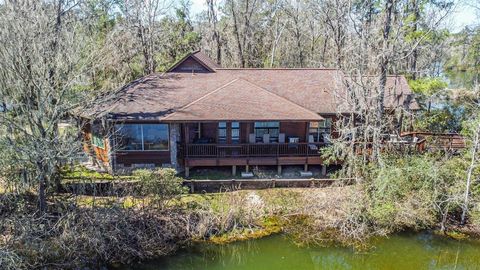
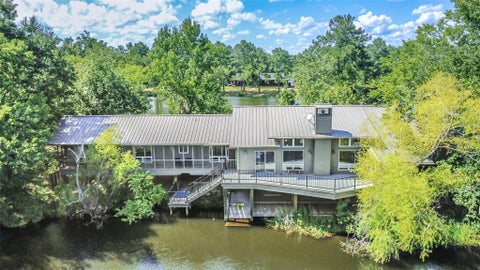
Welcome to a waterfront retreat in the peaceful, carefully designed, gated community of Artesian Lakes. Set on 2 lots, approx. 1.31ac., this 2-story log home offers 4br, 3ba, a covered deck, & a screened-in patio designed for relaxed indoor-outdoor living. Positioned on Fingers Lake, one of the community’s interconnected lakes, the property is ideal for kayaking, fishing, & sunset cruises on the included pontoon boat. The boat house includes a boat lift, storage,& a sink. The peaceful setting is preserved by only allowing electric motors. The exterior features a large fire pit area right next to the water, ideal for hours of enjoyment with friends & family. Residents enjoy access to wooded roads & trails throughout the 500-acre community, plus amenities at ‘The Retreat at Artesian Lakes’ -

 Property Details
 Map
Map
 Map
Map
What's Nearby
Nearby Areas
 Features
-
Bedroom Information
Total beds: 4Bathroom Information
Total Baths: 3 Full Baths: 3Room Information
Rooms Total: 10 -
Flooring Information
Carpet, Wood -
Roofing Information
Composition -
Interior Features
High Ceilings, Walk-In Closet(s), Breakfast Bar, Pantry, Master Downstairs, Granite Counters, Vaulted Ceiling(s), Kitchen Island, Double Vanity, Soaking Tub, Smart Thermostat Roof: Composition Appliances: Disposal, Double Oven, Electric Oven, Microwave, Electric Cooktop, Dishwasher, Refrigerator, Cooktop Laundry Features: Electric Dryer Hookup, Washer Hookup -
Heating & Cooling
Has Heating: Yes Heating: Electric Has Cooling: Yes Cooling: Ceiling Fan(s), Electric Water front: 1
-
Building Information
Year Built: 2007 Building Area Total: 3145 Construction Materials: Log Siding Stories: 2 Patio And Porch Features: Covered, Porch, Screened, Patio Private Pool: No Water front Features: Lake Front, Waterfront View: Lake, Water Association Fee Frequency: Annually -
Exterior Features
Exterior Features: Balcony
-
Lot Information
Main Square Feet: 1.3 Acres Lot Size Acres: 1.3 Lot Size Square Feet: 56628 Lot Description: Back Yard, Subdivided, Waterfront, WoodedProperty Information
Subdivision: Artesian Lakes Source Property Type: Residential Postal Code Plus 4: 8603 Property SubType: Single Family Residence Property Age: 19
-
Listing Price Information
Listing Price: $729000 Cash, Conventional, Owner Will Carry, VA Loan
-
Tax Information
Parcel Number: 002208000069000 Tax Year: 2026 Annual Tax: $8034 Tax Legal Desc: ARTESIAN LAKES, LOT 69, SEC 2, ACRES .781
-
Virtual Tour
Parking Information
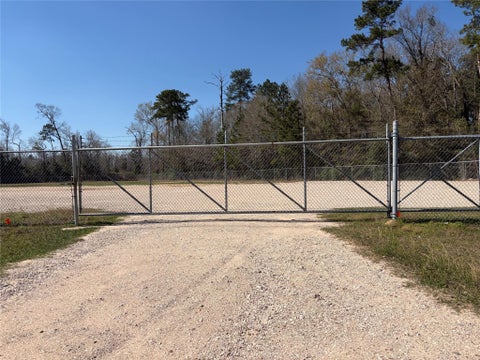
Parking Total: 2 No Garage, Additional Parking, Attached Carport, Attached, Electric GateGarage Information
Has Garage: YesHomeowners Association InformationHas Association: Yes Included Fees: Maintenance Grounds HOA: $6,360.00 Association Amenities: Clubhouse, Fitness Center, Pool, Trail(s), Recreation Facilities Community Features: Clubhouse
-
School Information
Elementary School: Hardin Elementary SchoolJunior High School: Hardin Junior High SchoolSenior High School: Hardin High School -
Location Information
Direction: GATED COMMUNITY-MUST HAVE AGENT TO ENTER. From IAH: 59N; Exit on SH-105 toward Conroe, Gladstell Rd; R on SH-105; L on SH-105; L on SH-146; L on SH-787; L on Beesley Rd; ENTER GATE; Slight R on Artesian Ave; home will be on the left. WaterSource: Public
How much is this property worth?
Curious about this home's true market value? Use our free Home Evaluation Tool to instantly get a personalized Comparative Market Analysis (CMA) report. Make smarter, data-driven decisions before you buy.

Nearby Home Value
| Address | Estimate | Bed | Bath | Sq. Ft | Lot Size |
|---|---|---|---|---|---|
| 250 Road 590108, Cleveland, TX, 77327 | $148,990 | 3 | 3 | 1,600 | -- |
| 869 Road 590114, Cleveland, TX, 77327 | $154,990 | 4 | 3 | 1,601 | -- |
| 865 Road 590114, Cleveland, TX, 77327 | $178,990 | 4 | 3 | 2,001 | -- |
| 849 Road 590114, Cleveland, TX, 77327 | $149,990 | 3 | 2 | 1,202 | -- |
| 877 Road 590114, Cleveland, TX, 77327 | $164,990 | 3 | 3 | 1,602 | -- |
| 230 Road 590108, Cleveland, TX, 77327 | $139,990 | 2 | 3 | 1,212 | -- |
| 254 Road 590108, Cleveland, TX, 77327 | $132,990 | 2 | 3 | 1,212 | -- |
| 226 Road 590108, Cleveland, TX, 77327 | $149,990 | 3 | 3 | 1,600 | -- |
| 857 Road 590114, Cleveland, TX, 77327 | $182,990 | 4 | 3 | 2,002 | -- |
| 246 Road 590108, Cleveland, TX, 77327 | $139,990 | 3 | 3 | 1,417 | -- |
Similar Homes To 69 Artesian Avenue
Nearby For Sale


Copyright 2026, Houston REALTORS® Information Service, Inc. The information provided is exclusively for consumers’ personal, non-commercial use, and may not be used for any purpose other than to identify prospective properties consumers may be interested in purchasing. Information is deemed reliable but not guaranteed.
ByOwner last updated this listing 09/07/2026 @ 11:27
More Cities with for Sale by Owner Homes
- Cleveland Homes For Sale By Owner
- Splendora Homes For Sale By Owner
- Shepherd Homes For Sale By Owner
- New Caney Homes For Sale By Owner
- Coldspring Homes For Sale By Owner
- Goodrich Homes For Sale By Owner
- Porter Homes For Sale By Owner
- Willis Homes For Sale By Owner
- Conroe Homes For Sale By Owner
- Kingwood Homes For Sale By Owner
- Huffman Homes For Sale By Owner
- Hardin Homes For Sale By Owner
- Votaw Homes For Sale By Owner
- Dayton Homes For Sale By Owner
- Liberty Homes For Sale By Owner
- Humble Homes For Sale By Owner
- Livingston Homes For Sale By Owner
- Spring Homes For Sale By Owner
- Oakhurst Homes For Sale By Owner
- New Waverly Homes For Sale By Owner
Homes around $729,000








Verify Your Email
Please enter the 6-digit verification code
sent to your email address.
Verify Your Phone Number
Please enter the 6-digit verification code
sent to your mobile phone.