
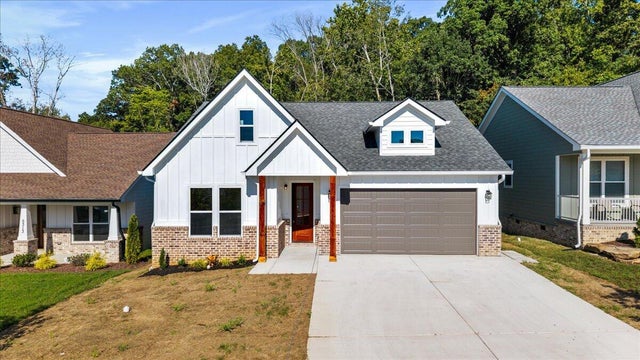
5317 Mia Court
Cleveland, TN 37312

 3
3
Bed
 2
2
Bath
 1,373
1,373Sqft
 0.20
0.20Acre(Lot)
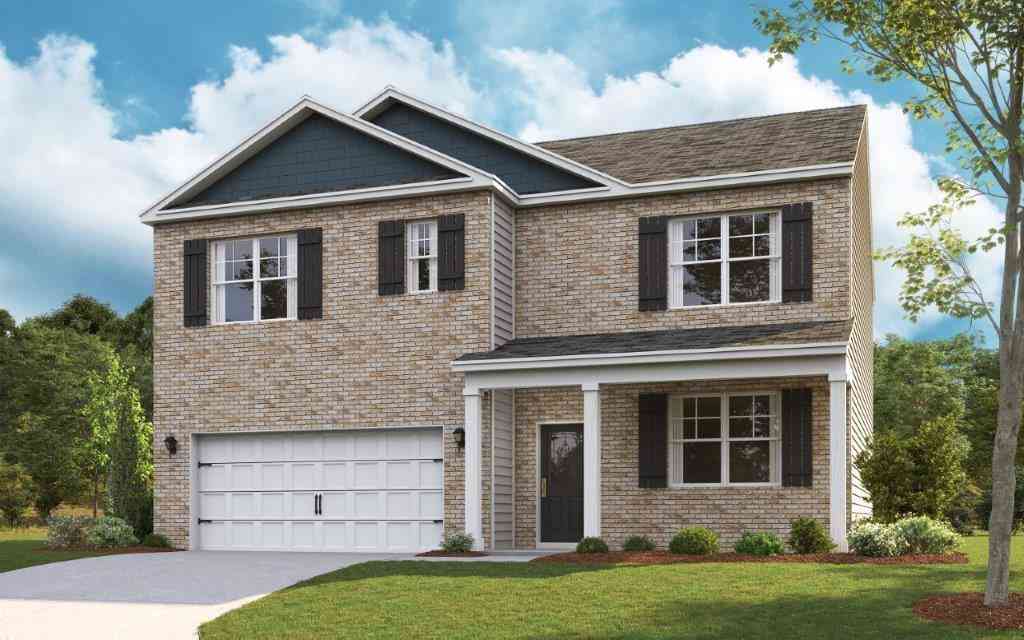
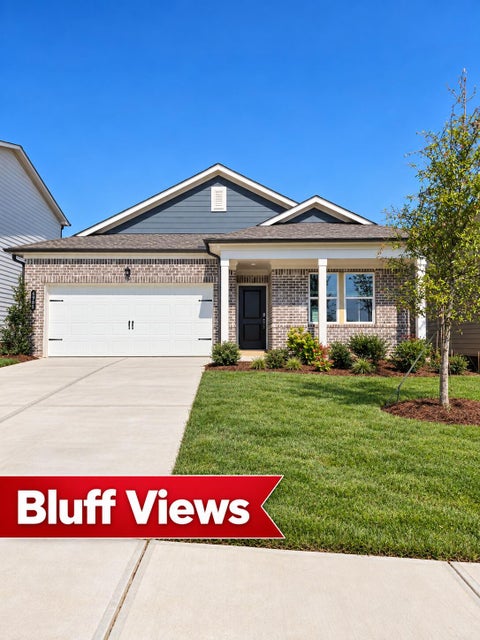
BRAND NEW AND MOVE-IN READY! Experience modern living in this beautifully designed 3-bedroom, 2-bathroom home offering a thoughtfully planned, single-level living. The open floor plan features high ceilings and abundant natural light, creating a bright and spacious atmosphere ideal for family life and entertaining. The modern kitchen is the heart of the home, complete with stainless steel appliances and stylish finishes perfect for everyday meals or gatherings. Conveniently located near top-rated schools, shopping, dining, and parks, this home offers both comfort and convenience. Set within a growing community, future amenities will include a pool, fitness center, playground, walking trails, pickleball courts, storage units, and an event space with a full kitchen--providing the perfect set

 Property Details
 Map
Map
 Map
Map
What's Nearby
Nearby Areas
 Features
-
Bedroom Information
Total beds: 3Bathroom Information
Total Baths: 2 Full Baths: 2Room Information
Basement: None -
Flooring Information
Vinyl -
Roofing Information
Shingle -
Interior Features
Breakfast Bar, Ceiling Fan(s), Eat-in Kitchen, Granite Counters, High Ceilings, Open Floorplan, Pantry, Storage, Walk-In Closet(s) Roof: Shingle Appliances: Refrigerator, Microwave, Exhaust Fan, Electric Range, Dishwasher Laundry Features: Laundry Room Window Features: Double Pane Windows -
Heating & Cooling
Has Heating: Yes Heating: Central, Electric, Exhaust Fan Has Cooling: Yes Cooling: Ceiling Fan(s), Central Air
-
Building Information
Year Built: 2026 Building Area Total: 1373 Construction Materials: Brick Veneer, HardiPlank Type, Stone Stories: 1 Patio And Porch Features: Front Porch, Rear Porch Pool Features: Community Private Pool: No Association Fee Frequency: Annually -
Exterior Features
Exterior Features: Rain Gutters
-
Lot Information
Lot Dimensions: irreg Main Square Feet: 0.2 Acres Lot Size Acres: 0.2 Lot Size Square Feet: 8712 Lot Description: Cleared, Cul-De-SacProperty Information
Subdivision: Northside Source Property Type: Residential Property SubType: Single Family Residence Levels: One Property Age: 0
-
Listing Price Information
Listing Price: $379900 Cash, Conventional, FHA, VA Loan
-
Tax Information
Parcel Number: Tbd Annual Tax: $1800 Tax Legal Desc: TBD
-
Parking Information
Concrete, Driveway, Garage, Garage Door Opener, Paved, AttachedGarage Information
Has Garage: Yes Has Attached Garage: Yes Garage Space: 2Homeowners Association InformationHas Association: Yes HOA: $900.00 Community Features: Clubhouse, Park, Playground, Pool, Other
-
School Information
Elementary School: Ross-Yates ElementaryJunior High School: Cleveland MiddleSenior High School: Cleveland High -
Utility Information
Electricity Available, Sewer Available, Water Available, Underground Utilities -
Location Information
Direction: Take exit 27 Paul Huff Parkway. Turn right onto Paul Huff Parkway. Turn left onto US-11/North Lee Highway. Turn left onto Northside Drive. Go past front buildings into neighborhood. Turn onto Mia Court. WaterSource: Public Security Features: Smoke Detector(s)
How much is this property worth?
Curious about this home's true market value? Use our free Home Evaluation Tool to instantly get a personalized Comparative Market Analysis (CMA) report. Make smarter, data-driven decisions before you buy.

Nearby Home Value
| Address | Estimate | Bed | Bath | Sq. Ft | Lot Size |
|---|---|---|---|---|---|
| LOT 98 NW Falcon Crest .., Cleveland, TN, 37312 | $600,000 | 3 | 3 | 2,647 | 0.75 Acre |
| LOT 100 Falcon Crest Su.., Cleveland, TN, 37312 | $600,000 | 3 | 4 | 2,680 | 0.64 Acre |
| LOT 2 Willow Run Trail, Cleveland, TN, 37312 | $469,900 | 4 | 3 | 2,200 | 0.21 Acre |
| LOT 24 Willow Run Trail, Cleveland, TN, 37312 | $499,900 | 4 | 3 | 2,456 | 0.21 Acre |
| LOT 25 Jakes Way, Cleveland, TN, 37312 | $469,900 | 4 | 3 | 2,200 | 0.25 Acre |
| LOT 99 Falcon Crest Sub.., Cleveland, TN, 37312 | $550,000 | 3 | 3 | 2,295 | 0.74 Acre |
| 50 Northside Drive, Cleveland, TN, 37312 | $372,500 | 3 | 2 | 1,375 | 0.14 Acre |
| 51 Northside Drive, Cleveland, TN, 37312 | $372,500 | 3 | 2 | 1,375 | 0.14 Acre |
| 5220 Norah Place, Cleveland, TN, 37312 | $365,900 | 3 | 2 | 1,373 | 0.15 Acre |
| 155 Surrey Lane, Cleveland, TN, 37312 | $430,000 | 3 | 2 | 1,951 | 0.41 Acre |
Similar Homes To 5317 Mia Court
Nearby For Sale
The data relating to real estate for sale on this website comes in part from the Internet Data exchange (IDX) program of the Greater Chattanooga Association of REALTORS®. IDX information is provided exclusively for consumers' personal, non-commercial use and may not be used for any purpose other than to identify prospective properties consumers may be interested in purchasing. All properties are subject to prior sale, change or withdrawal. Neither listing broker(s) or information provider(s) shall be responsible for any typographical errors, misinformation, misprints and shall be held totally harmless. Information deemed reliable but not guaranteed. ByOwner does not display the entire MLS of Chattanooga, Inc. database on this website. The listings of some real estate brokerage firms have been excluded. Copyright © 2026 Greater Chattanooga Association of REALTORS®. All Rights Reserved.
ByOwner last updated this listing 10/06/2026 @ 21:19
More Cities with for Sale by Owner Homes
- Cleveland Homes For Sale By Owner
- Charleston Homes For Sale By Owner
- Mc Donald Homes For Sale By Owner
- Georgetown Homes For Sale By Owner
- Ocoee Homes For Sale By Owner
- Ooltewah Homes For Sale By Owner
- Collegedale Homes For Sale By Owner
- Harrison Homes For Sale By Owner
- Birchwood Homes For Sale By Owner
- Apison Homes For Sale By Owner
- Benton Homes For Sale By Owner
- Cohutta Homes For Sale By Owner
- Old Fort Homes For Sale By Owner
- Delano Homes For Sale By Owner
- Crandall Homes For Sale By Owner
- Calhoun Homes For Sale By Owner
- Riceville Homes For Sale By Owner
- Soddy Daisy Homes For Sale By Owner
- Hixson Homes For Sale By Owner
- Sale Creek Homes For Sale By Owner
Homes around $379,900










Verify Your Email
Please enter the 6-digit verification code
sent to your email address.
Verify Your Phone Number
Please enter the 6-digit verification code
sent to your mobile phone.