
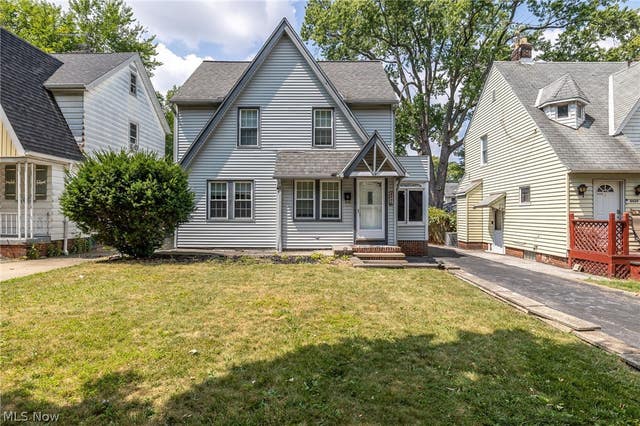
4432 W 58th St
Cleveland, OH 44144

 2
2
Bed
 2
2
Bath
 1,026
1,026Sqft
 0.11
0.11Acre(Lot)
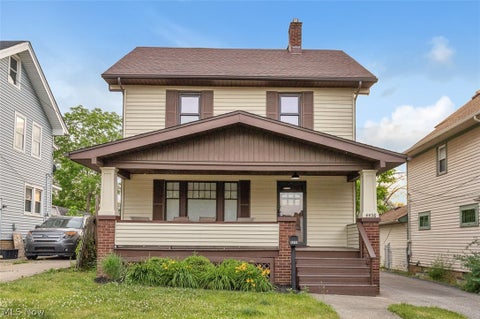
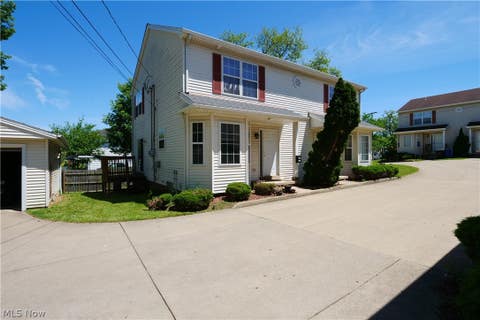
Welcome to 4432 W 58th Street, a charming two bedroom home filled with original character, flexible living space, and plenty of potential. The main level features hardwood floors, natural wood trim, arched openings, and a spacious living room centered around a brick fireplace. A compact bonus room just off the living room offers the perfect spot for a small office, reading nook, or additional storage. The formal dining room showcases built in cabinets that add both function and classic charm, while the kitchen provides ample cabinetry and convenient access to the rear of the home. Upstairs, both bedrooms feature hardwood flooring and abundant natural light. The primary bedroom also offers access to a private balcony, creating a peaceful place to relax and enjoy the outdoors. The partially

 Property Details
 Map
Map
 Map
Map
What's Nearby
Nearby Areas
 Features
-
Bedroom Information
Total beds: 2Bathroom Information
Total Baths: 2 Full Baths: 2Room Information
Has Basement: Yes Basement: Full -
Roofing Information
Asphalt, Fiberglass -
Interior Features
Roof: Asphalt, Fiberglass Appliances: Dryer, Range, Refrigerator, Washer -
Heating & Cooling
Has Heating: Yes Heating: Natural Gas, Forced Air Has Cooling: Yes Cooling: Central Air
-
Building Information
Year Built: 1930 Construction Materials: Vinyl Siding Stories: 2 Private Pool: No
-
Lot Information
Lot Dimensions: 40X120 Main Square Feet: 0.11 Acres Lot Size Acres: 0.11 Lot Size Source: Public Records
-
Listing Price Information
Listing Price: $129900 Cash, Conventional, FHA, VA Loan
-
Tax Information
Parcel Number: 012-01-029 Tax Year: 2025 Annual Tax: $2752
-
Parking Information
Driveway
-
Location Information
Direction: Turn right off Memphis to 58th or left off Biddulph to 58th WaterSource: Public
How much is this property worth?
Curious about this home's true market value? Use our free Home Evaluation Tool to instantly get a personalized Comparative Market Analysis (CMA) report. Make smarter, data-driven decisions before you buy.

Nearby Home Value
| Address | Estimate | Bed | Bath | Sq. Ft | Lot Size |
|---|---|---|---|---|---|
| 4609 Wichita Avenue, Cleveland, OH, 44144 | $154,900 | 2 | 1 | 1,404 | 1,404 SqFt |
| 4458 W 48th Street, Cleveland, OH, 44144 | $209,000 | 3 | 2 | 1,728 | 1,728 SqFt |
| 4418 W 48th Street, Cleveland, OH, 44144 | $219,500 | 4 | 2 | 1,907 | 1,907 SqFt |
| 4313 W 52nd Street, Cleveland, OH, 44144 | $95,000 | 1 | 1 | 616 | 616 SqFt |
| 4357 W 52nd Street, Cleveland, OH, 44144 | $152,500 | 3 | 1 | 924 | 924 SqFt |
| 4084 W 50th Street, Cleveland, OH, 44144 | $265,000 | 4 | 2 | 2,308 | 2,308 SqFt |
| 5708 Stickney Avenue, Cleveland, OH, 44144 | $180,000 | 3 | 1 | 1,233 | 1,233 SqFt |
| 5701 Wichita Avenue, Cleveland, OH, 44144 | $179,900 | 3 | 2 | 2,349 | 2,349 SqFt |
| 4141 W 57th Street, Cleveland, OH, 44144 | $185,000 | 3 | 1 | 1,131 | 1,131 SqFt |
| 4224 W 58th Street, Cleveland, OH, 44144 | $182,900 | 2 | 1 | 1,508 | 1,508 SqFt |
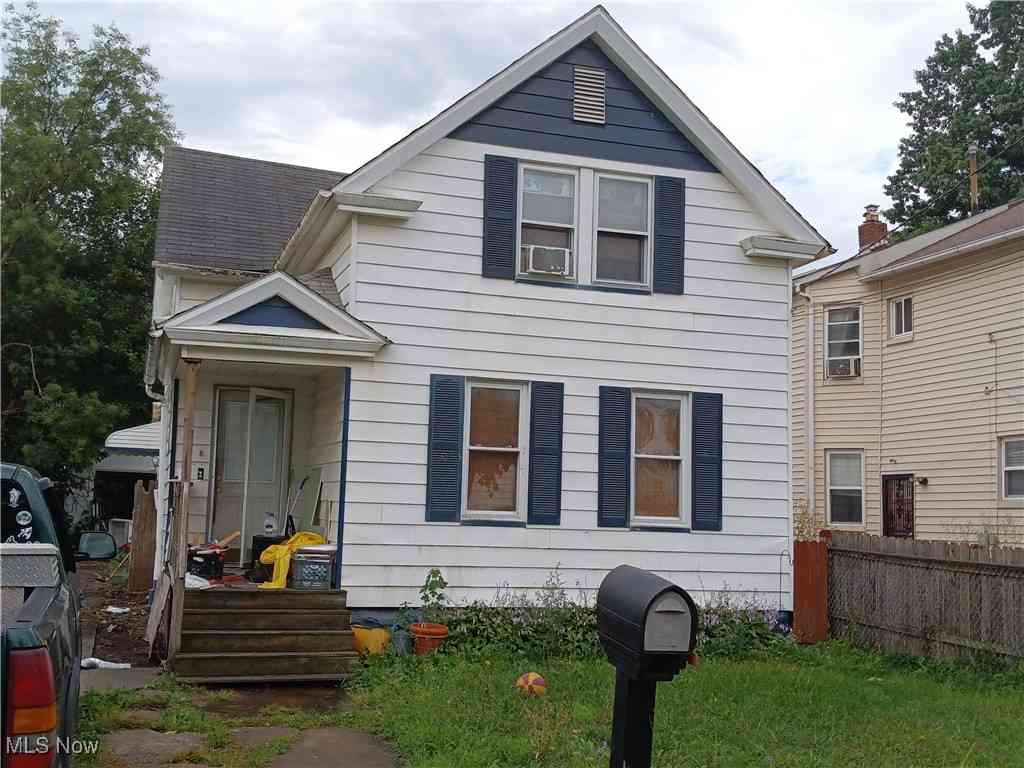
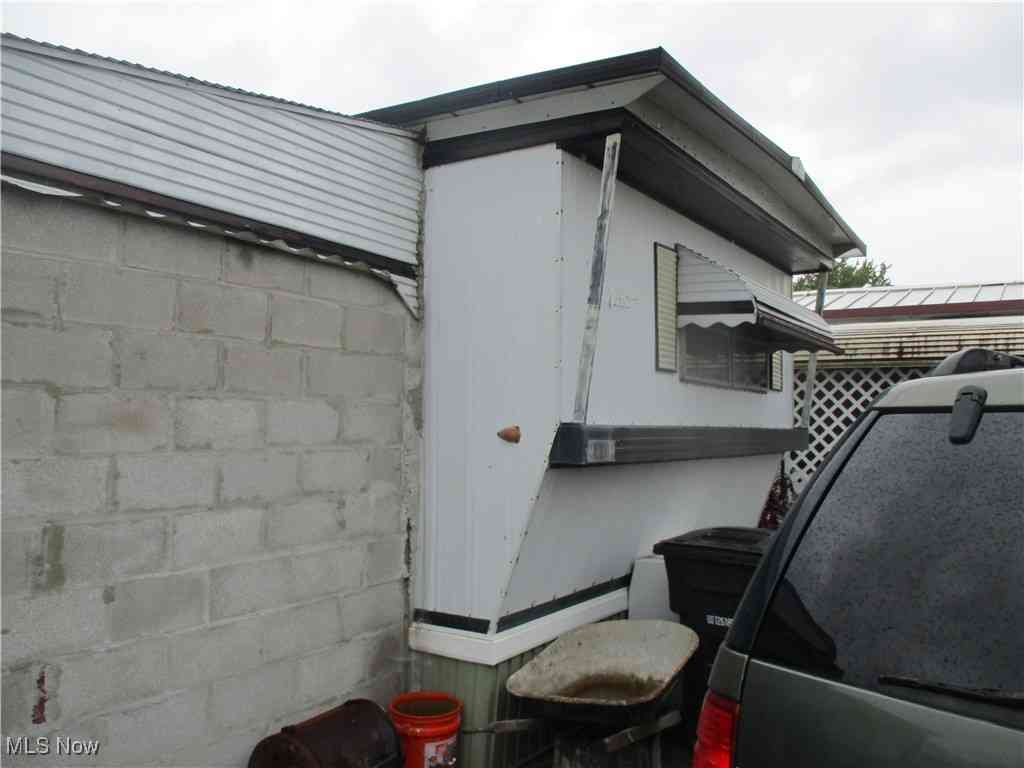
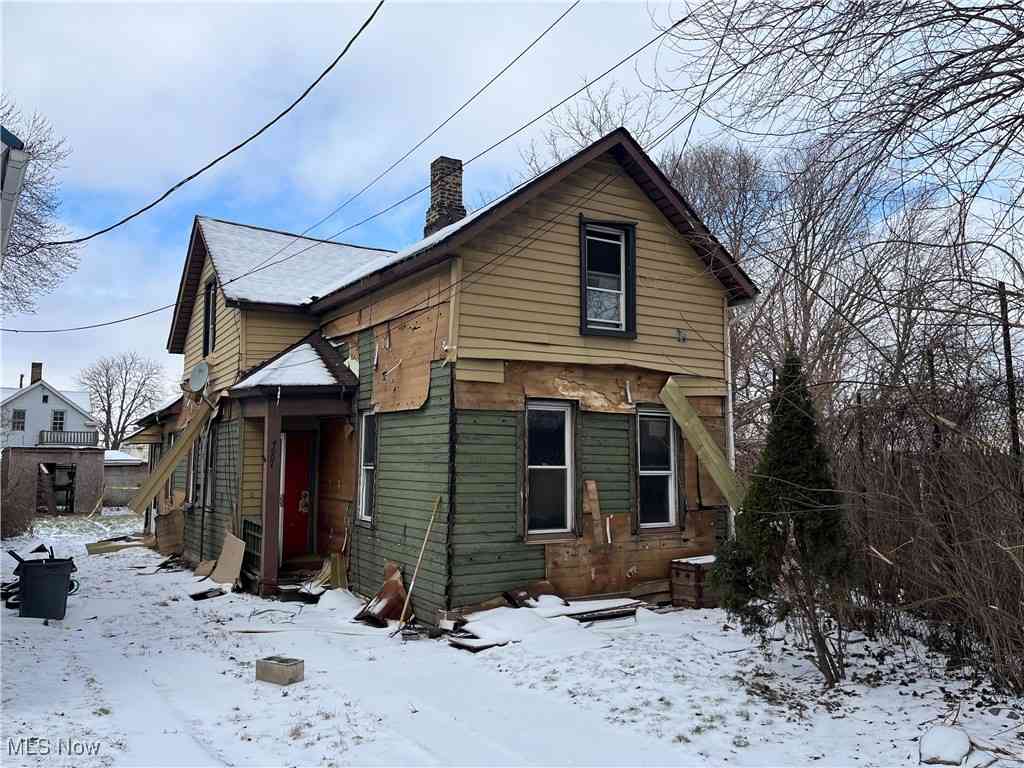
Similar Homes To 4432 W 58th St
Nearby For Sale
The data relating to real estate for sale on this website comes in part from the Internet Data Exchange program of MLS Now. Real estate listings are marked with the Internet Data Exchange logo and detailed information about them includes the name of the listing broker(s). Information Deemed Reliable But Not Guaranteed.
ByOwner last updated this listing 08/17/2026 @ 06:01
More Cities with for Sale by Owner Homes
- Cleveland Homes For Sale By Owner
- Cleveland Heights Homes For Sale By Owner
- East Cleveland Homes For Sale By Owner
- Brooklyn Homes For Sale By Owner
- Garfield Heights Homes For Sale By Owner
- Lakewood Homes For Sale By Owner
- Parma Homes For Sale By Owner
- Independence Homes For Sale By Owner
- Maple Heights Homes For Sale By Owner
- Beachwood Homes For Sale By Owner
- Euclid Homes For Sale By Owner
- Rocky River Homes For Sale By Owner
- Bedford Homes For Sale By Owner
- Brook Park Homes For Sale By Owner
- Broadview Heights Homes For Sale By Owner
- North Royalton Homes For Sale By Owner
- Berea Homes For Sale By Owner
- Wickliffe Homes For Sale By Owner
- Bay Village Homes For Sale By Owner
- Brecksville Homes For Sale By Owner
Homes around $129,900











Verify Your Email
Please enter the 6-digit verification code
sent to your email address.