

2235 Harris Circle
Cleveland, TN 37311

 4
4
Bed
 6
6
Bath
 4,291
4,291Sqft
 0.76
0.76Acre(Lot)
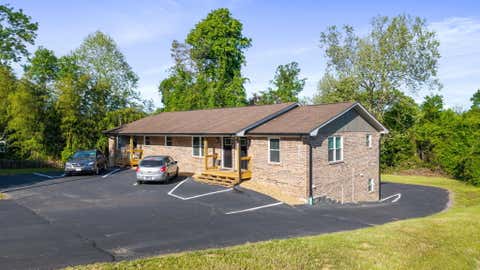
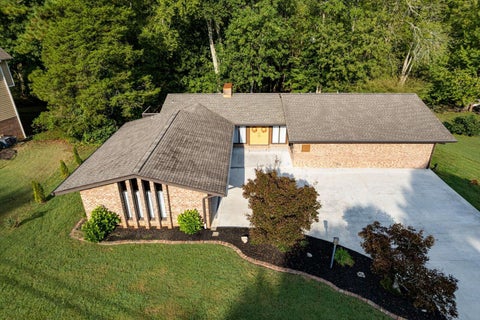
Southern Elegance Meets Modern Luxury on an Exceptional Double Lot. Welcome to this stunning estate home nestled in the heart of Cleveland, Tennessee, perfectly situated on a beautiful double lot surrounded by mature trees and impeccable landscaping. Recently renovated and freshly painted, including the kitchen cabinetry, this exceptional residence combines timeless elegance with modern comfort. Designed with both everyday living and entertaining in mind, the open-concept floor plan features beautiful hardwood floors, a spacious living room, formal dining room, breakfast nook, and an impressive chef's kitchen complete with an oversized island that serves as the heart of the home. Offering four generously sized bedrooms, each with its own private en suite bathroom featuring beautifully a

 Property Details
 Map
Map
 Map
Map
What's Nearby
Nearby Areas
 Features
-
Bedroom Information
Total beds: 4Bathroom Information
Total Baths: 6 Full Baths: 4 Half Baths: 2Room Information
Rooms Total: 23 Has Basement: Yes Basement: Finished -
Flooring Information
Carpet, Hardwood, Marble, Tile -
Roofing Information
Shingle -
Interior Features
Bar, Breakfast Bar, Ceiling Fan(s), Chandelier, Crown Molding, Double Vanity, Eat-in Kitchen, Entrance Foyer, Granite Counters, High Ceilings, High Speed Internet, Kitchen Island, Open Floorplan, Pantry, Recessed Lighting, Soaking Tub, Walk-In Closet(s), Wet Bar Roof: Shingle Appliances: Wine Refrigerator, Tankless Water Heater, Plumbed For Ice Maker, Microwave, Gas Water Heater, Gas Range, Free-Standing Gas Range, Dishwasher, Bar Fridge Laundry Features: Electric Dryer Hookup, Laundry Closet, Laundry Room, Main Level, Multiple Locations, Upper Level, Washer Hookup Window Features: Insulated Windows, Plantation Shutters, Screens, Shutters -
Heating & Cooling
Has Heating: Yes Heating: Electric, Heat Pump Has Cooling: Yes Cooling: Ceiling Fan(s), Central Air, Electric, Multi Units
-
Building Information
Year Built: 1969 Building Area Total: 4291 Construction Materials: Brick Stories: 2 Patio And Porch Features: Covered, Front Porch, Patio, Porch, Rear Porch Pool Features: None Private Pool: No -
Exterior Features
Exterior Features: Covered Courtyard, Lighting, Rain Gutters
-
Lot Information
Lot Dimensions: 194x160x199x165 Main Square Feet: 0.76 Acres Lot Size Acres: 0.76 Lot Size Square Feet: 33105.6 Lot Description: Back Yard, City Lot, Cleared, Few Trees, Front Yard, Landscaped, Sprinklers In Front, Sprinklers In RearProperty Information
Subdivision: Oakland Ests #1 Source Property Type: Residential Property SubType: Single Family Residence Levels: Two Property Age: 57
-
Listing Price Information
Listing Price: $1200000 Cash, Conventional, VA Loan
-
Tax Information
Parcel Number: 049d L 00900 000 Annual Tax: $5354.32 Tax Legal Desc: Lots 19 & 20
-
Parking Information
Driveway, Garage, Garage Faces Side, Kitchen Level, PavedGarage Information
Has Garage: Yes
-
School Information
Elementary School: Arnold ElementaryJunior High School: Cleveland MiddleSenior High School: Cleveland High -
Utility Information
Cable Available, Cable Connected, Electricity Available, Electricity Connected, Natural Gas Available, Natural Gas Connected, Phone Available, Sewer Available, Sewer Connected, Water Available, Water Connected -
Location Information
Direction: From I-75N, take Exit 25 toward Cleveland, turn left onto 25th St/Georgetown Rd, right onto Harris Circle, continue past stop sign, home is on the right. WaterSource: Public Security Features: Security System, Security System Owned, Smoke Detector(s)
How much is this property worth?
Curious about this home's true market value? Use our free Home Evaluation Tool to instantly get a personalized Comparative Market Analysis (CMA) report. Make smarter, data-driven decisions before you buy.

Nearby Home Value
| Address | Estimate | Bed | Bath | Sq. Ft | Lot Size |
|---|---|---|---|---|---|
| LOT 4 Harris Creek Trail, Cleveland, TN, 37311 | $379,900 | 3 | 2 | 1,670 | 1 Acre |
| 1571 Strawberry Lane, Cleveland, TN, 37311 | $245,000 | 3 | 2 | 1,142 | 0.16 Acre |
| 1575 Strawberry Lane, Cleveland, TN, 37311 | $249,900 | 3 | 2 | 1,149 | 0.35 Acre |
| 1571 Strawberry Lane, Cleveland, TN, 37311 | $245,000 | 3 | 2 | 1,142 | 0.16 Acre |
| 1565 Strawberry Lane, Cleveland, TN, 37311 | $239,000 | 3 | 2 | 1,150 | 0.26 Acre |
| 2525 Parkside Place, Cleveland, TN, 37311 | $749,900 | 4 | 3 | 2,930 | 0.76 Acre |
| 2525 Parkside Place, Cleveland, TN, 37311 | $749,900 | 4 | 3 | 3,100 | 0.76 Acre |
| 167 Neely Circle, Cleveland, TN, 37311 | $499,900 | 4 | 4 | 3,312 | 0.76 Acre |
| 2664 Spring Creek Drive, Cleveland, TN, 37311 | $475,000 | 3 | 3 | 1,822 | 0.11 Acre |
| 2664 Spring Creek Drive, Cleveland, TN, 37311 | $475,000 | 3 | 4 | 1,822 | 0.11 Acre |
Similar Homes To 2235 Harris Circle
Nearby For Sale
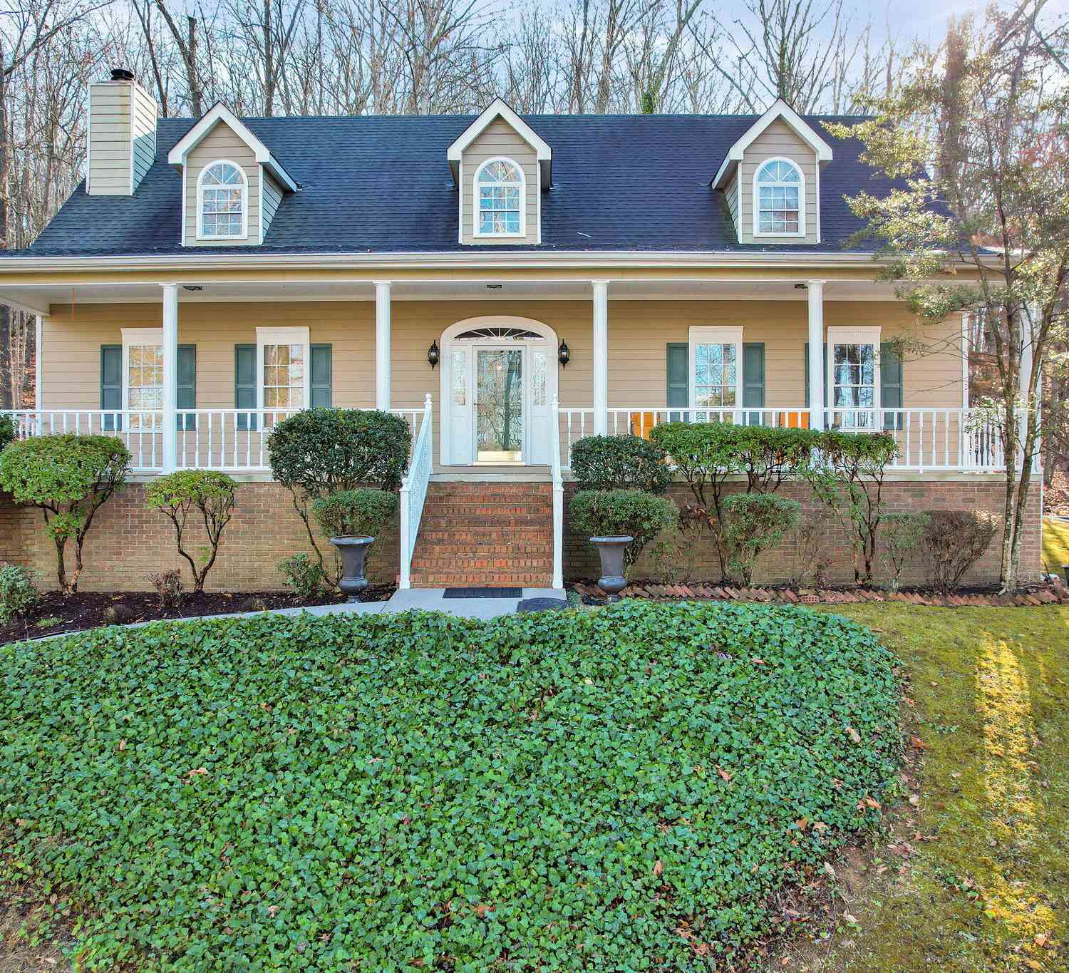
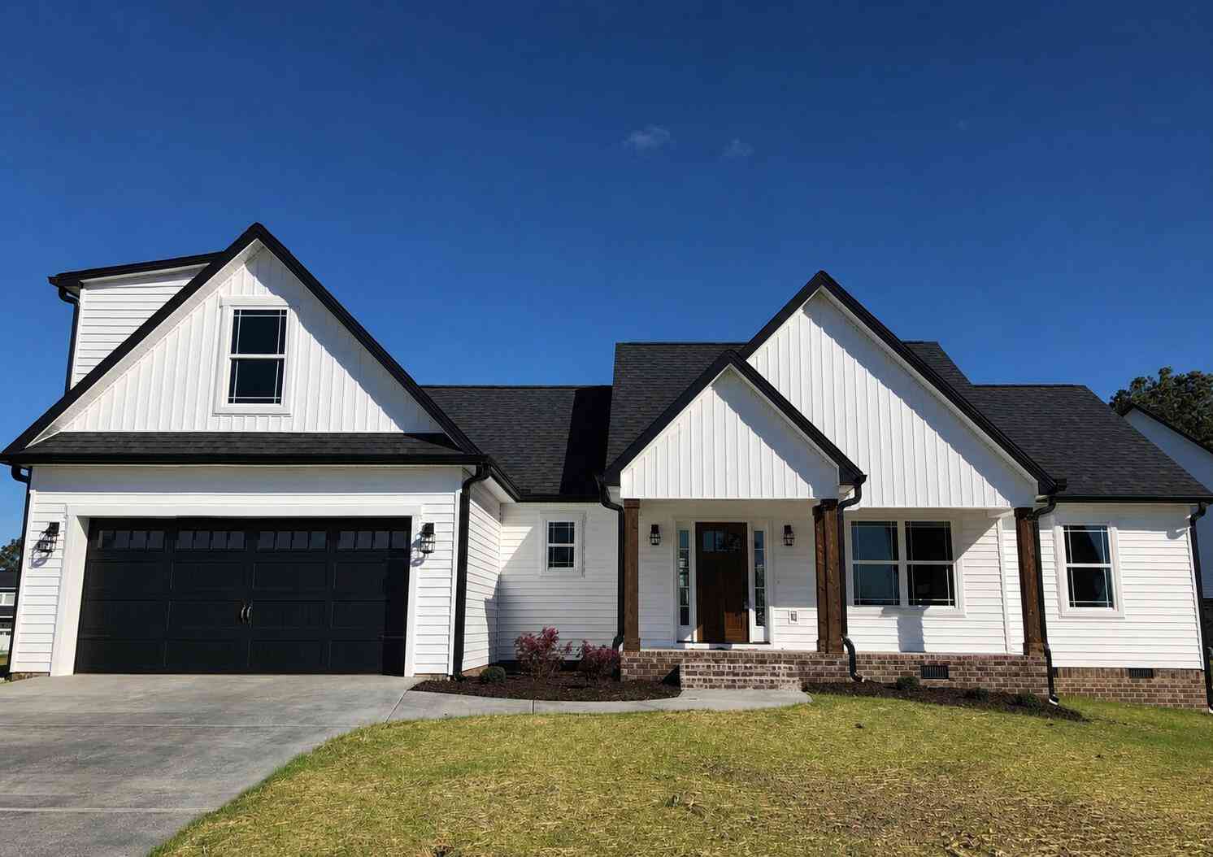
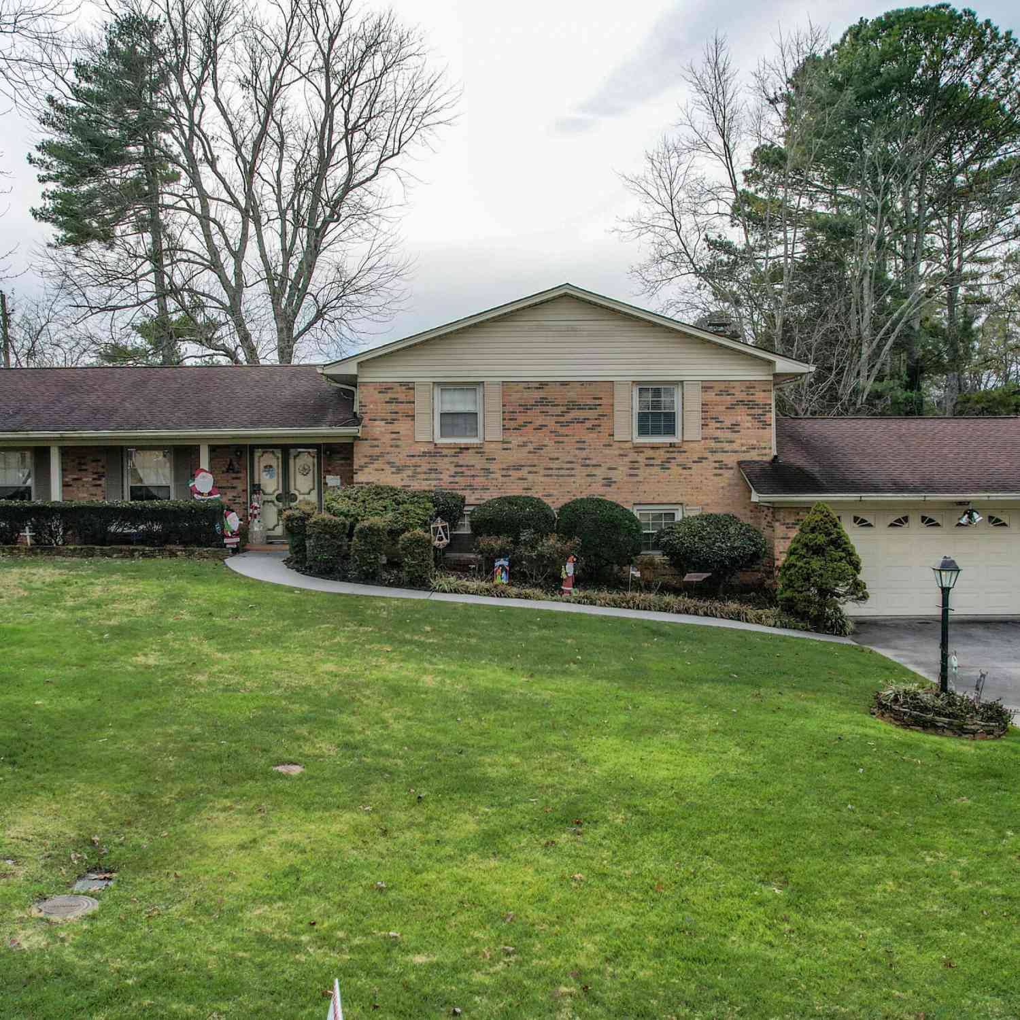
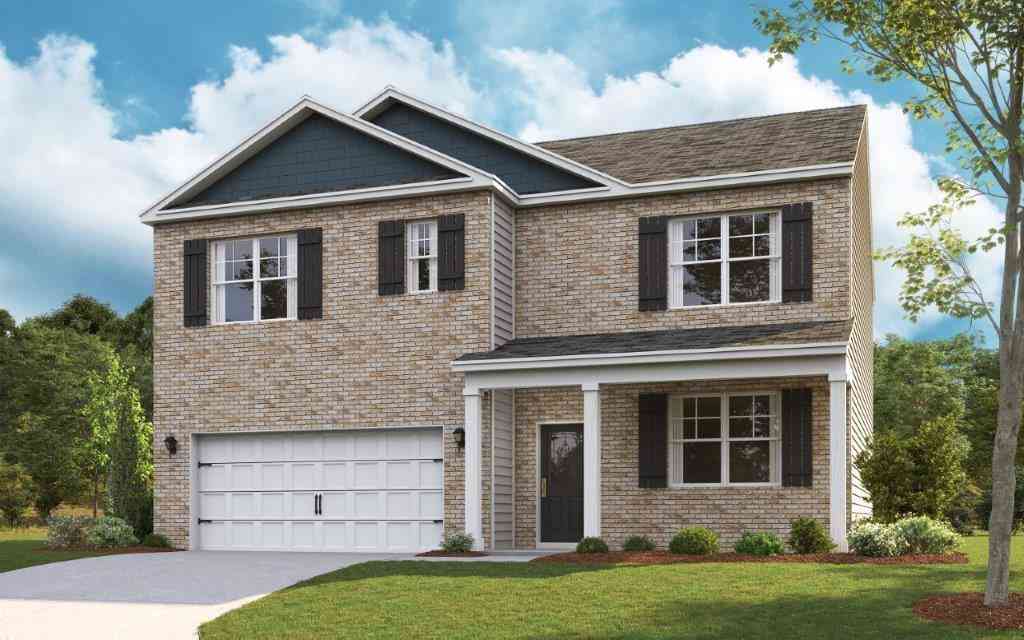
The data relating to real estate for sale on this website comes in part from the Internet Data exchange (IDX) program of the Greater Chattanooga Association of REALTORS®. IDX information is provided exclusively for consumers' personal, non-commercial use and may not be used for any purpose other than to identify prospective properties consumers may be interested in purchasing. All properties are subject to prior sale, change or withdrawal. Neither listing broker(s) or information provider(s) shall be responsible for any typographical errors, misinformation, misprints and shall be held totally harmless. Information deemed reliable but not guaranteed. ByOwner does not display the entire MLS of Chattanooga, Inc. database on this website. The listings of some real estate brokerage firms have been excluded. Copyright © 2026 Greater Chattanooga Association of REALTORS®. All Rights Reserved.
ByOwner last updated this listing 10/11/2026 @ 11:25
More Cities with for Sale by Owner Homes
- Cleveland Homes For Sale By Owner
- Charleston Homes For Sale By Owner
- Mc Donald Homes For Sale By Owner
- Georgetown Homes For Sale By Owner
- Ocoee Homes For Sale By Owner
- Ooltewah Homes For Sale By Owner
- Collegedale Homes For Sale By Owner
- Harrison Homes For Sale By Owner
- Birchwood Homes For Sale By Owner
- Apison Homes For Sale By Owner
- Benton Homes For Sale By Owner
- Cohutta Homes For Sale By Owner
- Old Fort Homes For Sale By Owner
- Delano Homes For Sale By Owner
- Crandall Homes For Sale By Owner
- Calhoun Homes For Sale By Owner
- Riceville Homes For Sale By Owner
- Soddy Daisy Homes For Sale By Owner
- Hixson Homes For Sale By Owner
- Sale Creek Homes For Sale By Owner
Homes around $1,200,000









Verify Your Email
Please enter the 6-digit verification code
sent to your email address.
Verify Your Phone Number
Please enter the 6-digit verification code
sent to your mobile phone.