Active

214 Raven Cliff

Cleveland, SC 29635
Mark as Favorite
Bed 4

Bed

Bath 3.5

Bath

SqFt3,400

Sqft

SqFt104,108.40

Sqft(Lot)

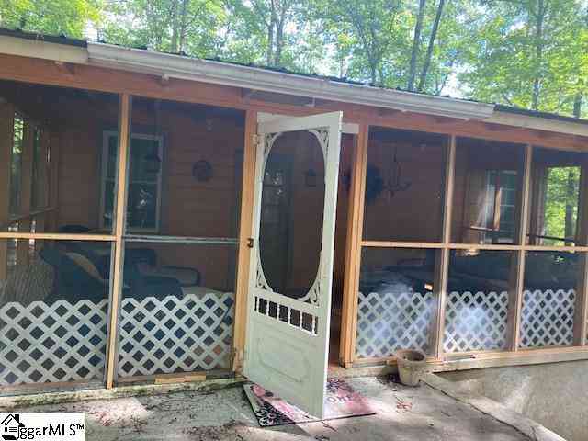

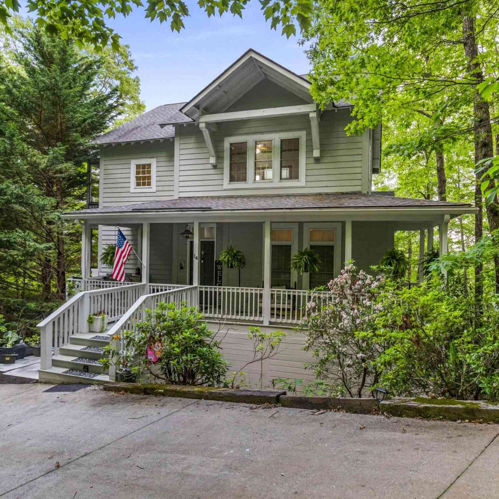
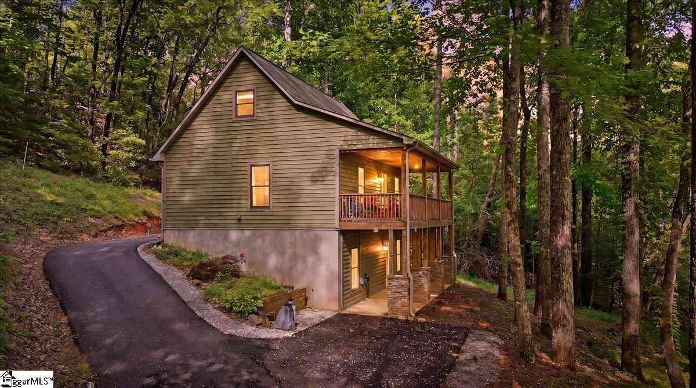
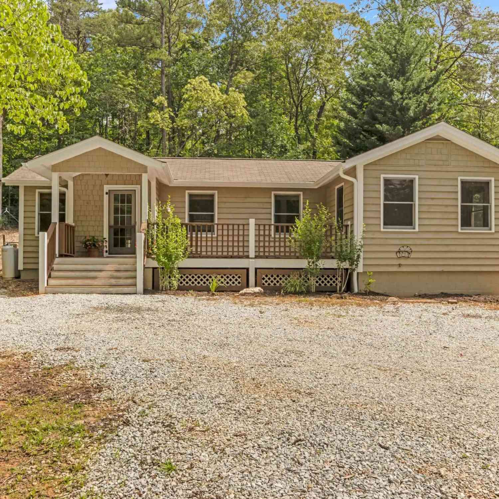
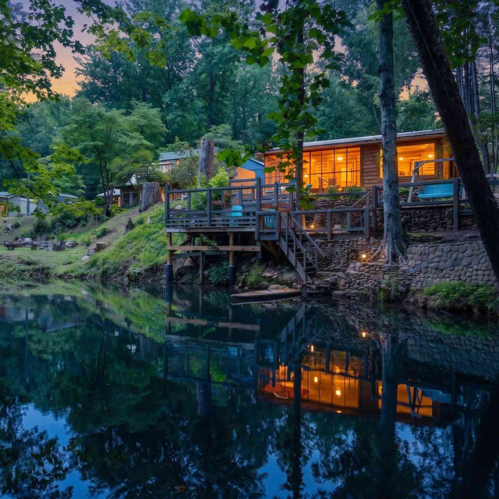

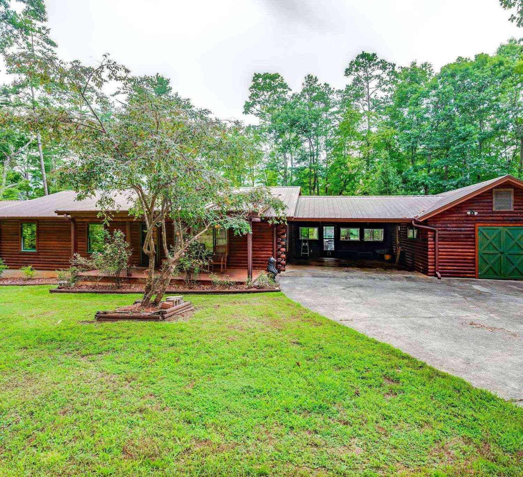
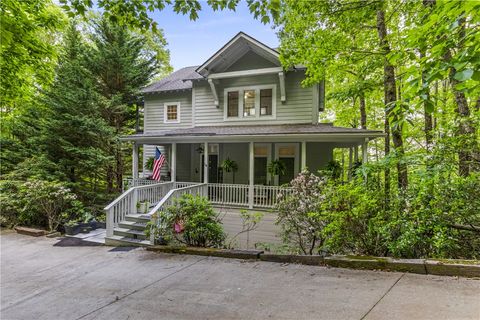
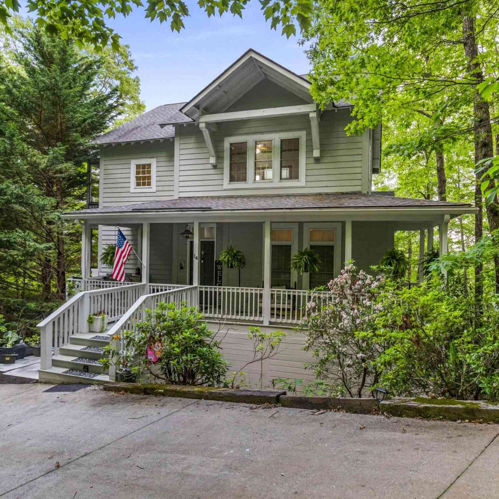
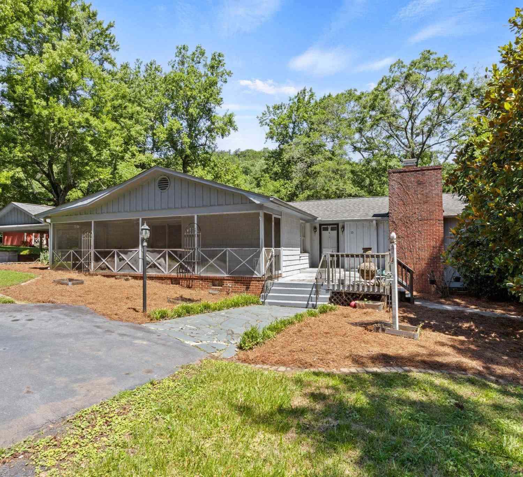
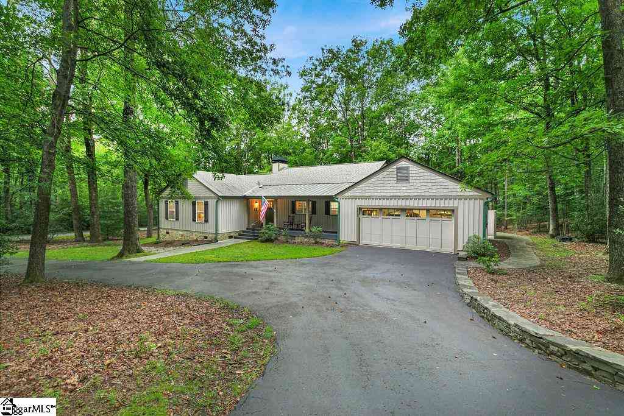
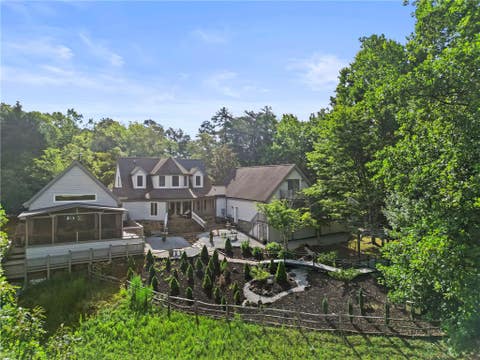
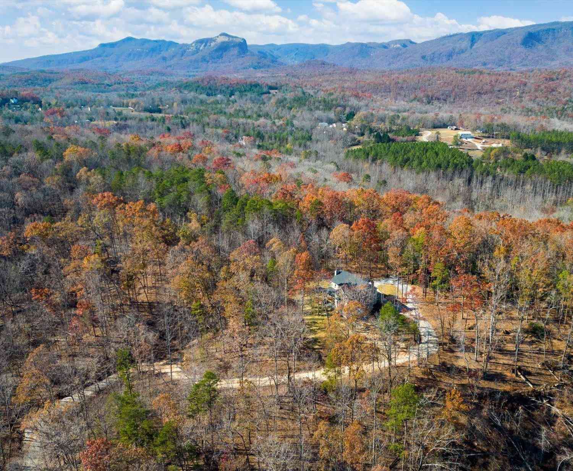

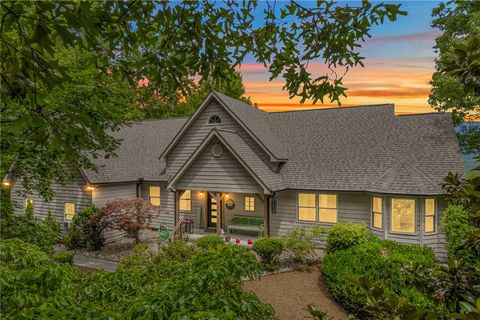
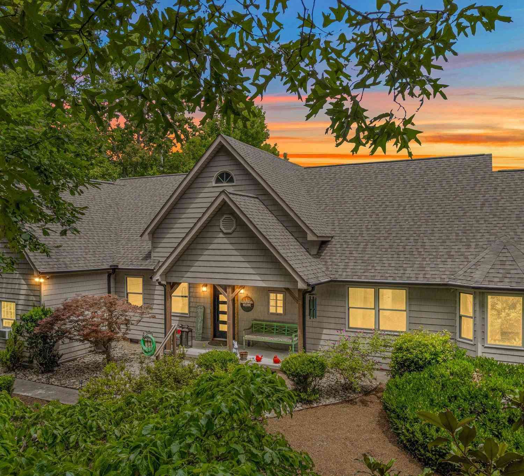

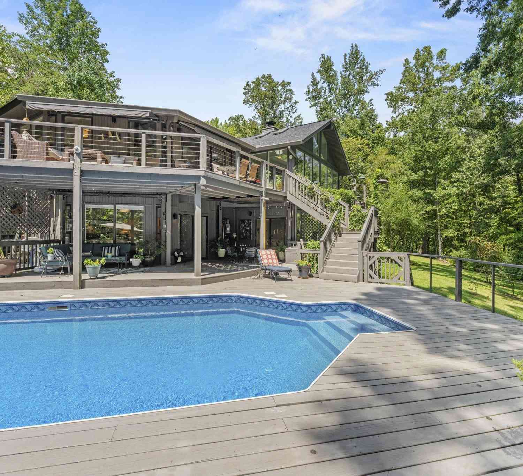
Surrounded by 2.39 private acres with mountain and water views, this custom home offers a rare opportunity to enjoy the beauty of the Upstate in a setting defined by privacy, character, and flexibility. Located just minutes from Victoria Valley Vineyards, hiking at Table Rock, and countless outdoor adventures, the property offers the feeling of a peaceful mountain escape while remaining within easy reach of everyday conveniences. Unlike many homes, this one reveals itself over time. Warm wood finishes, custom craftsmanship, and a thoughtfully designed floor plan create an inviting first impression, while each space offers its own unique purpose and perspective. Double doors from the living room and recreation room lead to wraparound porches and an expansive screened porch, where the mount ain and water views become the backdrop for everyday living. Throughout the home, the views remain a focal point, creating a seamless connection between the interior and the natural surroundings. Designed with flexibility in mind, the spacious recreation room offers endless possibilities, whether you're gathering with family, creating a media room, setting up a home office, or designing a private retreat. An additional room above the garage provides even more opportunity for hobbies, guests, or future expansion, allowing the home to adapt to your lifestyle for years to come. While the setting feels wonderfully secluded, it's the home's distinctive architecture, thoughtful updates, and connection to the outdoors that make it truly memorable. If you've been searching for a property that offers privacy, natural beauty, and a home with character rather than convention, 214 Raven Cliff Road is one that simply needs to be experienced in person.

Read More Expand

Detail Ic Property Details

Property Type : Single Family

Price : $759,000

AD Id : 88517621

MLS Id : 1599060

Beds : 4

Lot Size : 104,108.40 Sqft

Living Area Size : 3,400

Year Built : 2000

Garage : 4

County : Pickens

Subdivision: River Bluff

  • Map Map

Map

Map What's Nearby

Map Nearby Areas

Feature Features

  • Bedroom Information

    Total Bedrooms: 4 Main Bedrooms: 4 Main Bedrooms Size: 27x12 Bedroom #2 Size: 18x11 Bedroom #3 Size: 25x12 Bedroom #4 Size: 32x19 Dining Size: 14x12 Living Room Size: 23x12

    Bathroom Information

    Total Baths: 3 Full Baths: 3 Half Baths: 1
  • Kitchen Information

    Kitchen Size: 17x12

    Interior Features

    2 Story Foyer,Attic Stairs Permanent,Bookcase,Ceiling 9ft+,Ceiling Fan,Ceiling Blown,Ceiling Cathedral/Vaulted,Ceiling Smooth,Countertops Granite,Open Floor Plan,Sec. System-Owned/Conveys,Smoke Detector,Window Trmnts-Some Remain,Tub Garden,Walk In Closet,Split Floor Plan,Pantry – Closet,Other/See Remarks

    Appliances

    Dishwasher,Double Oven,Stand Alone Rng-Smooth Tp,Microwave-Built In,Microwave-Convection
  • Cooling Features

    Central Forced,Electric

    Heating Source

    Electric,Multi-Units,Wood

    Water/Sewer

    Water Source: Well Sewer: Septic Water Heater.: Electric

  • Building Information

    Built Year: 2000 Total Floors: Ceramic Tile,Wood,Slate # of Stories: 2 Built: 2000 Approx Age: 21-30 Roof Type: Architectural Basement: None
  • Exterior Features

    Deck,Porch-Front,Porch-Screened,Porch-Wrap Around,Tilt Out Windows,Vinyl/Aluminum Trim,Windows-Insulated,Generator
  • Parking/Garage

    Basement: Door Opener,Side/Rear Entry,Yard Door,Attached Garage 3+ Cars,Driveway Parking Parking Type: Attached Garage Garage Total Capacity: 4

  • Lot Information

    Lot Size: 2 - 5 Acres Approx # of Acres: 2.39 Lot Description: Level,Mountain View,Pond,Sloped,Some Trees,Underground Utilities,Water Access,Water Front,Water View,Wooded
  • Property Information

    Subdivision: River Bluff City: Cleveland Type: Single Family Class: Residential

  • Listing Price Information

    Original List Price: $759,000

  • Tax Information

    Tax ID Number: 5107-00-25-2745 R0035652

  • Parking Information

    Parking / Garage: Door Opener,Side/Rear Entry,Yard Door,Attached Garage 3+ Cars,Driveway Parking Parking Type: Attached Garage
  • Homeowners Association Information

    HOA: Y

  • School Information

    Elementary School: Ambler Junior High School: Pickens Senior High School: Pickens
Sell a home like this and save $45,041 Find out How

How much is this property worth?

Curious about this home's true market value? Use our free Home Evaluation Tool to instantly get a personalized Comparative Market Analysis (CMA) report. Make smarter, data-driven decisions before you buy.

Images
Loading, please wait...

Nearby Home Value

Address Estimate Bed Bath Sq. Ft Lot Size
295 Range Trail, Cleveland, SC, 29635 $372,000 2 2 1,600 1,600 SqFt
3 Palmetto, Cleveland, SC, 29635 $245,000 3 2 700 700 SqFt
209 N Skyland, Cleveland, SC, 29635 $294,000 2 1 700 700 SqFt
153 Anders Camp, Cleveland, SC, 29635 $263,900 2 1 1,000 1,000 SqFt
15 Anders Camp, Cleveland, SC, 29635 $625,000 4 3 2,600 2,600 SqFt
183 Wittmore, Cleveland, SC, 29635 $849,900 4 3 3,400 3,400 SqFt
113 Birchbend None, Cleveland, SC, 29635 $3,300,000 3 4 6,047 6,047 SqFt
113 Birchbend, Cleveland, SC, 29635 $3,300,000 3 3.5 6,000 6,000 SqFt
512 Cliff Ridge, Cleveland, SC, 29635 $450,000 2 2 1,200 1,200 SqFt
126 Columbine, Cleveland, SC, 29635 $839,000 4 3 2,600 2,600 SqFt

Information is provided exclusively for consumers' personal, non-commercial use, that it may not be used for any purpose other than to identify prospective properties consumers my be interested in purchasing, the data is deemed reliable but is not guaranteed accurate by the MLS. The MLS may at is discretion, require use of other disclaimers as necessary to protect participants and/or the MLS from liability.

ByOwner last updated this listing 08/01/2026 @ 17:05

MLS: 1599060 LISTED BY: Anna Ryan, Keller Williams DRIVE 864-770-3394 SOURCE: Greenville South Carolina SC

Homes around $759,000
Selling? Save $45,041 when you sell a home like this

Tour with a ByOwner Agent