

2029 Pearl Drive
Cleveland, TN 37311

 3
3
Bed
 3
3
Bath
 2,270
2,270Sqft
 0.31
0.31Acre(Lot)
MUST SEE! SELLERS TO PAY PORTION OF BUYERS CLOSING COSTS!! OVER $40K IN RECENT RENOVATIONS! SMART HOME, FEATURING CAT 6 STATE OF THE ART INTERNET CABLE! Boasting stunning mountain views and an airy, light-filled layout, this pristine Cleveland City-zoned Craftsman is the definition of move-in ready. Recent updates include new hardwood flooring, new paint throughout, freshly painted kitchen cabinets! High cathedral ceilings, crown moulding, the main living space, which flows seamlessly into a spacious island kitchen and an elegant formal dining room accented by double tray ceilings make this 4/3 a showstopper. Enjoy serene mountain views from your front porch which faces an open meadow OR relax on your covered back patio and deck area! The main-level primary suite serves as a private retre

 Property Details
 Map
Map
 Map
Map
What's Nearby
Nearby Areas
 Features
-
Bedroom Information
Total beds: 3Bathroom Information
Total Baths: 3 Full Baths: 2 Half Baths: 1Room Information
Rooms Total: 12 Basement: Crawl Space -
Flooring Information
Ceramic Tile -
Roofing Information
Asphalt, Shingle -
Interior Features
Bidet, Breakfast Bar, Cathedral Ceiling(s), Ceiling Fan(s), Crown Molding, Eat-in Kitchen, Granite Counters, High Speed Internet, Kitchen Island, Low Flow Plumbing Fixtures, Open Floorplan, Pantry, Recessed Lighting, Smart Thermostat, Soaking Tub, Storage, Tray Ceiling(s), Walk-In Closet(s), Wired for Data, Master Downstairs Roof: Asphalt, Shingle Appliances: Refrigerator, Plumbed For Ice Maker, Microwave, Ice Maker, Free-Standing Freezer, ENERGY STAR Qualified Appliances, Electric Water Heater, Electric Range, Disposal, Dishwasher Laundry Features: Electric Dryer Hookup, Inside, Laundry Room, Main Level, Washer Hookup Window Features: Blinds, Insulated Windows, Low Emissivity Windows, Screens, Shutters, Storm Window(s) -
Heating & Cooling
Has Heating: Yes Heating: Central, Electric, ENERGY STAR Qualified Equipment, Heat Pump Has Cooling: Yes Cooling: Humidity Control, Attic Fan, Ceiling Fan(s), Central Air, Electric, ENERGY STAR Qualified Equipment
-
Building Information
Year Built: 2017 Building Area Total: 2270 Construction Materials: Brick, HardiPlank Type, Stone Stories: 2 Patio And Porch Features: Covered, Front Porch, Rear Porch Pool Features: None Private Pool: No View: City Lights, Mountain(s) -
Exterior Features
Exterior Features: Rain Gutters
-
Lot Information
Lot Dimensions: 150x99x129x97 Main Square Feet: 0.31 Acres Lot Size Acres: 0.31 Lot Size Square Feet: 13503.6 Lot Description: Back Yard, City Lot, Cul-De-Sac, Gentle Sloping, Landscaped, Subdivided, ViewsProperty Information
Subdivision: Emerald Hills Source Property Type: Residential Property SubType: Single Family Residence Levels: Two Property Age: 9
-
Listing Price Information
Listing Price: $489900 Cash, Conventional, FHA, VA Loan
-
Tax Information
Parcel Number: 057p A 012.00 Annual Tax: $2560.44 Tax Legal Desc: LOT 61 DEED ACRES 0.31
-
Parking Information
Concrete, Driveway, Garage Door Opener, Garage Faces Front, Attached, GarageGarage Information
Has Garage: Yes Has Attached Garage: Yes Garage Space: 2
-
School Information
Elementary School: Blythe-Bower ElementaryJunior High School: Cleveland MiddleSenior High School: Cleveland High -
Utility Information
Cable Connected, Electricity Connected, Natural Gas Connected, Phone Connected, Sewer Connected, Water Connected, Underground Utilities -
Location Information
Direction: From I-75 south, take exit 20 and turn right onto Bypass Us 64 toward Cleveland. Go 2.5 miles and turn left onto SW Westside Dr. 600 ft and turn left onto SW Volunteer Dr. 0.4 miles turn right onto Pearl Dr. 250 feet and house on right. Look for sign WaterSource: Public Security Features: 24 Hour Security, Prewired, Secured Garage/Parking, Security System, Security System Owned, Smoke Detector(s), Closed Circuit Camera(s)
How much is this property worth?
Curious about this home's true market value? Use our free Home Evaluation Tool to instantly get a personalized Comparative Market Analysis (CMA) report. Make smarter, data-driven decisions before you buy.

Nearby Home Value
| Address | Estimate | Bed | Bath | Sq. Ft | Lot Size |
|---|---|---|---|---|---|
| 1571 Strawberry Lane, Cleveland, TN, 37311 | $250,000 | 3 | 2 | 1,142 | 0.16 Acre |
| 1575 Strawberry Lane, Cleveland, TN, 37311 | $249,900 | 3 | 2 | 1,149 | 0.35 Acre |
| 1575 Strawberry Lane, Cleveland, TN, 37311 | $249,900 | 3 | 2 | 1,149 | 0.35 Acre |
| 1571 Strawberry Lane, Cleveland, TN, 37311 | $250,000 | 3 | 2 | 1,142 | 0.16 Acre |
| 1565 Strawberry Lane, Cleveland, TN, 37311 | $239,000 | 3 | 2 | 1,150 | 0.26 Acre |
| 1025 Hawk Street, Cleveland, TN, 37311 | $199,900 | 3 | 1 | 1,056 | 0.22 Acre |
| 1180 Sunset Trail, Cleveland, TN, 37311 | $279,900 | 3 | 3 | 1,932 | 0.39 Acre |
| 2525 Parkside Place, Cleveland, TN, 37311 | $799,000 | 3 | 3 | 2,930 | 0.76 Acre |
| 2525 Parkside Place, Cleveland, TN, 37311 | $799,000 | 4 | 3 | 3,100 | 0.76 Acre |
| 2664 Spring Creek Drive, Cleveland, TN, 37311 | $479,000 | 3 | 3 | 1,822 | 0.11 Acre |
Similar Homes To 2029 Pearl Drive
Nearby For Sale
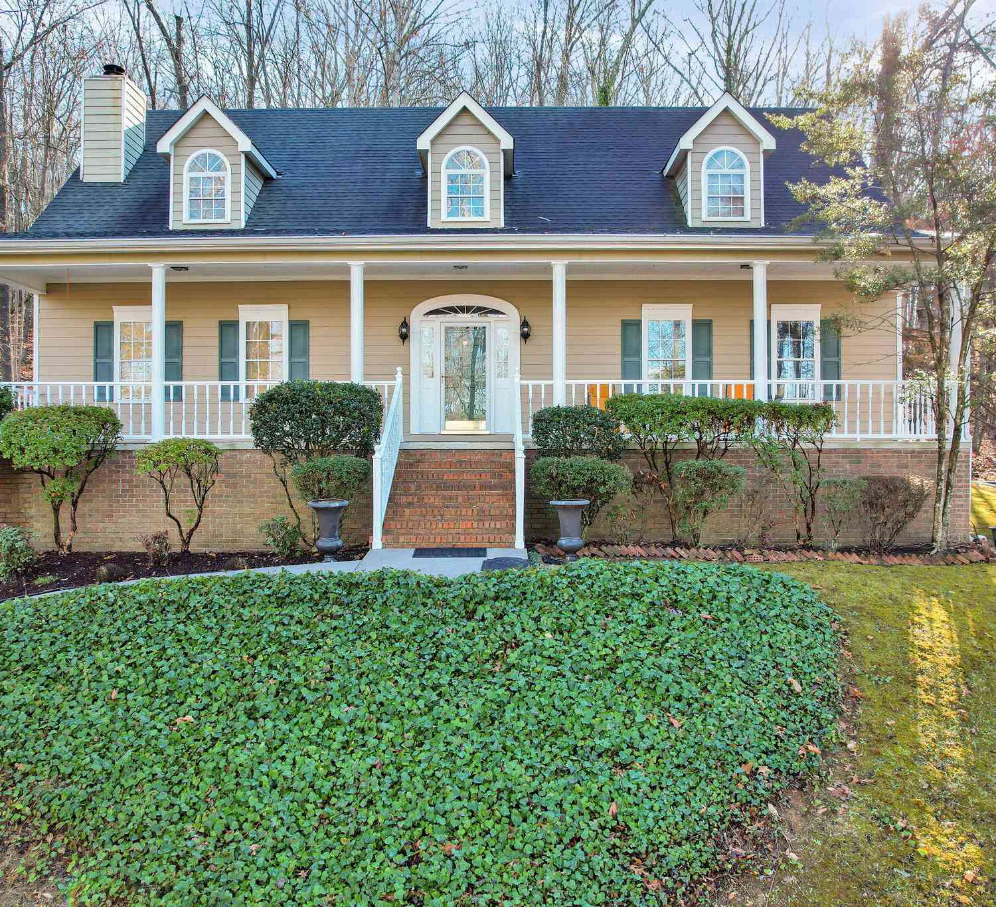
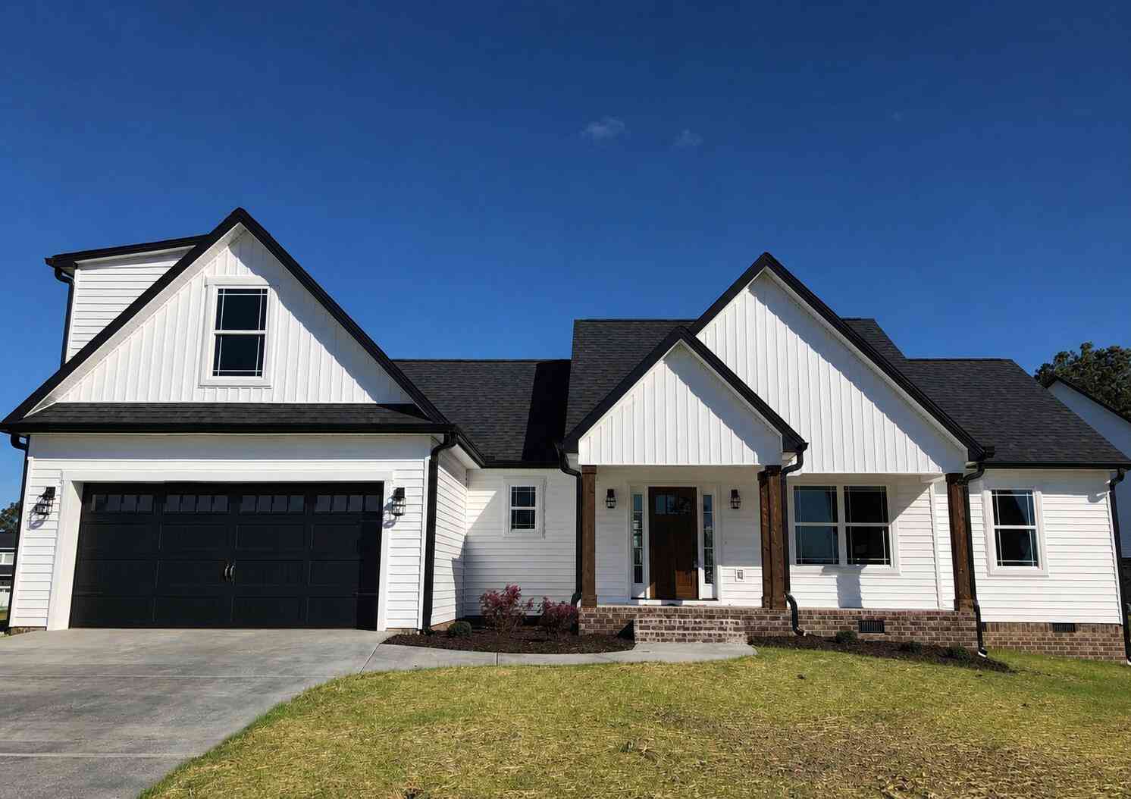
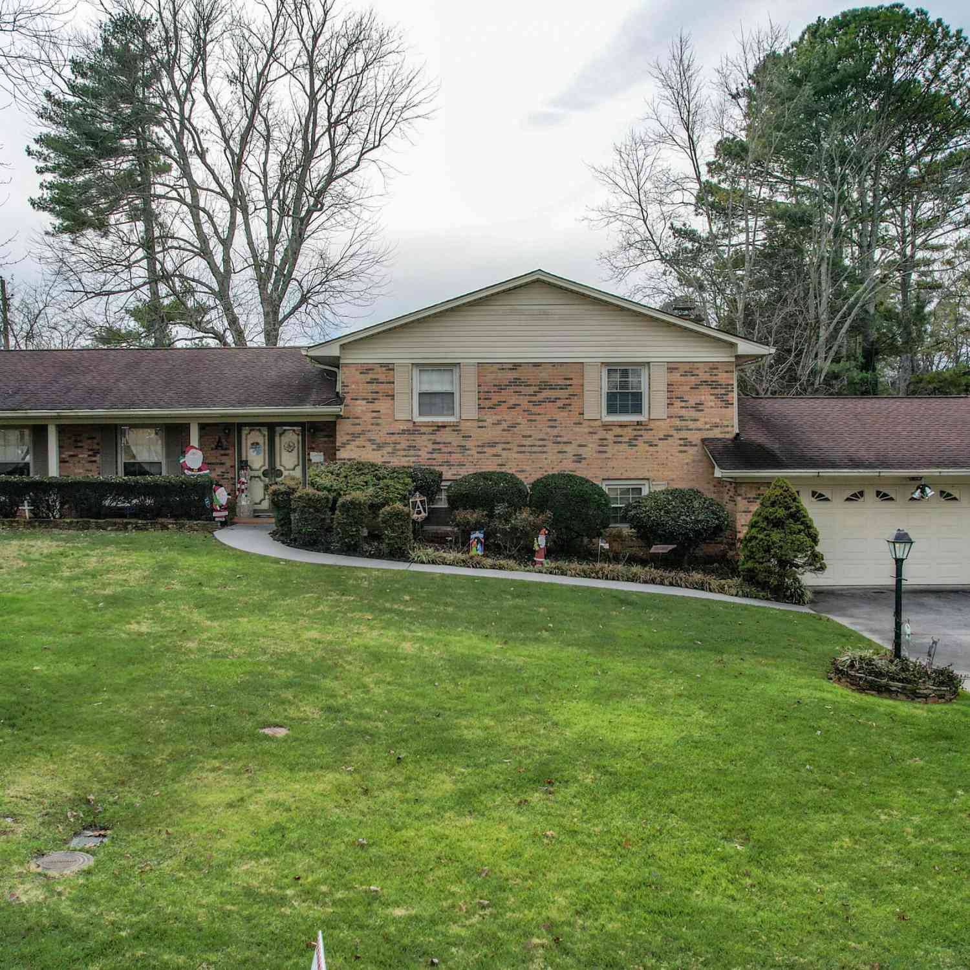
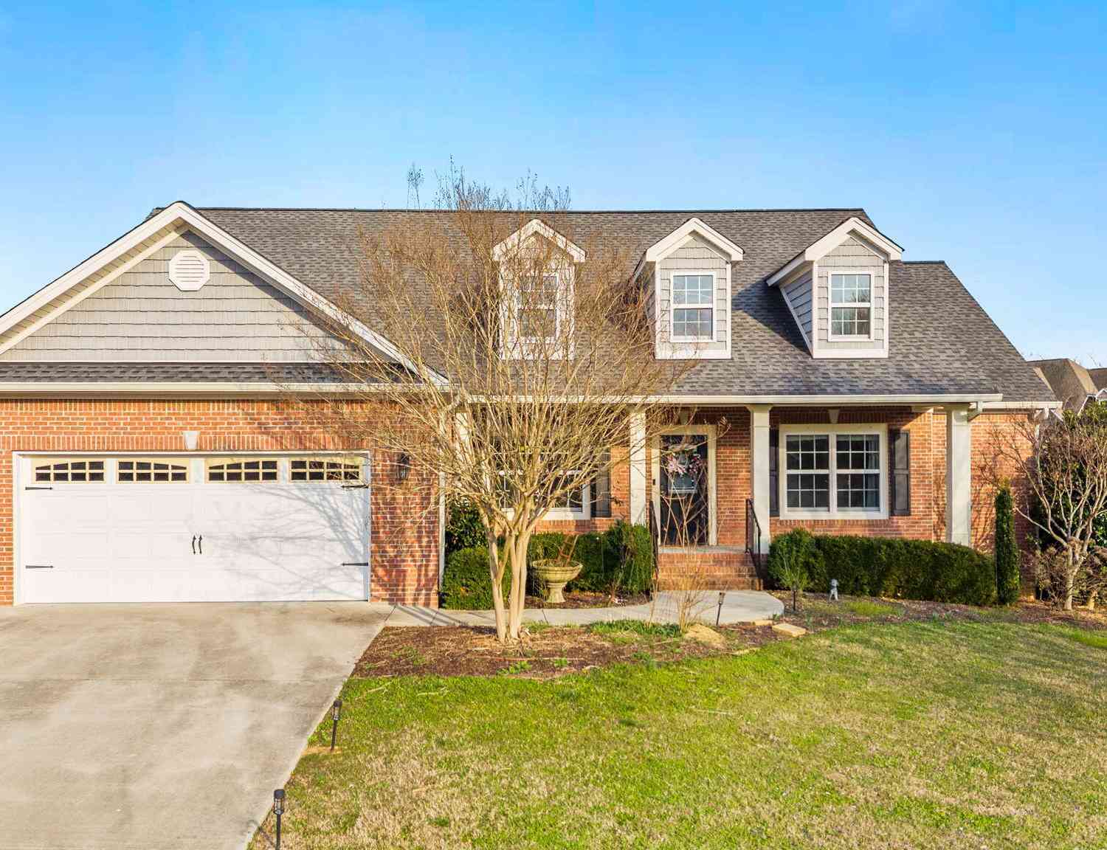
The data relating to real estate for sale on this website comes in part from the Internet Data exchange (IDX) program of the Greater Chattanooga Association of REALTORS®. IDX information is provided exclusively for consumers' personal, non-commercial use and may not be used for any purpose other than to identify prospective properties consumers may be interested in purchasing. All properties are subject to prior sale, change or withdrawal. Neither listing broker(s) or information provider(s) shall be responsible for any typographical errors, misinformation, misprints and shall be held totally harmless. Information deemed reliable but not guaranteed. ByOwner does not display the entire MLS of Chattanooga, Inc. database on this website. The listings of some real estate brokerage firms have been excluded. Copyright © 2026 Greater Chattanooga Association of REALTORS®. All Rights Reserved.
ByOwner last updated this listing 09/20/2026 @ 16:49
More Cities with for Sale by Owner Homes
- Cleveland Homes For Sale By Owner
- Charleston Homes For Sale By Owner
- Mc Donald Homes For Sale By Owner
- Georgetown Homes For Sale By Owner
- Ocoee Homes For Sale By Owner
- Ooltewah Homes For Sale By Owner
- Collegedale Homes For Sale By Owner
- Harrison Homes For Sale By Owner
- Birchwood Homes For Sale By Owner
- Apison Homes For Sale By Owner
- Benton Homes For Sale By Owner
- Cohutta Homes For Sale By Owner
- Old Fort Homes For Sale By Owner
- Delano Homes For Sale By Owner
- Crandall Homes For Sale By Owner
- Calhoun Homes For Sale By Owner
- Riceville Homes For Sale By Owner
- Soddy Daisy Homes For Sale By Owner
- Hixson Homes For Sale By Owner
- Sale Creek Homes For Sale By Owner
Homes around $489,900









Verify Your Email
Please enter the 6-digit verification code
sent to your email address.
Verify Your Phone Number
Please enter the 6-digit verification code
sent to your mobile phone.