

162 Lower Woods Trail
Cleveland, TN 37312

 3
3
Bed
 3
3
Bath
 2,182
2,182Sqft
 0.59
0.59Acre(Lot)
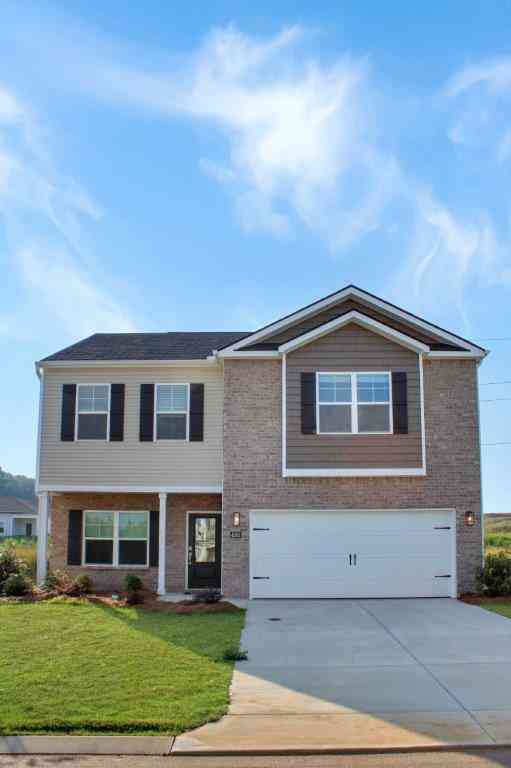
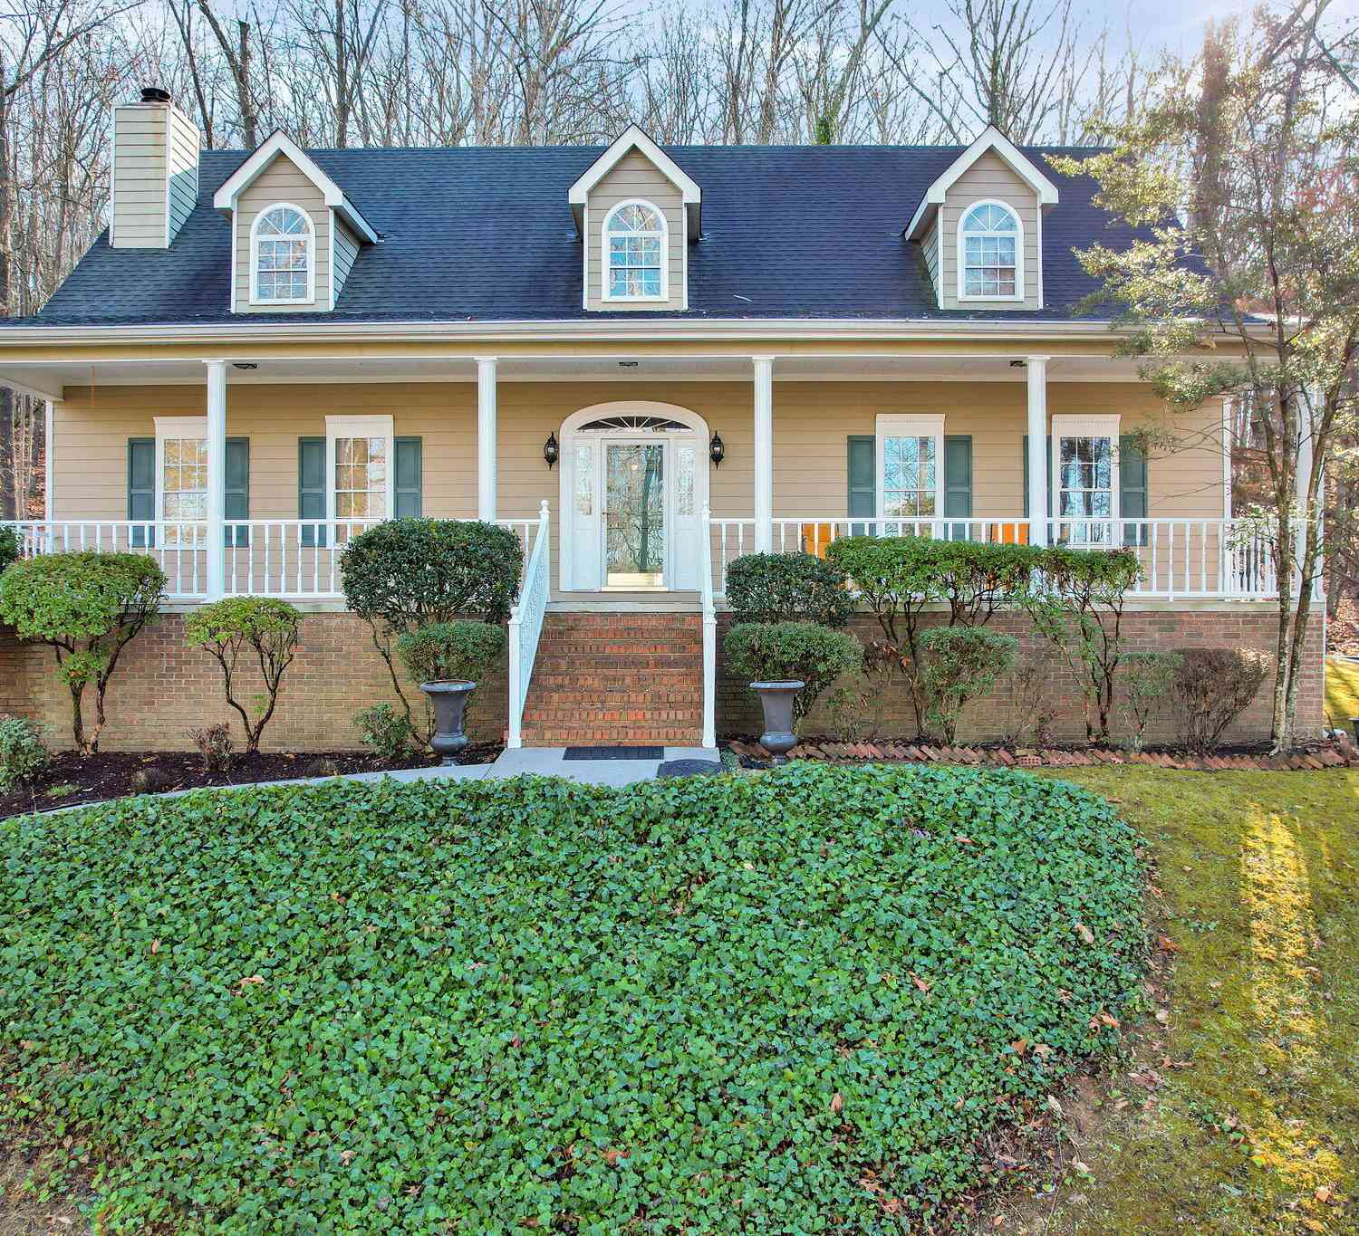
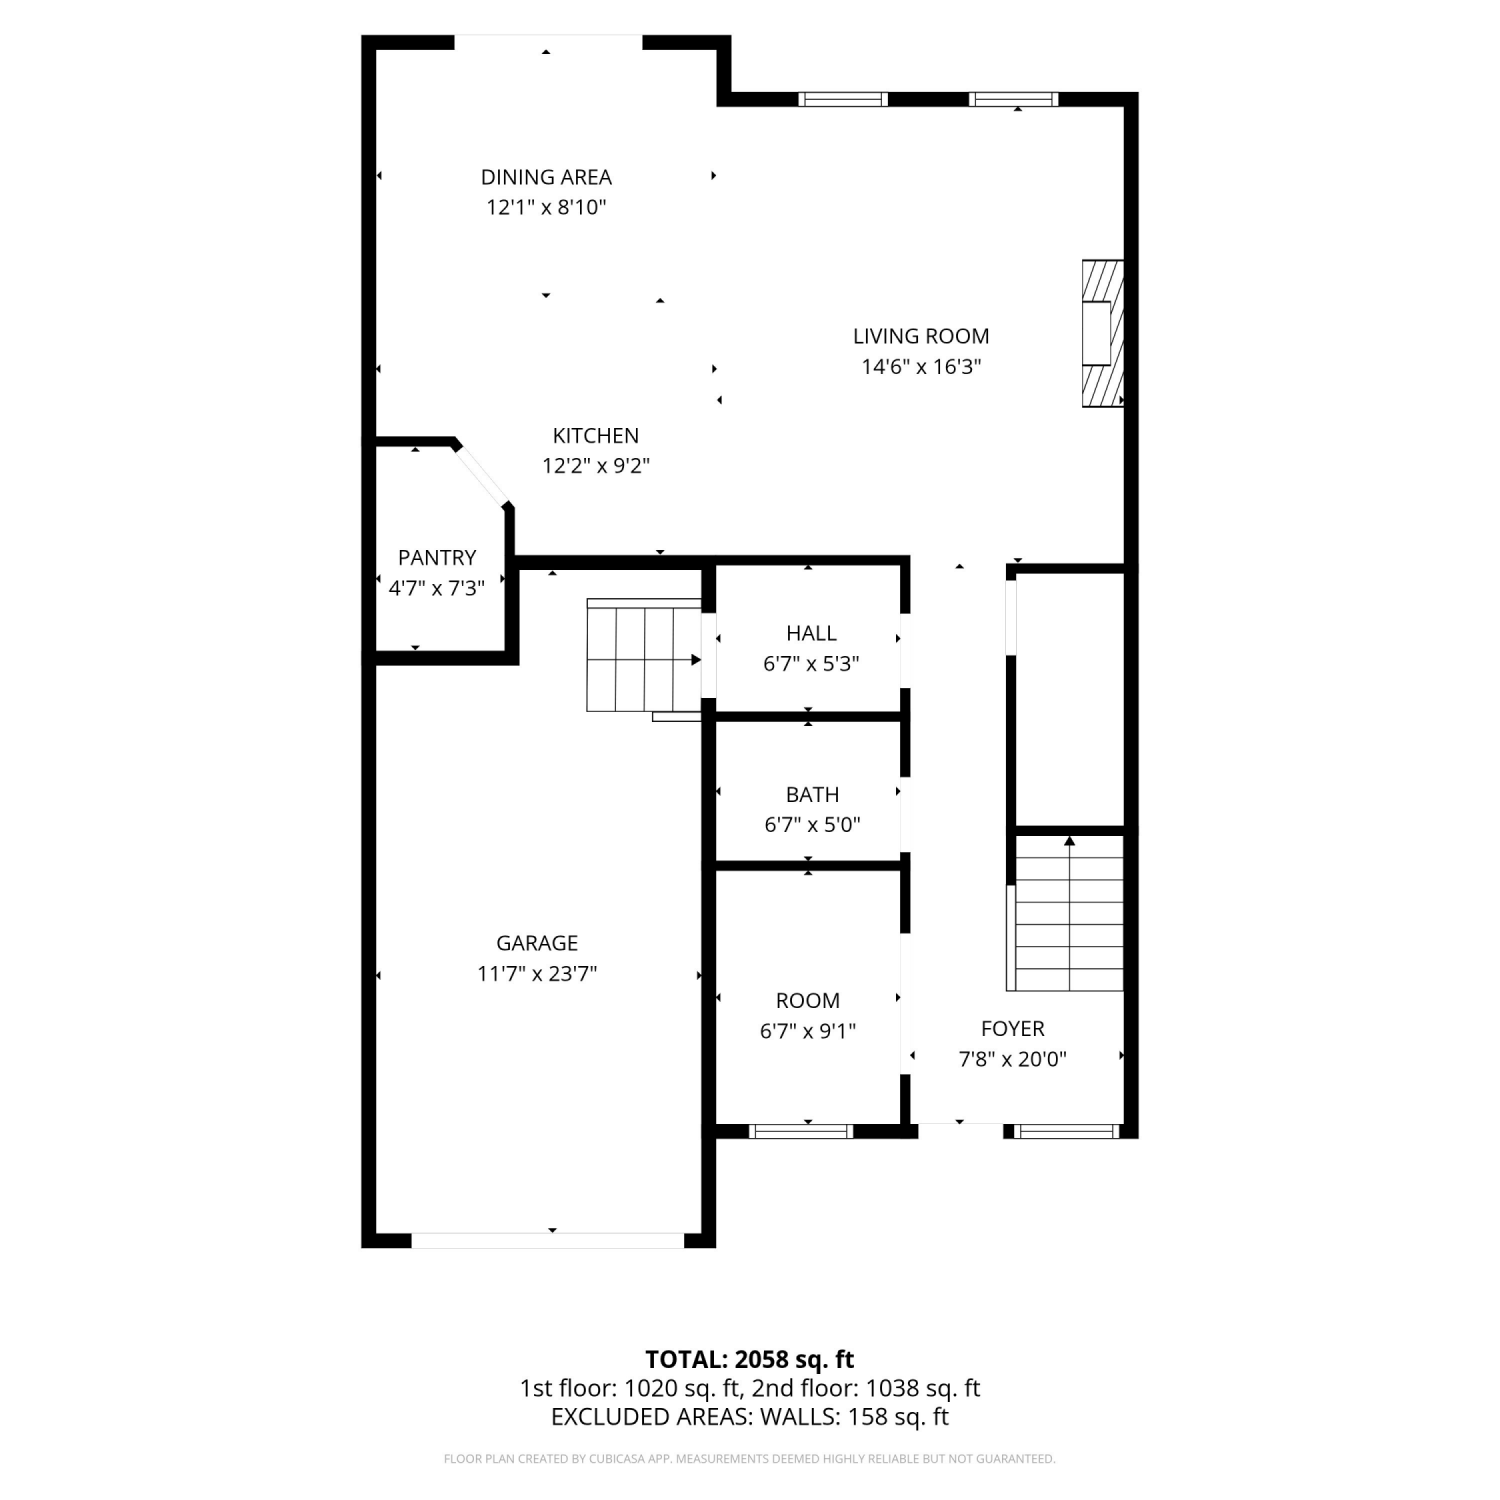
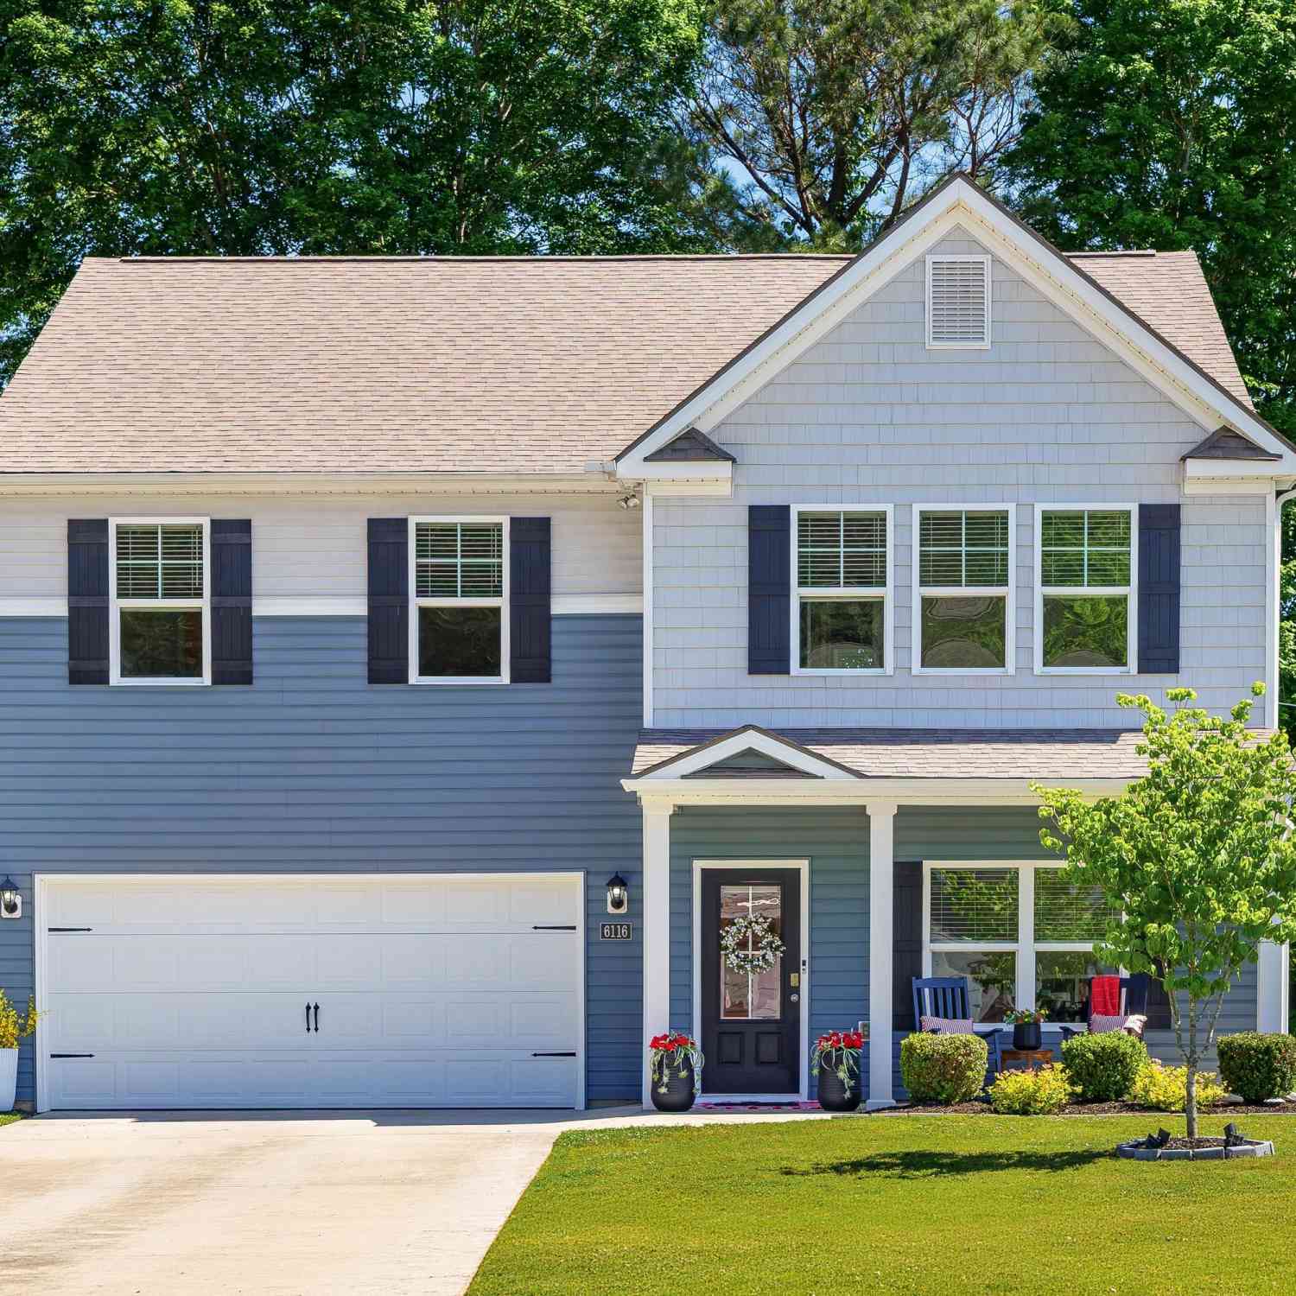
**Ask about preferred lender offers-up to 1% towards closing costs!** This spacious home offers over 2300 sqft with a thoughtfully designed layout, including 3 bedroom, plus a bonus room, 2.5 baths, open living areas, and plenty of natural light throughout. The heart of the home features a bright kitchen and dining space, perfect for gatherings, while the living room provides a warm and inviting atmosphere to gather around the fireplace. There is also another 1106 sqft of unfinished basement!! Step outside and enjoy your own private retreat--nestled on a peaceful lot in a sought-after Cleveland neighborhood, offering both convenience and tranquility. Whether entertaining friends, enjoying family time, or simply relaxing, this home was designed with everyday living in mind. Located ju

 Property Details
 Map
Map
 Map
Map
What's Nearby
Nearby Areas
 Features
-
Bedroom Information
Total beds: 3Bathroom Information
Total Baths: 3 Full Baths: 2 Half Baths: 1Room Information
Has Basement: Yes Basement: Unfinished -
Flooring Information
Carpet, Hardwood, Tile -
Roofing Information
Shingle -
Interior Features
Bar, Ceiling Fan(s), Crown Molding, Granite Counters, High Speed Internet, Kitchen Island, Pantry, Storage, Tray Ceiling(s), Walk-In Closet(s) Roof: Shingle Appliances: Stainless Steel Appliance(s), Self Cleaning Oven, Refrigerator, Plumbed For Ice Maker, Oven, Microwave, Ice Maker, Electric Water Heater, Dishwasher, Built-In Range, Built-In Electric Oven Laundry Features: Laundry Room, Main Level -
Heating & Cooling
Has Heating: Yes Heating: Central, Electric Has Cooling: Yes Cooling: Ceiling Fan(s), Central Air, Electric
-
Building Information
Year Built: 2018 Building Area Total: 2182 Construction Materials: Stone, Vinyl Siding Patio And Porch Features: Patio, Porch Private Pool: No View: Mountain(s) Association Fee Frequency: Annually -
Exterior Features
Exterior Features: Rain Gutters
-
Lot Information
Lot Dimensions: x Main Square Feet: 0.59 Acres Lot Size Acres: 0.59 Lot Size Square Feet: 25700.4Property Information
Subdivision: Fairlawn Source Property Type: Residential Property SubType: Single Family Residence Levels: One, One and One Half, Three Or More, Two Property Age: 8
-
Listing Price Information
Listing Price: $497000 Cash, Conventional, FHA, VA Loan
-
Tax Information
Parcel Number: 051i C 004.00 Annual Tax: $1675.19 Tax Legal Desc: LOT 43
-
Parking Information
Concrete, Driveway, Garage, Garage Door Opener, Garage Faces Front, Kitchen Level, AttachedGarage Information
Has Garage: Yes Has Attached Garage: Yes Garage Space: 2Homeowners Association InformationHas Association: Yes
-
School Information
Elementary School: Michigan Avenue ElementaryJunior High School: Ocoee MiddleSenior High School: Walker Valley High -
Utility Information
Cable Available, Electricity Connected, Sewer Connected, Water Connected -
Location Information
Direction: From Paul Huff Pkwy continue east on Stuart Rd, right onto Michigan Ave, left onto 31st St, left onto Fairlawn Dr, Right onto Lower Woods Trl, Home is on the right. WaterSource: Public
How much is this property worth?
Curious about this home's true market value? Use our free Home Evaluation Tool to instantly get a personalized Comparative Market Analysis (CMA) report. Make smarter, data-driven decisions before you buy.

Nearby Home Value
| Address | Estimate | Bed | Bath | Sq. Ft | Lot Size |
|---|---|---|---|---|---|
| LOT 25 Jakes Way, Cleveland, TN, 37312 | $469,900 | 4 | 3 | 2,200 | 2,200 SqFt |
| 129 Skyline Way, Cleveland, TN, 37312 | $344,000 | 4 | 4 | 2,170 | 2,170 SqFt |
| 5216 Norah Place, Cleveland, TN, 37312 | $379,900 | 3 | 2 | 1,373 | 1,373 SqFt |
| 3024 NW Three Creeks Dr.., Cleveland, TN, 37312 | $276,900 | 3 | 3 | 1,526 | 1,526 SqFt |
| 130 Skyline Way, Cleveland, TN, 37312 | $381,080 | 3 | 2 | 1,676 | 1,676 SqFt |
| LOT 24 Willow Run Trail, Cleveland, TN, 37312 | $499,900 | 4 | 3 | 2,456 | 2,456 SqFt |
| LOT 100 Falcon Crest Su.., Cleveland, TN, 37312 | $600,000 | 3 | 4 | 2,680 | 2,680 SqFt |
| LOT 3 Willow Run Trail, Cleveland, TN, 37312 | $379,900 | 3 | 2 | 1,500 | 1,500 SqFt |
| LOT 2 Willow Run Trail, Cleveland, TN, 37312 | $469,900 | 4 | 3 | 2,200 | 2,200 SqFt |
| 5220 Norah Place, Cleveland, TN, 37312 | $379,900 | 3 | 2 | 1,373 | 1,373 SqFt |
Similar Homes To 162 Lower Woods Trail
Nearby For Sale
The data relating to real estate for sale on this website comes in part from the Internet Data exchange (IDX) program of the Greater Chattanooga Association of REALTORS®. IDX information is provided exclusively for consumers' personal, non-commercial use and may not be used for any purpose other than to identify prospective properties consumers may be interested in purchasing. All properties are subject to prior sale, change or withdrawal. Neither listing broker(s) or information provider(s) shall be responsible for any typographical errors, misinformation, misprints and shall be held totally harmless. Information deemed reliable but not guaranteed. ByOwner does not display the entire MLS of Chattanooga, Inc. database on this website. The listings of some real estate brokerage firms have been excluded. Copyright © 2026 Greater Chattanooga Association of REALTORS®. All Rights Reserved.
ByOwner last updated this listing 07/26/2026 @ 11:11
More Cities with for Sale by Owner Homes
- Cleveland Homes For Sale By Owner
- Charleston Homes For Sale By Owner
- Mc Donald Homes For Sale By Owner
- Georgetown Homes For Sale By Owner
- Ocoee Homes For Sale By Owner
- Ooltewah Homes For Sale By Owner
- Collegedale Homes For Sale By Owner
- Harrison Homes For Sale By Owner
- Birchwood Homes For Sale By Owner
- Apison Homes For Sale By Owner
- Benton Homes For Sale By Owner
- Cohutta Homes For Sale By Owner
- Old Fort Homes For Sale By Owner
- Delano Homes For Sale By Owner
- Crandall Homes For Sale By Owner
- Calhoun Homes For Sale By Owner
- Riceville Homes For Sale By Owner
- Soddy Daisy Homes For Sale By Owner
- Hixson Homes For Sale By Owner
- Sale Creek Homes For Sale By Owner
Homes around $497,000






Verify Your Email
Please enter the 6-digit verification code
sent to your email address.