
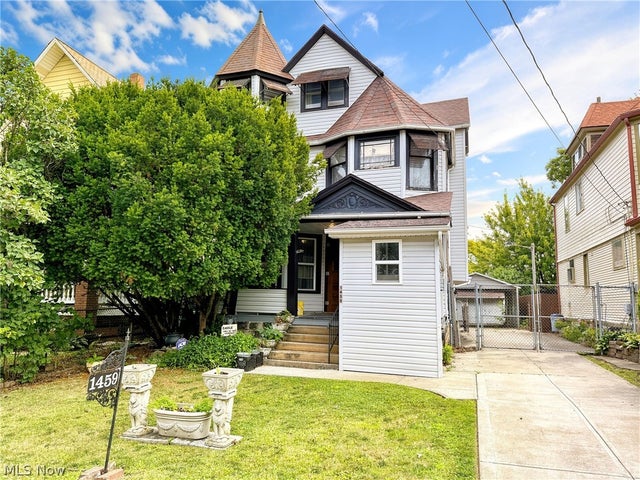
1459 W 114th Street
Cleveland, OH 44102

 5
5
Bed
 3
3
Bath
 2,080
2,080Sqft
 0.12
0.12Acre(Lot)
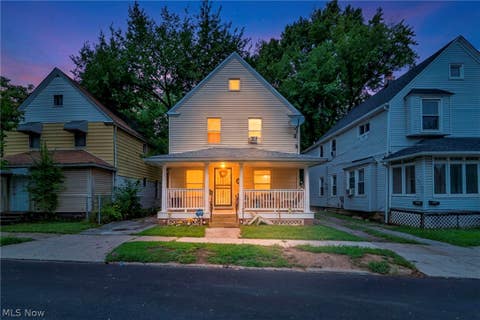
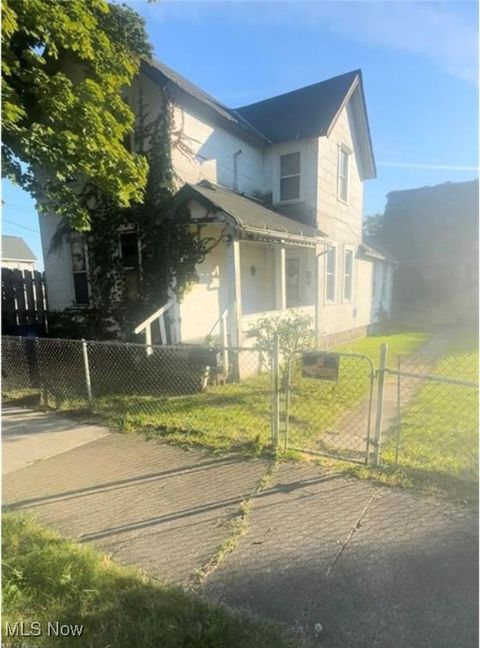
Step back in time and discover the potential of this spacious century home offering 5 bedrooms, 3 full bathrooms, and over a century of history. Enter from the welcoming front porch through the original front door into the formal living room with its original staircase to the second floor. Beyond is a formal dining room perfect for gatherings. The first floor features two wheelchair-accessible entrances with lifts and a fully remodeled bathroom complete with a curb-less shower, grab bars, accessible vanity, and walk-in soaking tub. The spacious kitchen offers abundant cabinetry and laminate countertops. Upstairs are four bedrooms and a full bathroom ready for renovation. Previous roof leaks damaged portions of the plaster and lath, creating an opportunity to build sweat equity while updati

 Property Details
 Map
Map
 Map
Map
What's Nearby
Nearby Areas
 Features
-
Bedroom Information
Total beds: 5Bathroom Information
Total Baths: 3 Full Baths: 3Room Information
Rooms Total: 8 Has Basement: Yes Basement: Unfinished -
Roofing Information
Asphalt -
Interior Features
Laminate Counters, Soaking Tub Roof: Asphalt Appliances: Dryer, Range, Refrigerator, Washer Laundry Features: Main Level -
Heating & Cooling
Has Heating: Yes Heating: Forced Air Has Cooling: Yes Cooling: Central Air
-
Building Information
Year Built: 1924 Construction Materials: Block, Vinyl Siding Patio And Porch Features: Front Porch Private Pool: No
-
Lot Information
Lot Dimensions: 40'x133' Main Square Feet: 0.1221 Acres Lot Size Acres: 0.1221 Lot Size Source: AssessorProperty Information
Subdivision: Leonard Schillings Source Property Type: Residential Property SubType: Single Family Residence Direction Faces: West Levels: Three Or More Property Age: 102
-
Listing Price Information
Listing Price: $150000 Original Price: $250000
-
Tax Information
Parcel Number: 001-23-065 Tax Year: 2025 Annual Tax: $6221 Tax Legal Desc: 9 SCHILLING 0057 ALL
-
Parking Information
Carport, Driveway, Detached, Garage, On StreetGarage Information
Has Garage: Yes Garage Space: 1
-
Location Information
Direction: Take W. 117th to Western Ave turn left on W. 114th Street WaterSource: Public
How much is this property worth?
Curious about this home's true market value? Use our free Home Evaluation Tool to instantly get a personalized Comparative Market Analysis (CMA) report. Make smarter, data-driven decisions before you buy.

Nearby Home Value
| Address | Estimate | Bed | Bath | Sq. Ft | Lot Size |
|---|---|---|---|---|---|
| 3339 W 46th Street, Cleveland, OH, 44102 | $60,000 | 2 | 1 | -- | |
| 3135 W 46th Street, Cleveland, OH, 44102 | $175,000 | 3 | 2 | 1,176 | 1,176 SqFt |
| 3640 W 47th Street, Cleveland, OH, 44102 | $159,000 | 5 | 2 | 1,707 | 1,707 SqFt |
| 3608 W 47th Street, Cleveland, OH, 44102 | $139,900 | 4 | 2 | 1,540 | 1,540 SqFt |
| 4802 Gedeon Avenue, Cleveland, OH, 44102 | $149,999 | 4 | 2 | 1,452 | 1,452 SqFt |
| 4601 Fenwick Avenue, Cleveland, OH, 44102 | $124,900 | 4 | 2 | 2,358 | 2,358 SqFt |
| 3272 W 48th Street, Cleveland, OH, 44102 | $167,500 | 4 | 3 | 1,540 | 1,540 SqFt |
| 1884 W 47th Street, Cleveland, OH, 44102 | $250,000 | 2 | 1 | 1,070 | 1,070 SqFt |
| 3172 W 50th Street, Cleveland, OH, 44102 | $62,000 | 3 | 1 | 1,478 | 1,478 SqFt |
| 1970 W 48 Street, Cleveland, OH, 44102 | $499,900 | 3 | 3 | 1,303 | 1,303 SqFt |
Similar Homes To 1459 W 114th Street
Nearby For Sale
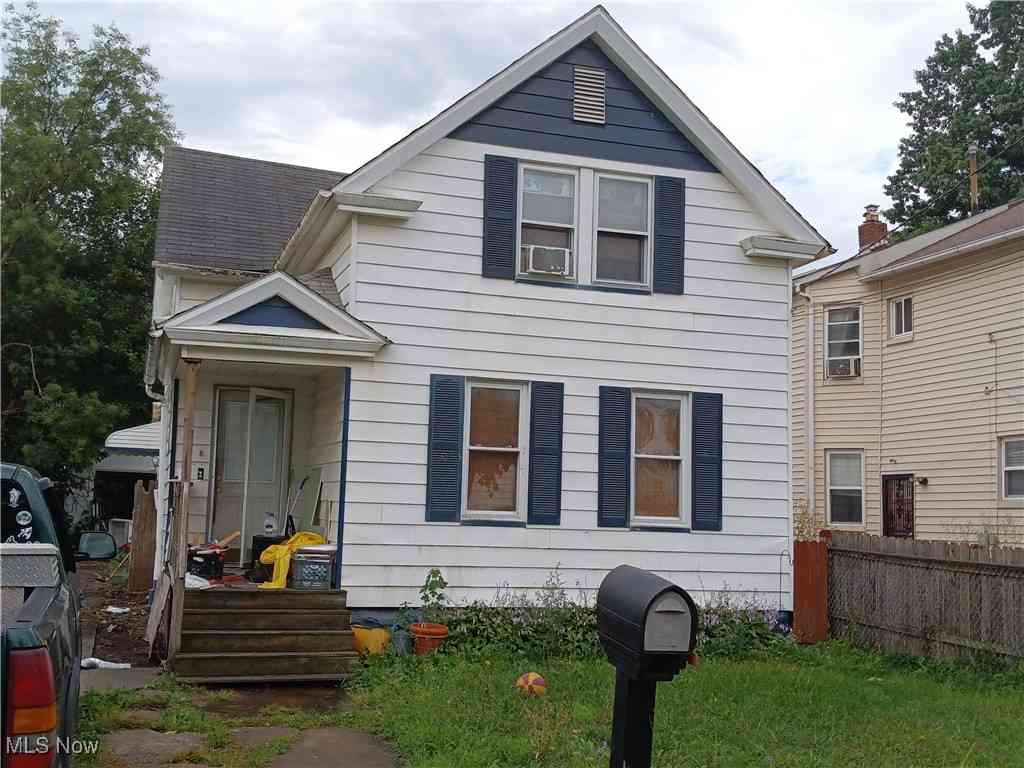
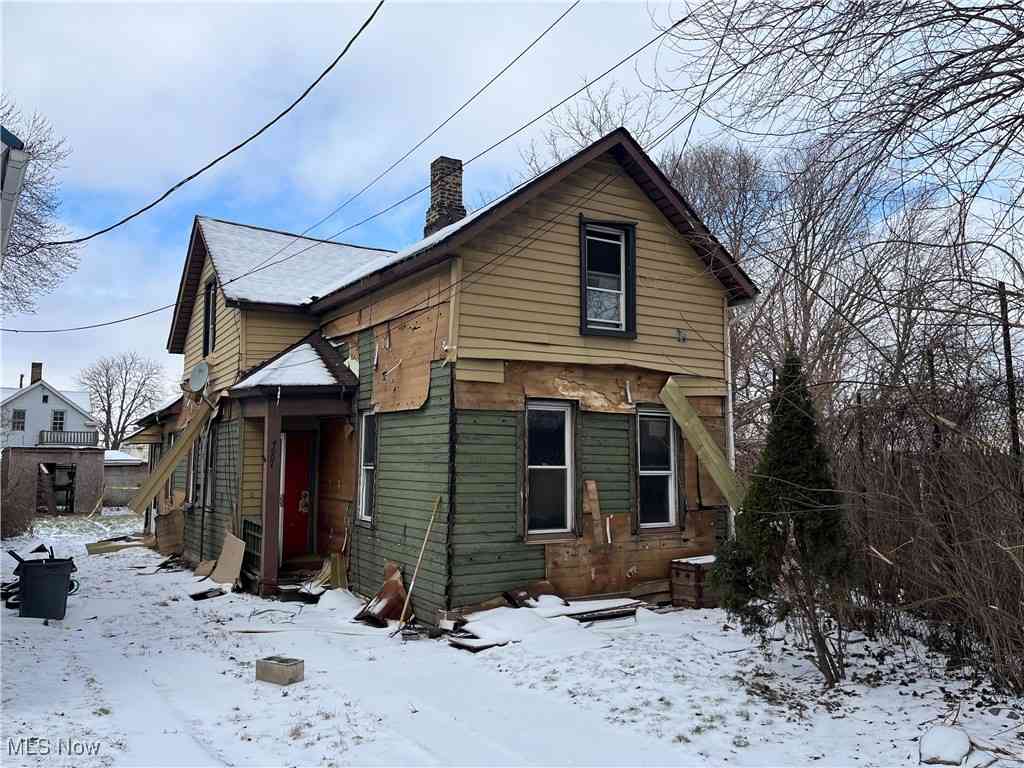
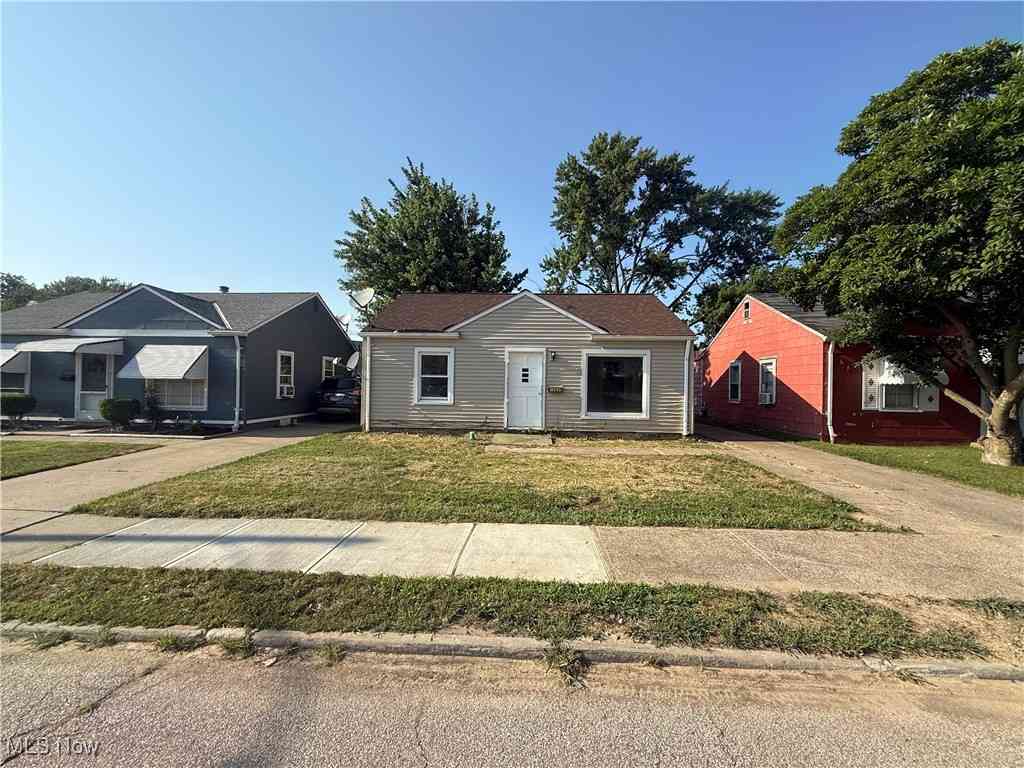
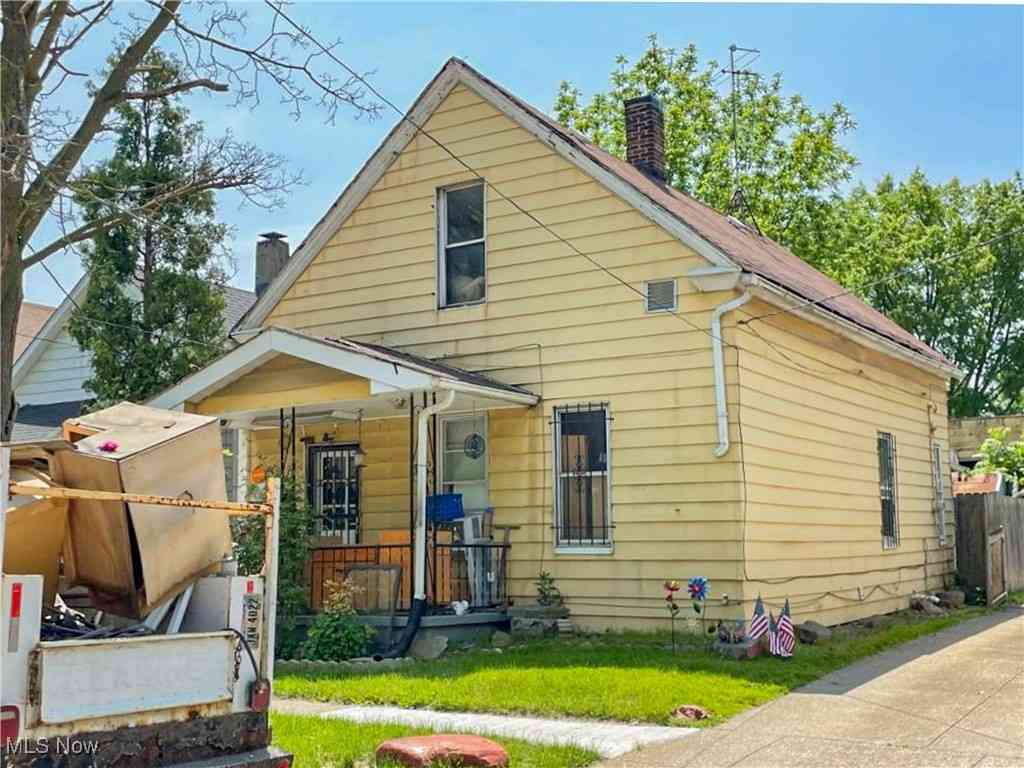
The data relating to real estate for sale on this website comes in part from the Internet Data Exchange program of MLS Now. Real estate listings are marked with the Internet Data Exchange logo and detailed information about them includes the name of the listing broker(s). Information Deemed Reliable But Not Guaranteed.
ByOwner last updated this listing 08/28/2026 @ 18:31
More Cities with for Sale by Owner Homes
- Cleveland Homes For Sale By Owner
- Cleveland Heights Homes For Sale By Owner
- East Cleveland Homes For Sale By Owner
- Brooklyn Homes For Sale By Owner
- Garfield Heights Homes For Sale By Owner
- Lakewood Homes For Sale By Owner
- Parma Homes For Sale By Owner
- Independence Homes For Sale By Owner
- Maple Heights Homes For Sale By Owner
- Beachwood Homes For Sale By Owner
- Euclid Homes For Sale By Owner
- Rocky River Homes For Sale By Owner
- Bedford Homes For Sale By Owner
- Brook Park Homes For Sale By Owner
- Broadview Heights Homes For Sale By Owner
- North Royalton Homes For Sale By Owner
- Berea Homes For Sale By Owner
- Wickliffe Homes For Sale By Owner
- Bay Village Homes For Sale By Owner
- Brecksville Homes For Sale By Owner
Homes around $150,000
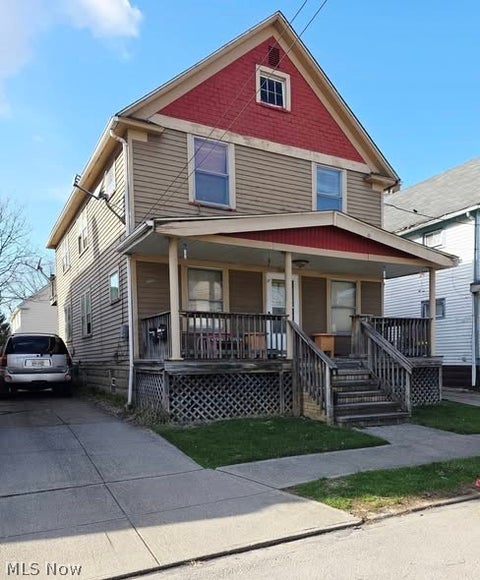

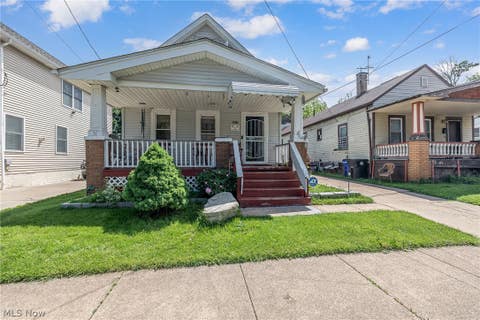







Verify Your Email
Please enter the 6-digit verification code
sent to your email address.
Verify Your Phone Number
Please enter the 6-digit verification code
sent to your mobile phone.