
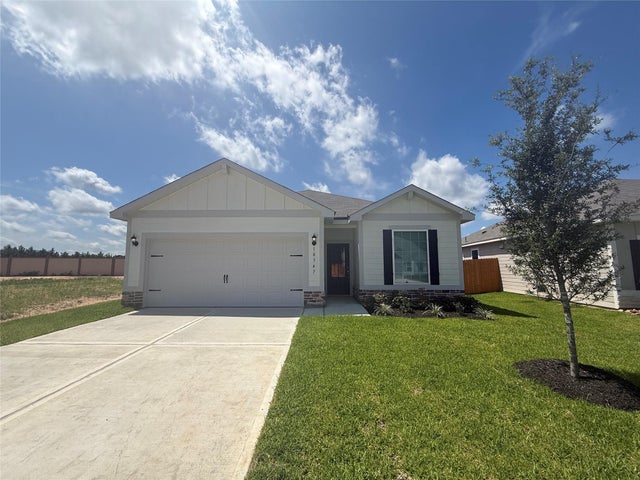
10347 Red Cardinal Drive
Cleveland, TX 77328

 3
3
Bed
 2
2
Bath
 1,570
1,570Sqft
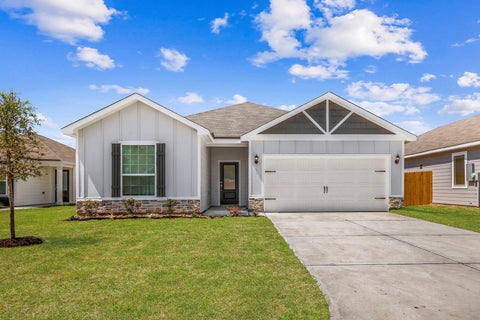
Welcome home to the Maple floor plan by LGI Homes, now available at Pinewood Trails. This thoughtfully designed single-story home offers 3 bedrooms, 2 bathrooms, 1,570 sq ft and a 2-car garage—perfectly blending comfort and functionality. The open layout is ideal for entertaining, featuring a spacious kitchen with granite countertops and a large breakfast bar that overlooks the family room. A private dining room creates the perfect setting for meals and special gatherings, while the extended covered back patio invites you to relax or host outdoors. Unwind in the luxurious primary suite, complete with a soaking tub, separate shower and a generous walk-in closet. The home includes LGI Homes’ CompleteHome™ package with Whirlpool® appliances, beautiful flooring, abundant storage, a Wi-Fi-enab

 Property Details
 Map
Map
 Map
Map
What's Nearby
Nearby Areas
 Features
-
Bedroom Information
Total beds: 3Bathroom Information
Total Baths: 2 Full Baths: 2Room Information
Rooms Total: 9 -
Flooring Information
Carpet, Vinyl, Wood -
Roofing Information
Composition -
Interior Features
Pantry, Granite Counters, Soaking Tub, Smart Thermostat Roof: Composition Appliances: ENERGY STAR Qualified Appliances, Water Heater, Disposal, Gas Oven, Microwave, Gas Cooktop, Dishwasher, Refrigerator Laundry Features: Electric Dryer Hookup, Washer Hookup Window Features: Window Coverings, Low Emissivity Windows -
Heating & Cooling
Has Heating: Yes Heating: Heat Pump Has Cooling: Yes Cooling: Attic Fan, Ceiling Fan(s), Electric
-
Building Information
Year Built: 2026 Building Area Total: 1570 Construction Materials: Batts Insulation, Spray Foam Insulation, Other Stories: 1 Patio And Porch Features: Covered Private Pool: No Association Fee Frequency: Annually
-
Lot Information
Lot Description: Back Yard, SubdividedProperty Information
Subdivision: Pinewood Trails Source Property Type: Residential Property SubType: Single Family Residence Property Age: 0
-
Listing Price Information
Listing Price: $267900 Cash, Conventional, FHA, USDA Loan, VA Loan
-
Tax Information
Parcel Number: 80020212800 Tax Legal Desc: SPL LT21 BLK 7 Sec 2 of Pinewood Trails
-
Parking Information
Parking Total: 2 AttachedGarage Information
Has Garage: Yes Has Attached Garage: Yes Garage Space: 2Homeowners Association InformationHas Association: Yes HOA: $420.00 Association Amenities: Jogging Path, Park, Picnic Area, Playground Community Features: Curbs
-
School Information
Elementary School: Piney Woods Elementary SchoolJunior High School: Splendora Junior HighSenior High School: Splendora High School -
Location Information
Direction: Head Northeast on I-69, Exit Fostoria Rd, Turn left on Morgan Cemetery Rd, Property on the right. WaterSource: Public
How much is this property worth?
Curious about this home's true market value? Use our free Home Evaluation Tool to instantly get a personalized Comparative Market Analysis (CMA) report. Make smarter, data-driven decisions before you buy.

Nearby Home Value
| Address | Estimate | Bed | Bath | Sq. Ft | Lot Size |
|---|---|---|---|---|---|
| 307 County Road 3997, Cleveland, TX, 77328 | $269,900 | 3 | 2 | 1,507 | 2.17 Acres |
| 210 S Southwind Trails, Cleveland, TX, 77328 | $229,000 | 3 | 2 | 1,560 | 1.77 Acres |
| 109 Meadows Street, Cleveland, TX, 77328 | $190,000 | 3 | 2 | 1,120 | 0.38 Acre |
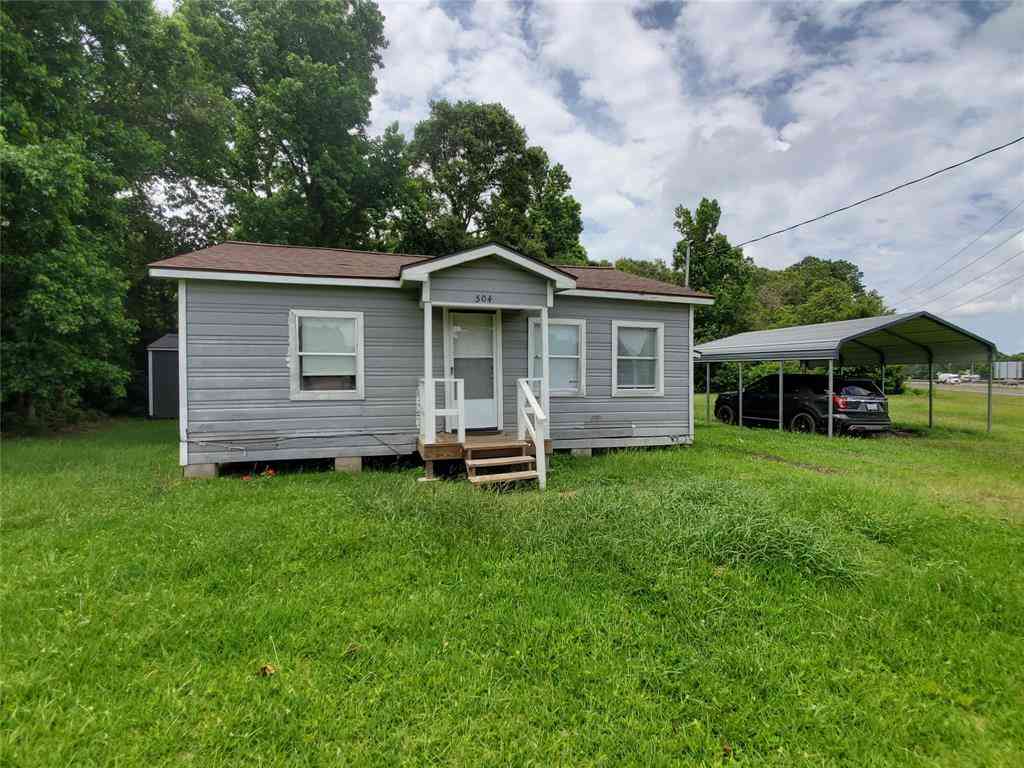
| 504 Pate Street, Cleveland, TX, 77328 | $195,000 | 2 | 1 | 725 | 0.69 Acre |
| 400 Dora Street, Cleveland, TX, 77328 | $185,000 | 3 | 1 | 1,455 | 0.22 Acre |
| 306 Helen Street, Cleveland, TX, 77328 | $240,000 | 3 | 2 | 1,412 | 0.17 Acre |
| 13580 Fm 2025 Road, Cleveland, TX, 77328 | $695,745 | 3 | 4 | 2,818 | 3.48 Acres |
| 719 County Rd 3880, Cleveland, TX, 77328 | $340,000 | 11 | 5 | 2,240 | 6 Acres |
| 1165 Fm 1725 Road, Cleveland, TX, 77328 | $1,200,000 | 4 | 4 | 3,100 | 3.81 Acres |
| 183 Road 3817, Cleveland, TX, 77328 | $240,000 | 3 | 2 | 1,180 | 3.65 Acres |
Similar Homes To 10347 Red Cardinal Drive
Nearby For Sale


Copyright 2026, Houston REALTORS® Information Service, Inc. The information provided is exclusively for consumers’ personal, non-commercial use, and may not be used for any purpose other than to identify prospective properties consumers may be interested in purchasing. Information is deemed reliable but not guaranteed.
ByOwner last updated this listing 09/30/2026 @ 02:38
More Cities with for Sale by Owner Homes
- Cleveland Homes For Sale By Owner
- Splendora Homes For Sale By Owner
- Shepherd Homes For Sale By Owner
- New Caney Homes For Sale By Owner
- Coldspring Homes For Sale By Owner
- Goodrich Homes For Sale By Owner
- Porter Homes For Sale By Owner
- Willis Homes For Sale By Owner
- Conroe Homes For Sale By Owner
- Kingwood Homes For Sale By Owner
- Huffman Homes For Sale By Owner
- Hardin Homes For Sale By Owner
- Votaw Homes For Sale By Owner
- Dayton Homes For Sale By Owner
- Liberty Homes For Sale By Owner
- Humble Homes For Sale By Owner
- Livingston Homes For Sale By Owner
- Spring Homes For Sale By Owner
- Oakhurst Homes For Sale By Owner
- New Waverly Homes For Sale By Owner
Homes around $267,900










Verify Your Email
Please enter the 6-digit verification code
sent to your email address.
Verify Your Phone Number
Please enter the 6-digit verification code
sent to your mobile phone.