

420 Thurmond Lane
Clemson, SC 29631

 3
3
Bed
 2
2
Bath
 0.14
0.14Acre(Lot)
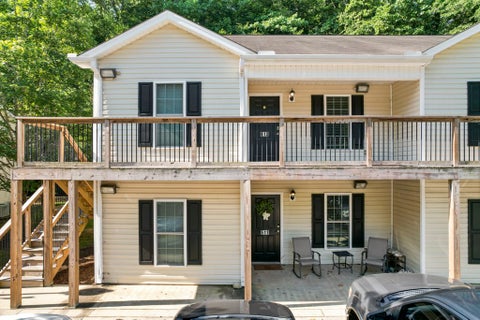
420 Thurmond Lane Fantastic location in Patrick Square! Come check out this beautiful Edisto cottage located on Thurmond Lane, directly across from the green space that borders the neighborhood. Enter the home through the full-width front porch that provides a welcoming space to entertain and relax. Walk into the large, bright great room well equipped with spacious built-ins and a fireplace. Be sure to notice the motorized blinds above the plantation shutters that allow you to remotely control additional privacy in the main living spaces. The natural-light-filled kitchen overlooks the cozy screened porch and back yard. Bedrooms 2 and 3 are located just down the hall and share a full bath with a tub. All three rooms have new flooring and real-wood trim, with the bedrooms including manua

 Property Details
 Map
Map
 Map
Map
What's Nearby
Nearby Areas
 Features
-
Bedroom Information
Total beds: 3Bathroom Information
Total Baths: 2 Full Baths: 2Room Information
Rooms Total: 7 Basement: None -
Flooring Information
Tile, Vinyl -
Roofing Information
Shingle -
Interior Features
Walk-In Closet(s), Master Downstairs Roof: Shingle Window Features: Insulated Windows -
Heating & Cooling
Has Heating: Yes Heating: Natural Gas, Central Has Cooling: Yes Cooling: Central Air, Electric
-
Building Information
Year Built: 2012 Building Area Total: 1505 Construction Materials: Masonite Stories: 1 Patio And Porch Features: Porch, Front Porch, Screened Pool Features: Community Private Pool: No Association Fee Frequency: Annually
-
Lot Information
Main Square Feet: 0.14 Acres Lot Size Acres: 0.14 Lot Description: City Lot, LevelProperty Information
Subdivision: Patrick Square Source Property Type: Residential Property SubType: Single Family Residence Levels: One Property Age: 14
-
Listing Price Information
Listing Price: $524900 Original Price: $424900 USDA Loan
-
Tax Information
Parcel Number: 4064-18-20-9484 Tax Lot: 21
-
Parking Information
Detached, Garage, DrivewayGarage Information
Has Garage: Yes Garage Space: 1Homeowners Association InformationHas Association: Yes Included Fees: Maintenance Grounds, Maintenance Structure, Trash HOA: $3,456.00 Community Features: Pool, Clubhouse, Fitness Center, Playground, Sidewalks
-
School Information
Elementary School: Clemson ElemJunior High School: R.C. Edwards MiddleSenior High School: D.W. Daniel High -
Location Information
Direction: From 123 take Issaqueena Trail to Pershing - Left on Pershing, Right on Thurmond. WaterSource: Public
How much is this property worth?
Curious about this home's true market value? Use our free Home Evaluation Tool to instantly get a personalized Comparative Market Analysis (CMA) report. Make smarter, data-driven decisions before you buy.

Nearby Home Value
| Address | Estimate | Bed | Bath | Sq. Ft | Lot Size |
|---|---|---|---|---|---|
| 521 Pershing Avenue, Clemson, SC, 29631 | $825,000 | 4 | 4 | -- | -- |
| 120 Keller Boulevard, Clemson, SC, 29631 | $659,000 | 3 | 3 | -- | 0.15 Acre |
| 409 Poe Street, Clemson, SC, 29631 | $750,000 | 4 | 5 | -- | 0.15 Acre |
| 231 Kings Way, Clemson, SC, 29631 | $544,000 | 5 | 3 | -- | -- |
| 103 Colleton Court, Clemson, SC, 29631 | $419,900 | 3 | 2 | -- | -- |
| 204 Red Maple, Clemson, SC, 29631 | $649,900 | 5 | 4.5 | 3,000 | 1 Acre |
| 204 Red Maple Way, Clemson, SC, 29631 | $649,900 | 5 | 5 | -- | 0.37 Acre |
| 1029 Berkeley, Clemson, SC, 29631 | $1,550,000 | 5 | 3.5 | 4,400 | 1 Acre |
| 312 Downs Boulevard, Clemson, SC, 29631 | $355,000 | 2 | 2 | -- | 0.11 Acre |
| 117 Shaftsbury Road, Clemson, SC, 29631 | $319,900 | 4 | 3 | -- | 0.50 Acre |
Similar Homes To 420 Thurmond Lane
Nearby For Sale
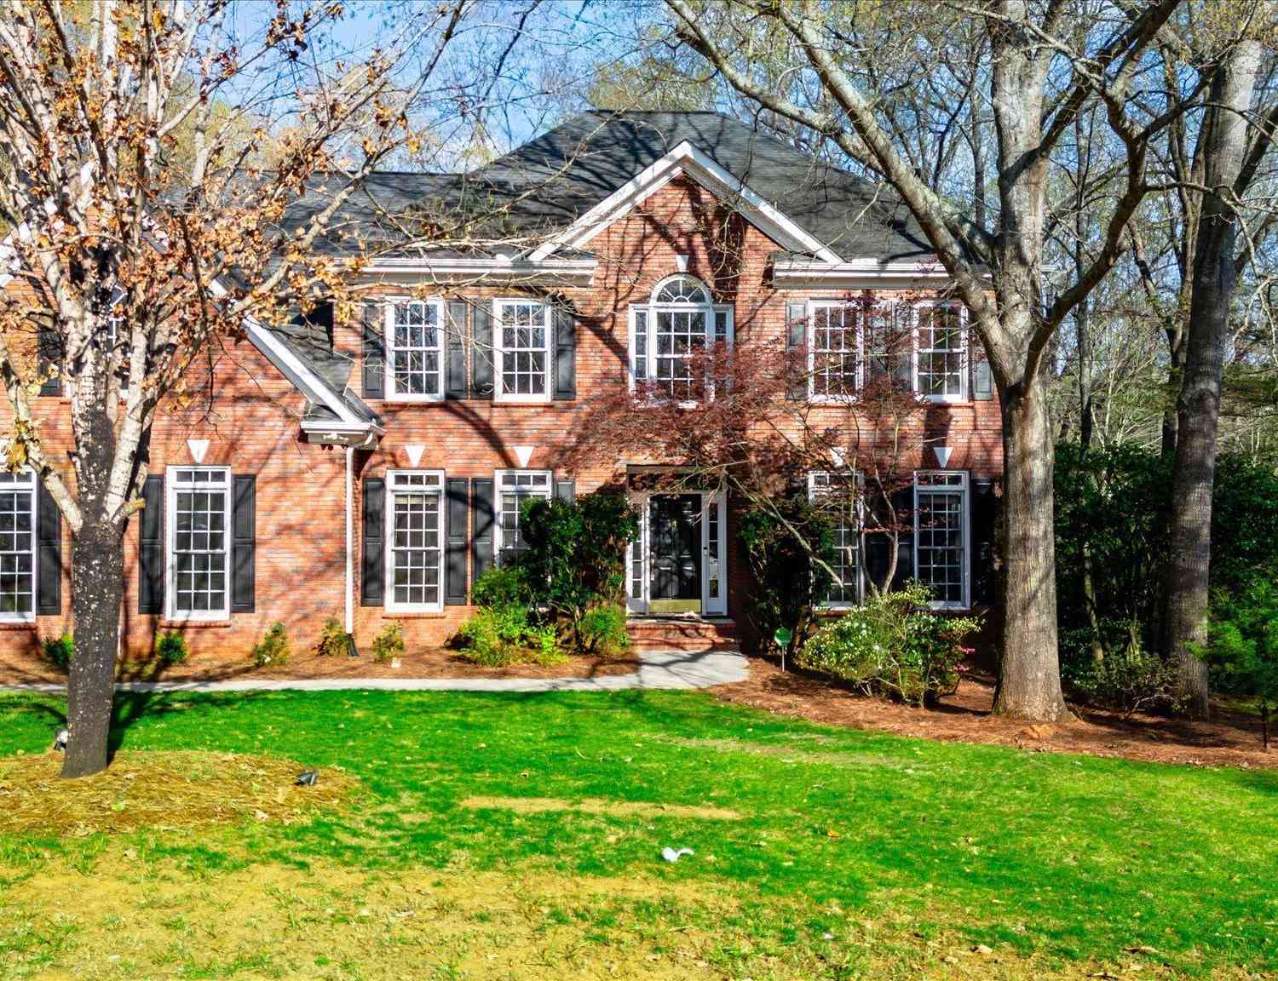

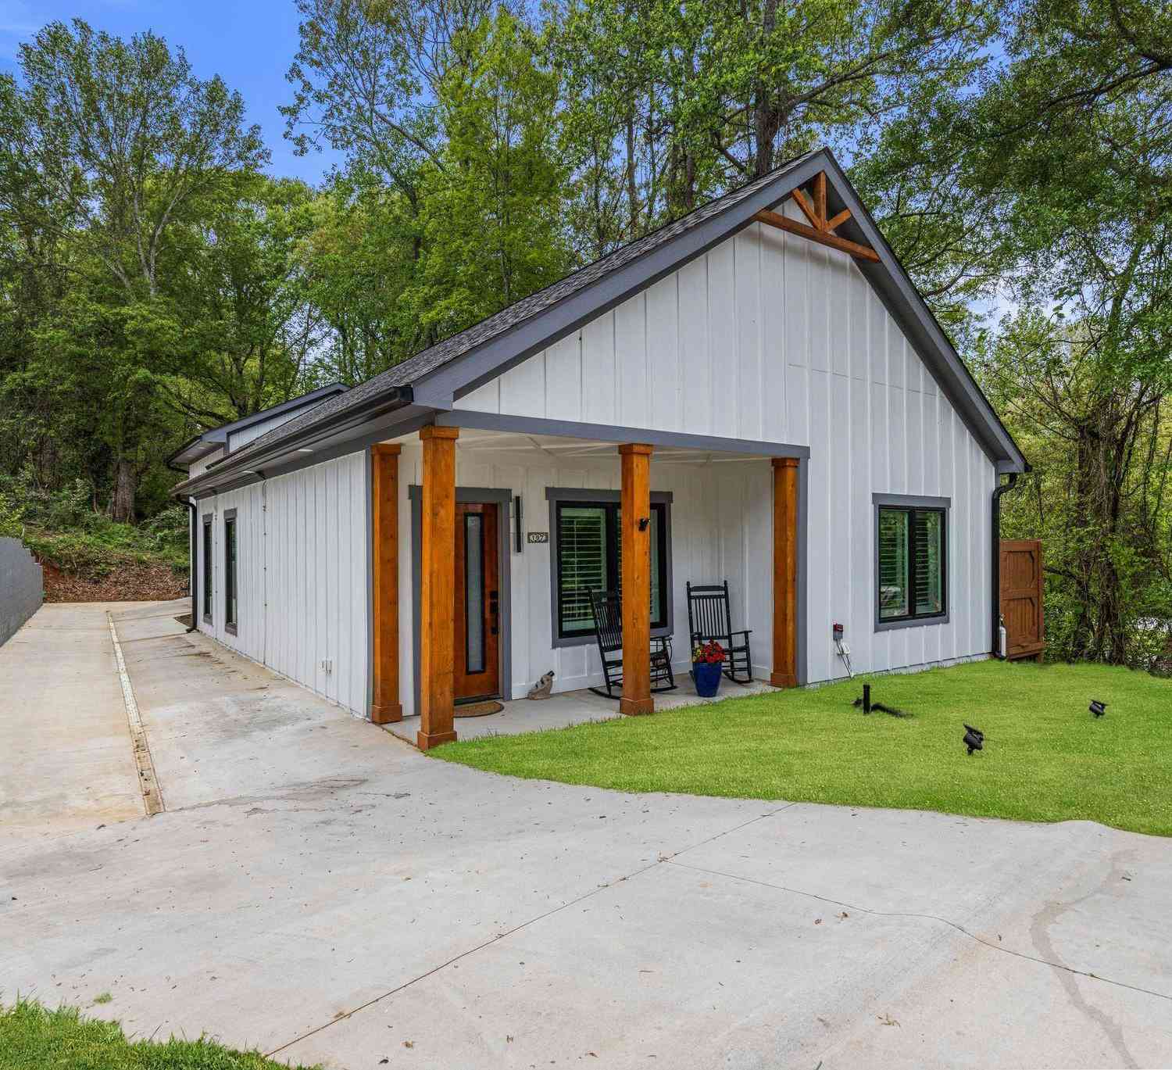

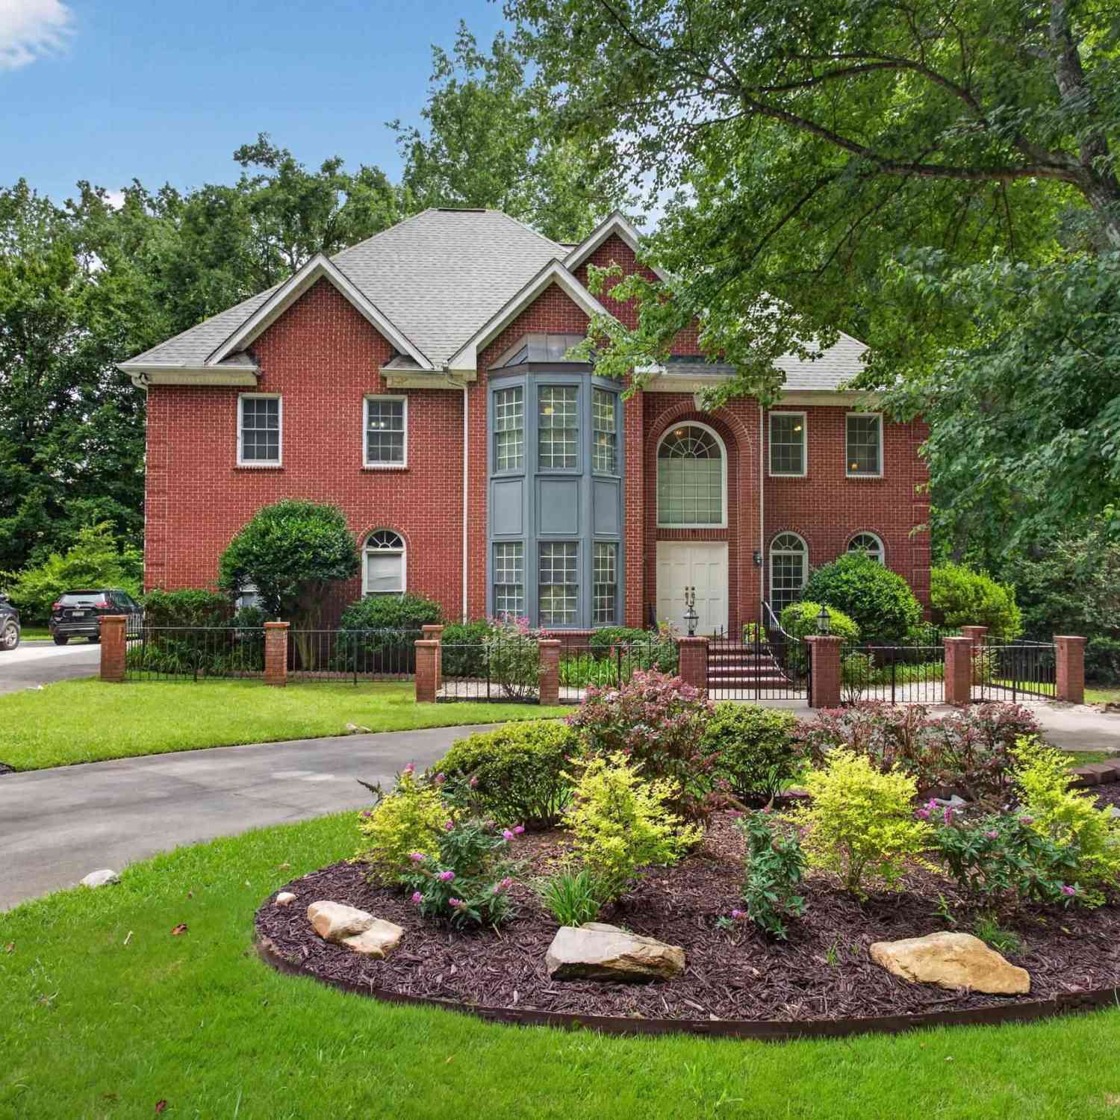
This information is deemed reliable, but not guaranteed. Neither the Western Upstate Association of REALTORS® , Inc. or Western Upstate Multiple Listing Service of South Carolina, Inc., nor the listing broker, nor their agents or subagents are responsible for the accuracy of the information. The buyer is responsible for verifying all information. This information is provided by the Western Upstate Association of REALTORS® , Inc. and Western Upstate Multiple Listing Service of South Carolina, Inc. for use by its members and is not intended for the use for any other purpose. Copyright © 2026 Western Upstate Association of REALTORS®, Inc. All Rights Reserved.
ByOwner last updated this listing 09/20/2026 @ 08:11
More Cities with for Sale by Owner Homes
- Clemson Homes For Sale By Owner
- Pendleton Homes For Sale By Owner
- Central Homes For Sale By Owner
- Norris Homes For Sale By Owner
- Seneca Homes For Sale By Owner
- Liberty Homes For Sale By Owner
- Six Mile Homes For Sale By Owner
- Townville Homes For Sale By Owner
- Salem Homes For Sale By Owner
- West Union Homes For Sale By Owner
- Pickens Homes For Sale By Owner
- Walhalla Homes For Sale By Owner
- Westminster Homes For Sale By Owner
- Piedmont Homes For Sale By Owner
- Sunset Homes For Sale By Owner
- Easley Homes For Sale By Owner
- Fair Play Homes For Sale By Owner
- Anderson Homes For Sale By Owner
- Tamassee Homes For Sale By Owner
- Pelzer Homes For Sale By Owner
Homes around $524,900








Verify Your Email
Please enter the 6-digit verification code
sent to your email address.
Verify Your Phone Number
Please enter the 6-digit verification code
sent to your mobile phone.