
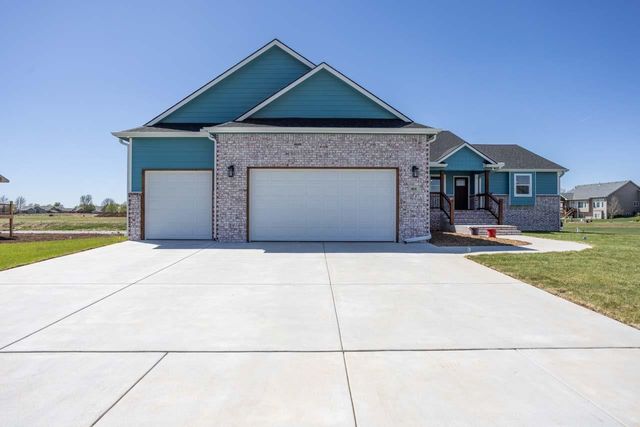
464 S Stoney Creek St
Clearwater, KS 67026

 4
4
Bed
 3
3
Bath
 3,162
3,162Sqft
19,602Sqft(Lot)
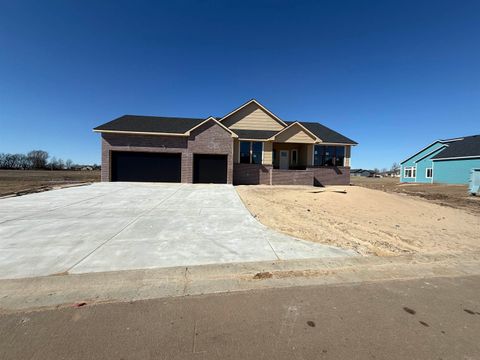
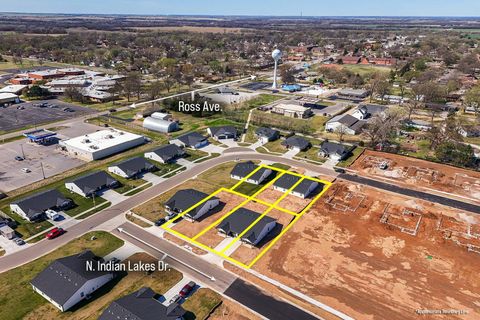
Just 7 minutes south of 135th St. West and Kellogg, you’ll discover this stunning new home situated on a spacious ½-acre lot—featuring an incredible 34-foot-deep garage (WOW!). The main floor offers a large master suite complete with a luxurious 6x6 walk-in tile shower, dual sinks, and elegant quartz countertops. The kitchen is designed to impress with a 9-foot island, gas cooktop, wall oven, and built-in microwave. Right off the kitchen, you’ll find a highly functional walk-in pantry with a sink and space for an additional refrigerator or even a washer and dryer. A convenient pass-through door connects the pantry directly to the garage—perfect for unloading groceries with ease. A second laundry room, also equipped with a sink and abundant storage, is located just steps from the garage for

 Property Details
 Map
Map
 Map
Map
What's Nearby
Nearby Areas
 Features
-
Bedroom Information
Total beds: 4Bathroom Information
Total Baths: 3 Full Baths: 3Room Information
Has Basement: Yes Basement: Finished -
Roofing Information
Composition -
Interior Features
Vaulted Ceiling(s), Pantry, Kitchen Island, Bar, Ceiling Fan(s), Walk-In Closet(s), Wet Bar Roof: Composition Appliances: Dishwasher, Disposal, Microwave, Range, Washer, Dryer Laundry Features: Main Level, Sink -
Heating & Cooling
Has Heating: Yes Heating: Forced Air, Zoned, Natural Gas Has Cooling: Yes Cooling: Ceiling Fan(s), Central Air, Zoned, Electric
-
Building Information
Year Built: 2025 Patio And Porch Features: Patio, Covered Private Pool: No
-
Lot Information
Main Square Feet: 19602 Lot Size Acres: 0.45Property Information
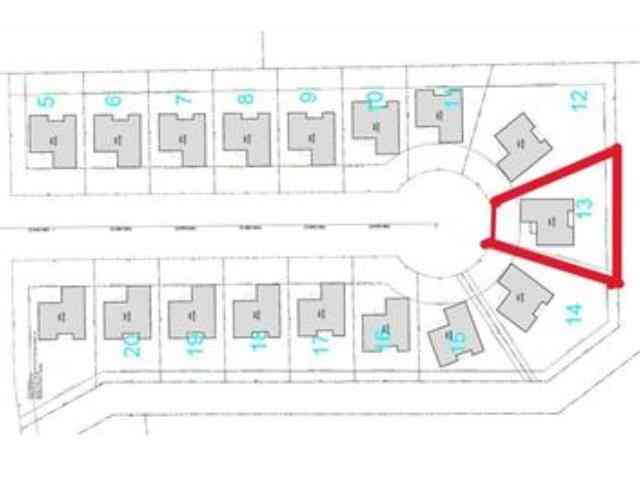
Subdivision: Park Glen Estates Source Property Type: Residential Property SubType: Single Family Residence Levels: One Property Age: 1
-
Listing Price Information
Listing Price: $515000
-
Tax Information
Parcel Number: 26725--0-24-05-002.00 Tax Year: 2024 Annual Tax: $215.36 Tax Legal Desc: LOT 2 BLOCK A PARK GLEN ESTATES 2ND ADDITION
-
Parking Information
Oversized, AttachedGarage Information
Has Garage: Yes Garage Space: 4Homeowners Association InformationHas Association: Yes HOA: $275.00 Community Features: Clubhouse, Lake
-
School Information
Elementary School: Clearwater EastJunior High School: ClearwaterSenior High School: Clearwater -
Utility Information
Sewer Available, Natural Gas Available -
Location Information
Direction: From Ross and Yvonne go south to Park Glen Estates. And then go south on Stoney Creek Security Features: Smoke Detector(s)
How much is this property worth?
Curious about this home's true market value? Use our free Home Evaluation Tool to instantly get a personalized Comparative Market Analysis (CMA) report. Make smarter, data-driven decisions before you buy.

Nearby Home Value
| Address | Estimate | Bed | Bath | Sq. Ft | Lot Size |
|---|---|---|---|---|---|
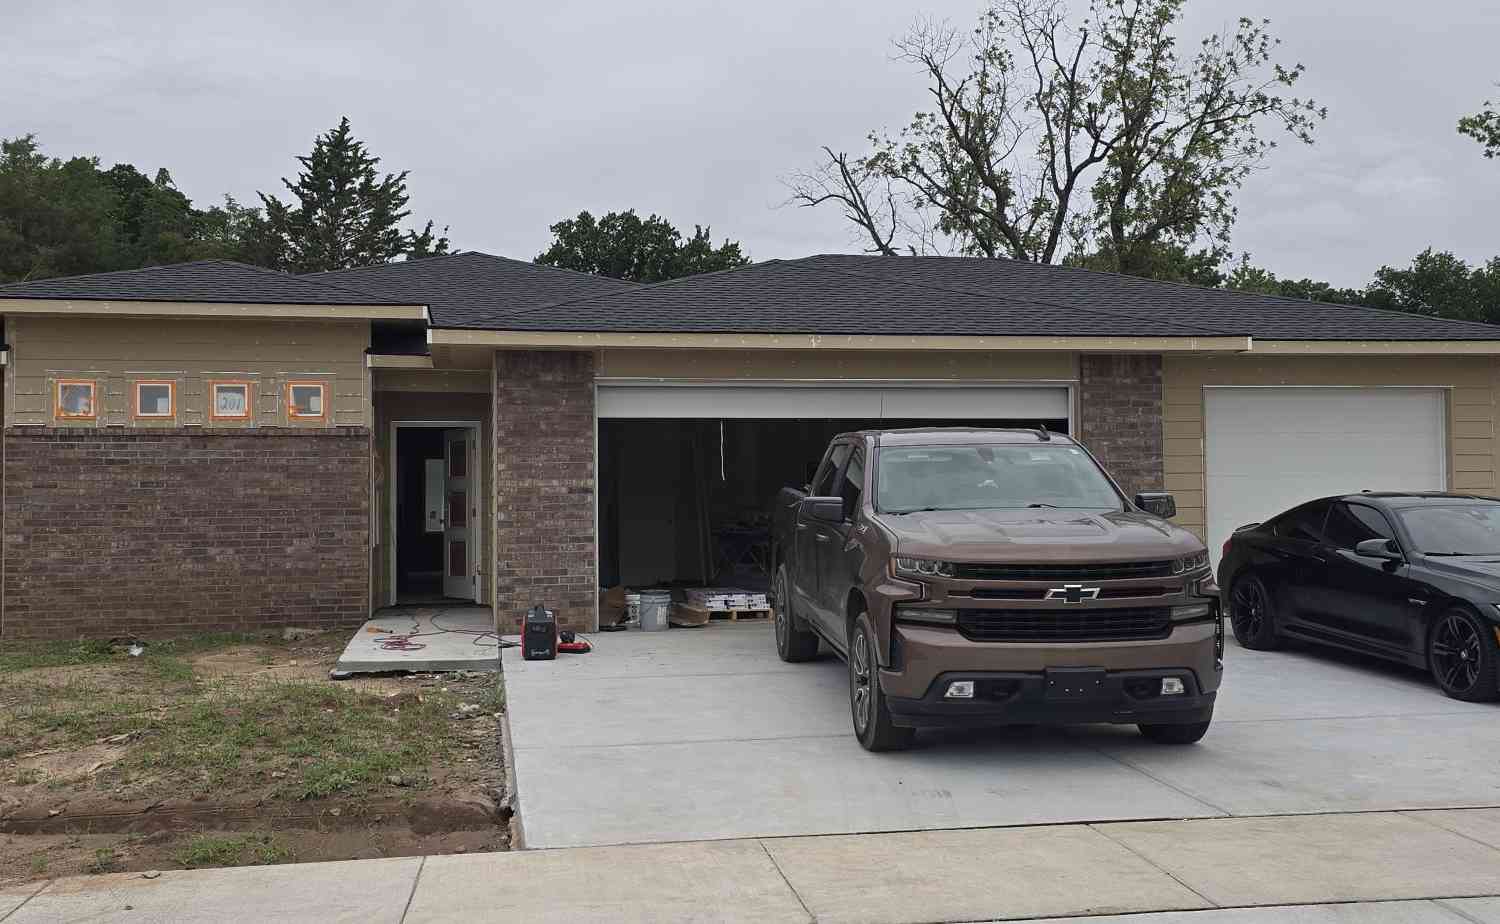
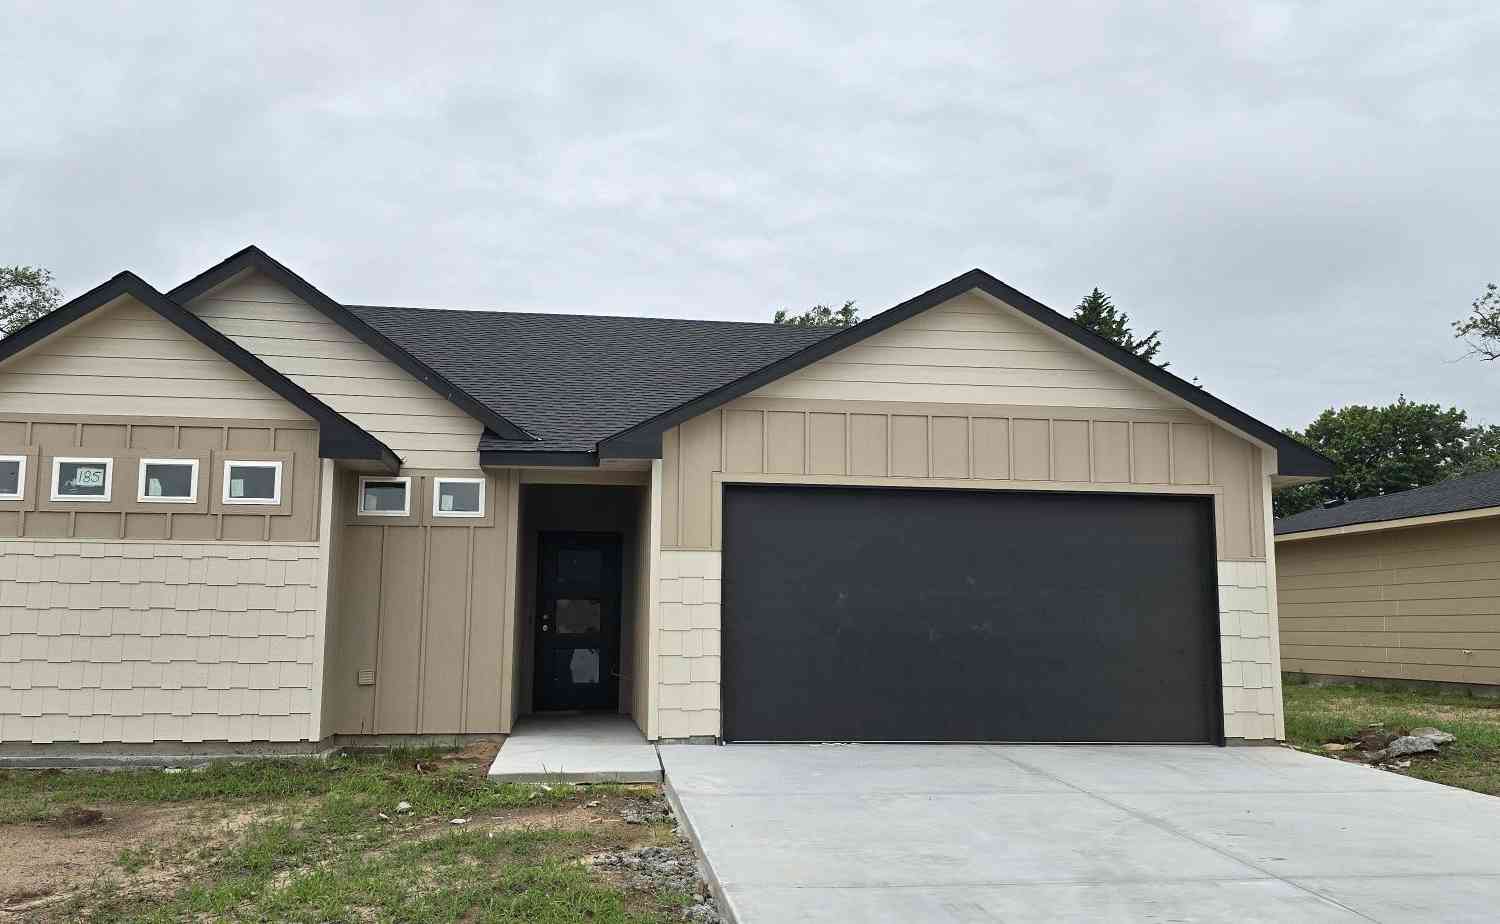
| 179 Tomahawk, Clearwater, KS, 67026 | $287,000 | 4 | 2 | 1,418 | 1,418 SqFt |
| 207 Tomahawk, Clearwater, KS, 67026 | $265,000 | 3 | 2 | 1,475 | 1,475 SqFt |
| 462 Stoney Creek, Clearwater, KS, 67026 | $525,000 | 5 | 4 | 3,362 | 3,362 SqFt |
| 10809 W 95th St S St, Clearwater, KS, 67026 | $365,000 | 4 | 2 | 1,920 | 1,920 SqFt |
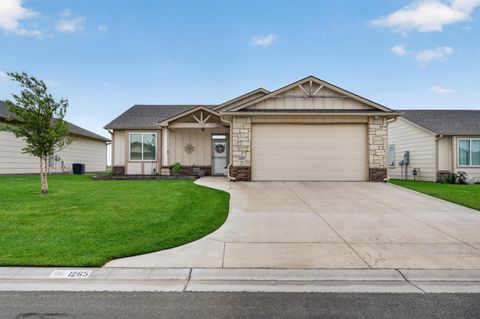
| 1265 E Park Glen, Clearwater, KS, 67026 | $230,000 | 2 | 2 | 1,249 | 1,249 SqFt |
| 1237 E Park Glen Ct, Clearwater, KS, 67026 | $25,000 | -- | -- | -- | |
| 945 Arrow Head St, Clearwater, KS, 67026 | $219,500 | 3 | 2 | 1,305 | 1,305 SqFt |
| 185 Tomahawk, Clearwater, KS, 67026 | $234,000 | 3 | 2 | 1,300 | 1,300 SqFt |
| 201 Tomahawk, Clearwater, KS, 67026 | $275,000 | 3 | 2 | 1,440 | 1,440 SqFt |
| 213 Tomahawk, Clearwater, KS, 67026 | $235,000 | 3 | 2 | 1,300 | 1,300 SqFt |
Similar Homes To 464 S Stoney Creek St
Nearby For Sale

The data relating to real estate for sale on this website comes in part from the Internet Data exchange (IDX) program of the South Central Kansas MLS. IDX information is provided exclusively for consumers' personal, non-commercial use and may not be used for any purpose other than to identify prospective properties consumers may be interested in purchasing. Real estate listings held by brokerage firms other than ByOwner, are indicated by detailed information about them such as the name of the listing firms. Information deemed reliable but not guaranteed. Copyright © 2026 South Central Kansas MLS. All Rights Reserved.
ByOwner last updated this listing 07/20/2026 @ 22:34
More Cities with for Sale by Owner Homes
- Clearwater Homes For Sale By Owner
- Peck Homes For Sale By Owner
- Haysville Homes For Sale By Owner
- Goddard Homes For Sale By Owner
- Wichita Homes For Sale By Owner
- Conway Springs Homes For Sale By Owner
- Garden Plain Homes For Sale By Owner
- Derby Homes For Sale By Owner
- Mulvane Homes For Sale By Owner
- Colwich Homes For Sale By Owner
- Belle Plaine Homes For Sale By Owner
- Milton Homes For Sale By Owner
- Maize Homes For Sale By Owner
- Park City Homes For Sale By Owner
- Cheney Homes For Sale By Owner
- Eastborough Homes For Sale By Owner
- Andale Homes For Sale By Owner
- Kechi Homes For Sale By Owner
- Wellington Homes For Sale By Owner
- Rose Hill Homes For Sale By Owner
Homes around $515,000









Verify Your Email
Please enter the 6-digit verification code
sent to your email address.