
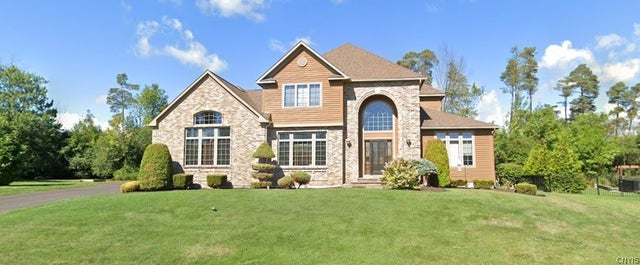
7705 Foxtail Pines Pnes
Clay, NY 13090

 4
4
Bed
 5
5
Bath
 3,140
3,140Sqft
 0.46
0.46Acre(Lot)
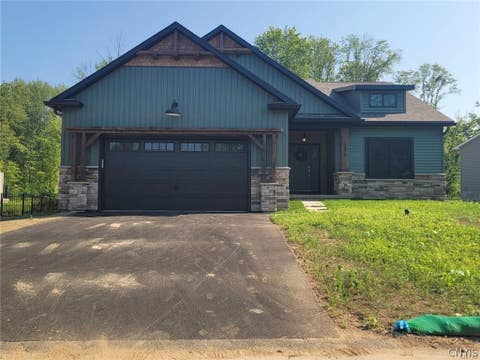
This custom-built home was thoughtfully designed with no expense spared. From the 9-foot ceilings and custom hardwood floors to the detailed millwork, tin ceilings, handcrafted cabinetry and custom stained-glass windows, every aspect of this exceptional property reflects quality and attention to detail. The home features a spacious kitchen with custom cabinetry, high-end appliances and ample room for everyday living and entertaining. A separate formal dining room provides an elegant setting for holiday meals, special occasions and memorable gatherings. Two staircases offer convenient access to the second floor: a beautifully curved staircase in the front foyer and a second staircase in the great room leading to an expansive bonus room above the garage. The upper level includes three genero

 Property Details
 Map
Map
 Map
Map
What's Nearby
Nearby Areas
 Features
-
Bedroom Information
Total beds: 4Bathroom Information
Total Baths: 5 Full Baths: 4 Half Baths: 1Room Information
Rooms Total: 11 Has Basement: Yes Basement: Full, Sump Pump -
Flooring Information
Hardwood, Marble, Varies -
Interior Features
Master Downstairs, Pantry, Cedar Closet(s), Ceiling Fan(s), Central Vacuum, Entrance Foyer, Granite Counters, Kitchen Island Appliances: Built-In Range, Built-In Refrigerator, Double Oven, Dishwasher, Exhaust Fan, Gas Cooktop, Disposal, Gas Oven, Gas Range, Gas Water Heater, Range Hood, Humidifier, Water Softener Owned Laundry Features: In Basement -
Heating & Cooling
Has Heating: Yes Heating: Natural Gas, Exhaust Fan, Zoned, Forced Air, Hot Water Has Cooling: Yes Cooling: Ceiling Fan(s), Zoned, Central Air
-
Building Information
Year Built: 1996 Building Area Total: 3140 Construction Materials: Brick, Cedar, Wood Siding Stories: 2 Private Pool: No
-
Lot Information
Lot Dimensions: 90X221 Main Square Feet: 0.46 Acres Lot Size Acres: 0.46 Lot Size Square Feet: 19897 Lot Description: Pie Shaped Lot, WoodedProperty Information
Subdivision: Wildcreek Sec #2 Source Property Type: Residential Property SubType: Single Family Residence Levels: Two Property Age: 30
-
Listing Price Information
Listing Price: $879900 Cash, Conventional, FHA, VA Loan
-
Tax Information
Parcel Number: 312489-089-000-0002-017-000-0000 Tax Lot: 17 Annual Tax: $12876
-
Parking Information
Attached, Garage, Heated GarageGarage Information
Has Garage: Yes Has Attached Garage: Yes Garage Space: 3
-
Utility Information
Sewer Connected, Water Connected -
Location Information
Direction: From Buckley, turn on to Wild Creek Way, take your 5th left onto Foxtail. From Wetzel take Plum Hollow until it turns into Wild Creek Way, right onto Foxtail Pines. WaterSource: Public Security Features: Security System Owned
How much is this property worth?
Curious about this home's true market value? Use our free Home Evaluation Tool to instantly get a personalized Comparative Market Analysis (CMA) report. Make smarter, data-driven decisions before you buy.

Nearby Home Value
| Address | Estimate | Bed | Bath | Sq. Ft | Lot Size |
|---|---|---|---|---|---|
| LOT 4R Mistral Circle, Clay, NY, 13090 | $758,470 | 3 | 2 | -- | 1.14 Acres |
| LOT 3T Mistral Circle, Clay, NY, 13090 | $718,240 | 3 | 3 | 2,320 | 1.11 Acres |
| 4C Mistral Circle, Clay, NY, 13090 | $668,020 | 2 | 2 | 1,708 | 1.14 Acres |
| 4C Mistral Circle, Clay, NY, 13090 | $668,020 | 2 | 2 | 1,708 | 1.14 Acres |
| 3C Mistral Circle, Clay, NY, 13090 | $668,020 | 2 | 2 | 1,708 | 1.14 Acres |
| 1249 Tulip Street, Clay, NY, 13090 | $219,900 | 4 | 2 | 1,356 | 0.15 Acre |
| 8103 Princess Path Path, Clay, NY, 13090 | $290,000 | 3 | 2 | 1,522 | 0.49 Acre |
| 9 Forester Road, Clay, NY, 13090 | $519,000 | 4 | 4 | 2,948 | 0.26 Acre |
| 8009 Thyme Circle, Clay, NY, 13090 | $369,900 | 4 | 3 | 2,084 | 0.21 Acre |
| 4280 Altair Crse, Clay, NY, 13090 | $234,900 | 3 | 1 | 1,600 | 0.20 Acre |
Similar Homes To 7705 Foxtail Pines Pnes
Nearby For Sale
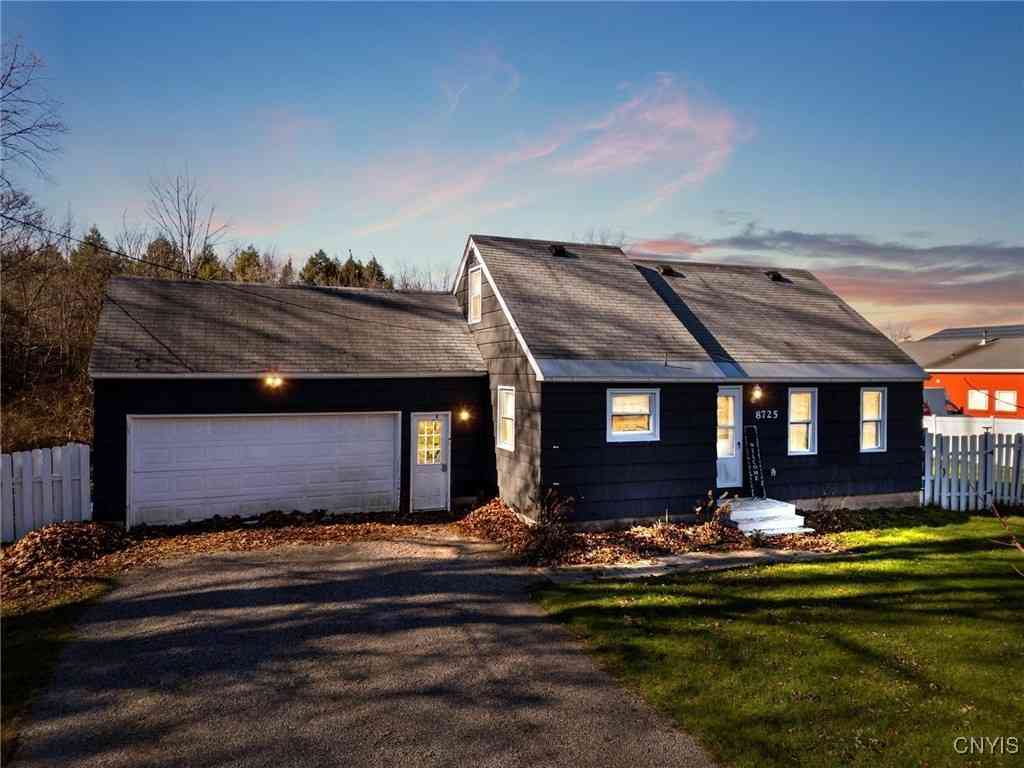
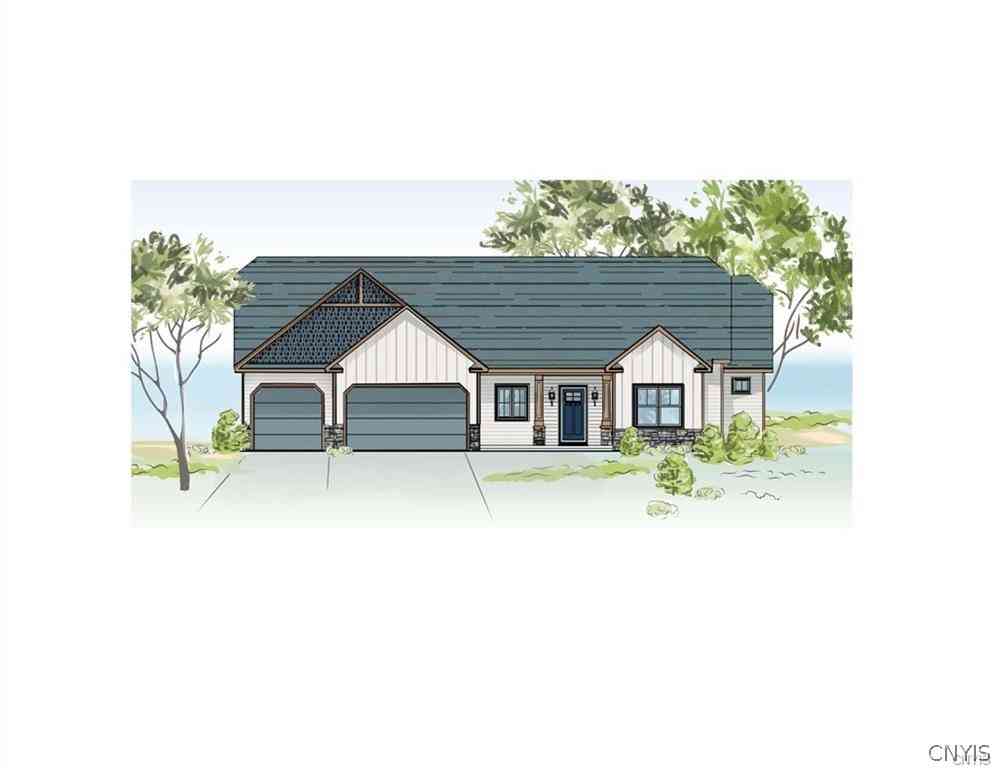
The data relating to real estate for sale on this website comes in part from the Internet Data exchange (IDX) program of the New York State Alliance MLS. IDX information is provided exclusively for consumers' personal, non-commercial use and may not be used for any purpose other than to identify prospective properties consumers may be interested in purchasing. Real estate listings held by brokerage firms other than ByOwner, are indicated by detailed information about them such as the name of the listing firms. All information deemed reliable but not guaranteed and should be independently verified. All properties are subject to prior sale, change or withdrawal. Neither the listing broker(s) nor ByOwner shall be responsible for any typographical errors, misinformation, misprints, and shall be held totally harmless. Copyright ©2026 New York State Alliance and participating MLS's - CNYIS, UNYREIS and WNYREIS. All Rights Reserved.
ByOwner last updated this listing 09/19/2026 @ 00:11
More Cities with for Sale by Owner Homes
- Clay Homes For Sale By Owner
- Cicero Homes For Sale By Owner
- West Monroe Homes For Sale By Owner
- Syracuse Homes For Sale By Owner
- Constantia Homes For Sale By Owner
- Camillus Homes For Sale By Owner
- Hastings Homes For Sale By Owner
- Manlius Homes For Sale By Owner
- Fulton Homes For Sale By Owner
- Marcellus Homes For Sale By Owner
- Parish Homes For Sale By Owner
- Elbridge Homes For Sale By Owner
- Pompey Homes For Sale By Owner
- Mexico Homes For Sale By Owner
- Cazenovia Homes For Sale By Owner
- Williamstown Homes For Sale By Owner
- Hannibal Homes For Sale By Owner
- Cato Homes For Sale By Owner
- Skaneateles Homes For Sale By Owner
- Fabius Homes For Sale By Owner
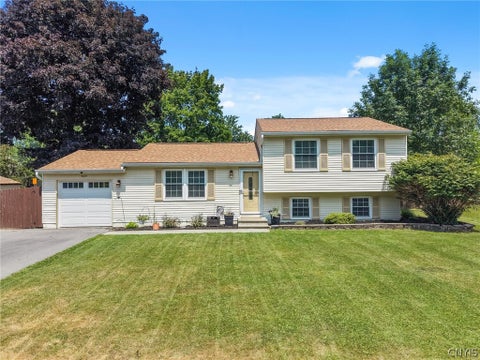
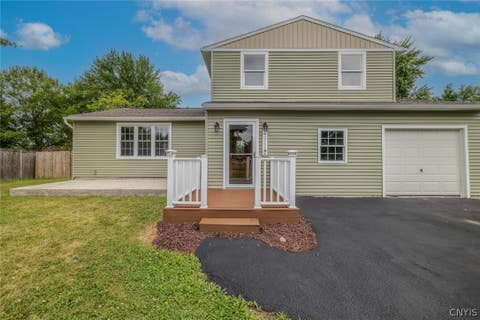
Homes around $879,900









Verify Your Email
Please enter the 6-digit verification code
sent to your email address.
Verify Your Phone Number
Please enter the 6-digit verification code
sent to your mobile phone.