
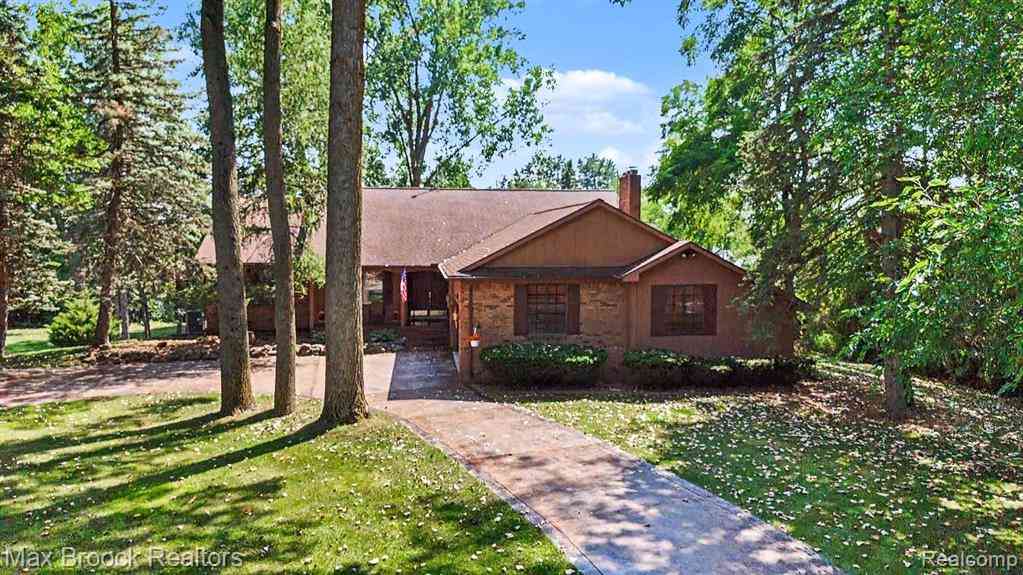
6925 W Church Street
Clarkston, Michigan 48346

 5
5
Bed
 3.5
3.5
Bath
 2,502
2,502Sqft
 0.90
0.90Acre(Lot)
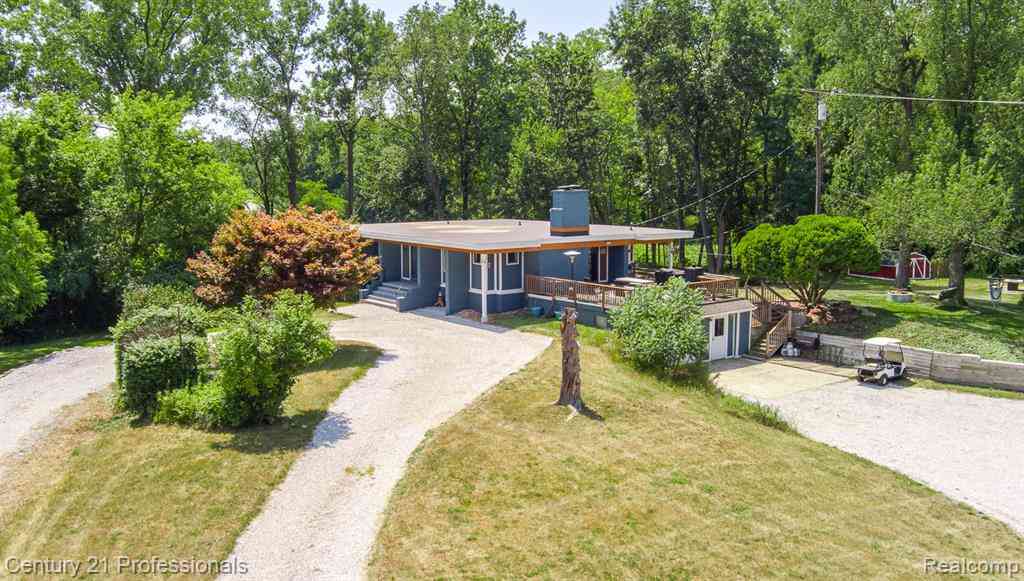
Welcome to Deer Lake Living in Downtown Clarkston! Nestled in a sought-after neighborhood within walking distance of downtown Clarkston’s charming shops, restaurants, and year-round events, this lovingly maintained home offers the perfect blend of comfort, character, and an enviable location. Original owners have meticulously cared for the home, creating a warm and inviting retreat both inside and out. The gourmet kitchen is a true centerpiece, featuring granite countertops, beautiful hickory flooring and cabinetry, a custom hood vent, and all appliances included. The kitchen flows seamlessly into the dining area, where the custom-made matching hickory dining set- including table, chairs, sideboard, and pantry cabinet- along with the bar stools are all included in the sale. See documents f


 Property Details
 Map
Map
 Map
Map
What's Nearby
Nearby Areas
 Features
-
Bedroom Information
Total Bedrooms: 5Bathroom Information
Total Baths: 3.5 Full Baths: 3 Half Baths: 1 -
Room Information
Total Rooms: 17Interior Features
Entrance Foyer,Furnished - Partially,Wet Bar Roof: Asphalt Basement Description: Finished Fireplace: Yes Appliances: Dishwasher,Dryer,Free-Standing Electric Oven,Free-Standing Gas Range,Free-Standing Refrigerator,Microwave,Range Hood,Washer,Bar Fridge -
Heating & Cooling
Heating: Forced Air Heating Fuel: Natural GasFireplace
Basement,Family Room
-
Building Information
Year Built: 1978 Building Stories: 2 Story Fireplace: Basement,Family Room Roof: Asphalt Foundation/Basement: Basement Architecture: Ranch -
Exterior Features
Construction: Brick -
Utility Features
Sewer: Septic Tank (Existing) -
Water
Well (Existing)
-
Lot Information
Lot Size: 0.90 Lot Dimensions: 141 x 302 x 150 x 258 Frontage Feet: 141 Waterfront: All Sports Lake Waterfront Description: Beach Access,Lake Privileges,Private Water Frontage -
Property Information
SQ ft: 2502 Subdivision: Green Acres Financing: Cash,Conventional
-
Listing Price Information
Original List Price: $649,900 -
Listing Information
Possession: At Close Legal Description: T4N, R9E, SEC 20 GREEN ACRES LOT 2
-
Tax Information
Annual Tax: $5,575 Parcel Number: 0820356008Terms/Deposits/Fees
Assoc Fee Freq: $Annually -
Possession
At Close -
Legal Information
Legal Description: Section: T4N, R9E, SEC 20 GREEN ACRES LOT 2
-
Parking Information
Has Garage: Yes Garage Size: 2.5 Car Garage Description: Door Opener,Attached -
Multi-Unit Information
Road Frontage: Paved
-
School Information
School District: Clarkston -
Fire Place Information
Fire Place: Yes Fire Place Location: Basement,Family Room Fire Place Type: Gas,Natural -
Utility Information
Water: Well (Existing) Sewer: Septic Tank (Existing)
How much is this property worth?
Curious about this home's true market value? Use our free Home Evaluation Tool to instantly get a personalized Comparative Market Analysis (CMA) report. Make smarter, data-driven decisions before you buy.

Nearby Home Value
| Address | Estimate | Bed | Bath | Sq. Ft | Lot Size |
|---|---|---|---|---|---|
| 5029 Bronco Drive , Clarkston, MI, 48346 | $380,000 | 3 | 2 | 1,890 | 1,890 SqFt |
| 6676 Northview Drive , Clarkston, MI, 48346 | $395,000 | 3 | 2 | 1,340 | 1,340 SqFt |
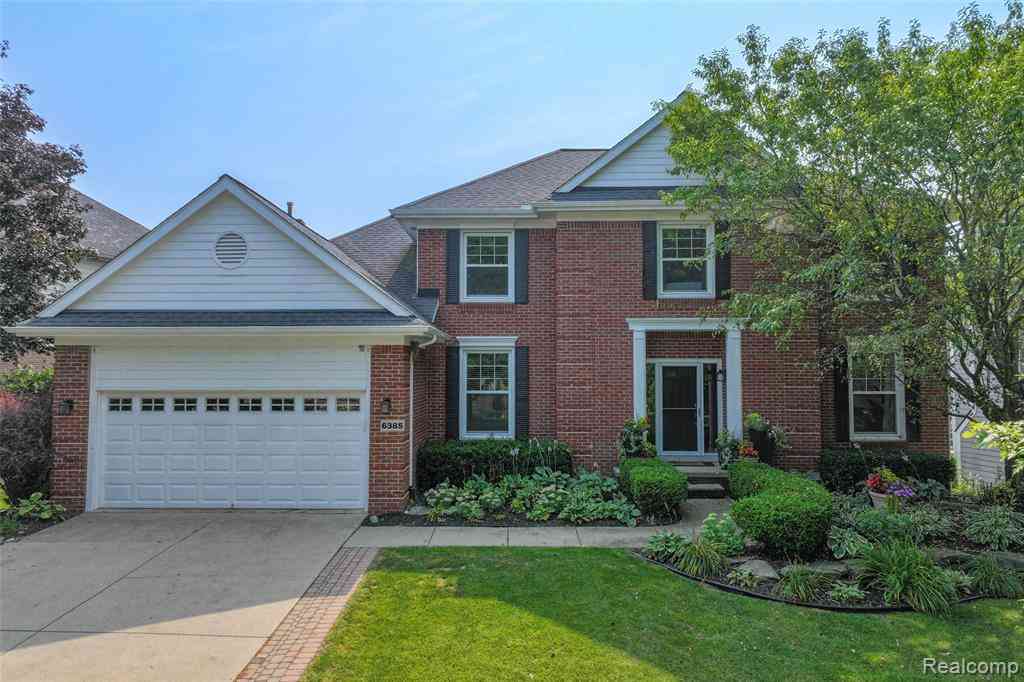
| 6385 Golf View Drive , Clarkston, MI, 48346 | $539,900 | 4 | 3.5 | 2,633 | 2,633 SqFt |
| 7190 Dark Lake Drive , Clarkston, MI, 48346 | $899,000 | 6 | 3.5 | 3,755 | 3,755 SqFt |
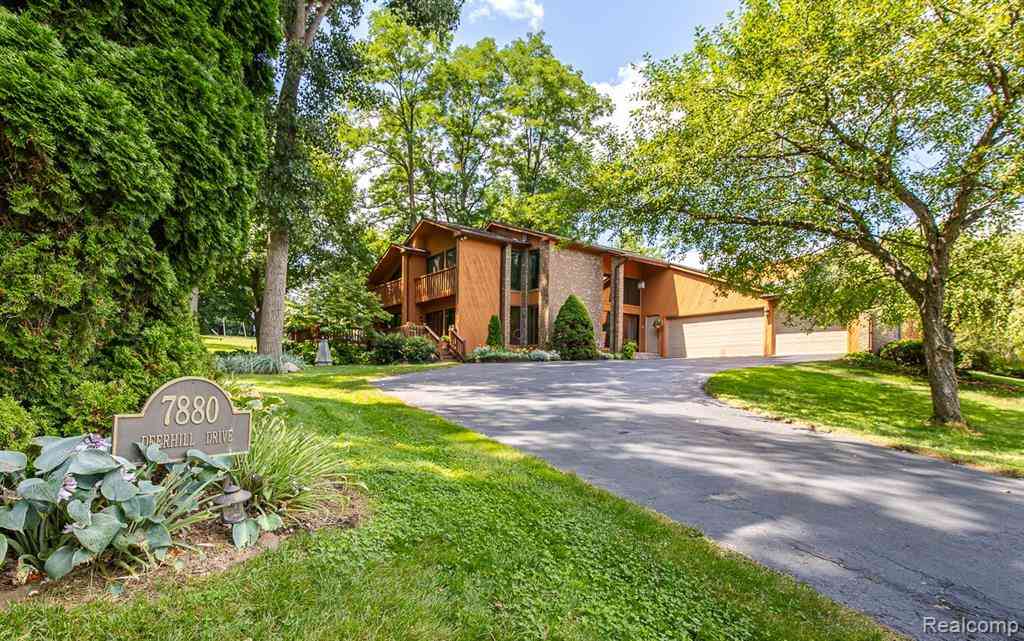
| 7880 Deerhill Drive , Clarkston, MI, 48346 | $639,900 | 4 | 3.5 | 2,883 | 2,883 SqFt |
| 9245 Debby Jo Drive , Clarkston, MI, 48346 | $234,900 | 3 | 1 | 912 | 912 SqFt |
| 7655 Maple Ridge Court , Clarkston, MI, 48346 | $1,300,000 | 6 | 4.5 | 4,133 | 4,133 SqFt |
| 5091 Timber Ridge Trail , Clarkston, MI, 48346 | $369,900 | 4 | 2 | 1,564 | 1,564 SqFt |
| 4682 Rockcroft Boulevard , Clarkston, MI, 48346 | $349,900 | 2 | 1 | 896 | 896 SqFt |
| 4845 Pelton Road , Clarkston, MI, 48346 | $289,900 | 3 | 1 | 1,242 | 1,242 SqFt |
Similar Homes To 6925 W Church Street
Nearby For Sale



Disclosure: The accuracy of all information, regardless of source, is not guaranteed or warranted. All information should be independently verified. Any use of search facilities of data on the site, other than by a consumer looking to purchase real estate, is prohibited. IDX provided courtesy of Realcomp II Ltd., via ByOwner.com and REALCOMP, Copyright 2026 Realcomp II Ltd. Shareholders. REALTOR (R) licensed in the state of Michigan. The listing broker’s offer of compensation is made only to participants of the MLS where the listing is filed and to participants of any data share partner MLS.
ByOwner last updated this listing 08/22/2026 @ 09:10
More Cities with for Sale by Owner Homes
- Clarkston Homes For Sale By Owner
- Davisburg Homes For Sale By Owner
- Waterford Homes For Sale By Owner
- Ortonville Homes For Sale By Owner
- Orion Homes For Sale By Owner
- Lake Orion Homes For Sale By Owner
- White Lake Homes For Sale By Owner
- Lake Angelus Homes For Sale By Owner
- Keego Harbor Homes For Sale By Owner
- Pontiac Homes For Sale By Owner
- Auburn Hills Homes For Sale By Owner
- Highland Homes For Sale By Owner
- Holly Homes For Sale By Owner
- Orchard Lake Homes For Sale By Owner
- Commerce Twp Homes For Sale By Owner
- Wolverine Lake Homes For Sale By Owner
- Goodrich Homes For Sale By Owner
- Oakland Homes For Sale By Owner
- West Bloomfield Homes For Sale By Owner
- Oxford Homes For Sale By Owner
Homes around $649,900



Verify Your Email
Please enter the 6-digit verification code
sent to your email address.