

5440 Ridge Trail
Clarkston, MI 48348

 3
3
Bed
 3
3
Bath
 2,635
2,635Sqft
 2.62
2.62Acres(Lot)
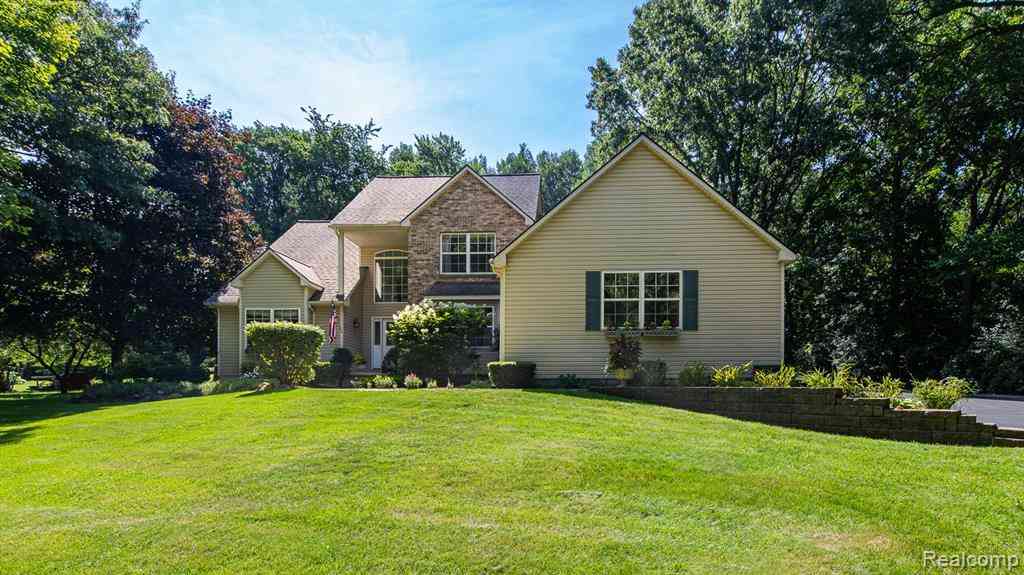
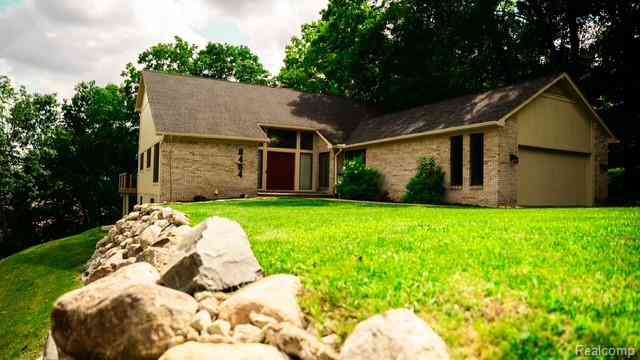
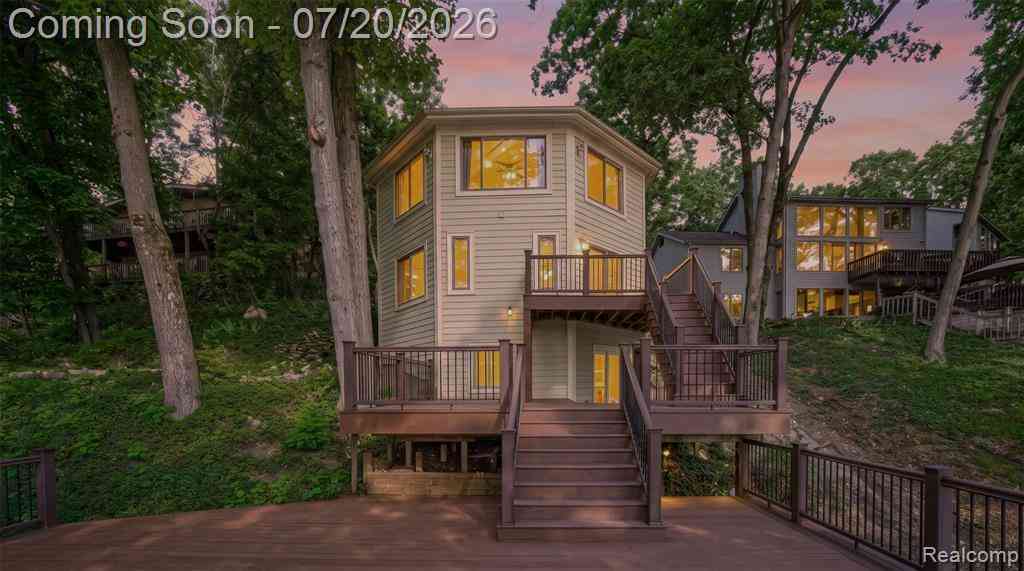
Beautiful Designer Home on 2.62 Acres in Clarkston! Welcome to this stunning designer home, beautifully situated on 2.62 professionally landscaped acres within the highly sought-after Clarkston Blue Ribbon school district. Soaring ceilings and oversized windows fill the home with an abundance of natural light, creating a bright, open, and inviting atmosphere. The spacious kitchen features elegant granite countertops, an adjacent breakfast nook, and a convenient coffee bar. Recent updates include a new dishwasher, water heater, water softener, and water tank pressure system. The interior has been freshly painted throughout. The generous living room showcases a beautiful double-sided gas fireplace shared with the formal dining room, creating a warm and sophisticated gathering space. A conven

 Property Details
 Map
Map
 Map
Map
What's Nearby
Nearby Areas
 Features
-
Bedroom Information
Total Bedrooms: 3 Window Feature: Garden Window, Window TreatmentsBathroom Information
Total Baths: 3 Full Baths: 2 Half Baths: 1Water/Sewer
Sewer: Septic TankRoom Information
Other Rooms: 9 -
Roofing Information
Asphalt -
Interior Features
Ceiling Fan(s), Garage Door Opener, Center Island, Eat-in Kitchen, Pantry Roof: Asphalt Appliances: Dishwasher, Dryer, Microwave, Oven, Refrigerator, Washer Laundry Features: Main Level -
Heating & Cooling
Heating: Forced Air Cooling: Central Air WaterSource: Well -
Fireplace
Fireplace: Yes Number of Fireplaces: 1 Fireplace Features: 1
-
Building Information
Year Built: 1989 Construction Materials: Brick, Wood Siding Basement: Partial Roof: Asphalt -
Exterior Features
Porch: Deck, Patio, Porch(es) -
Road Types
Paved -
Laundry Features
Main LevelPatio And Porch
Deck, Patio, Porch(es)
-
Lot Information
Lot Dimensions: 146 x 587 x 250 x 546 Lot Size Area: 2.62 Acres Lot Square Feet: 114,127 Stories: 2 Main Square Feet: 2635Property Information
Property Type: Residential Sub Type: Single Family Residence Style: Contemporary SQ ft (Living Area): 2,635 Construction Materials: Brick, Wood Siding Property Age: 37
-
Listing Price Information
Listing Id: 26041602 ist Price: $634,900 List Price Tot SqFt: $241 Listing Terms Cash, FHA, VA Loan, MSHDA, Conventional -
Listing Information
Possession: Close Plus 30 Days
-
Tax Information
Parcel Number: 08-02-152-004 Annual Tax: $10,873 Tax Year: 2025 Taxes: T4N, R9E, SEC 2 INDEPENDENCE VALLEY LOT 4 1-30-89 FR 100-005
-
Parking Information
# of Garage Spaces: 2 Has Garage: Yes Attached Garage: Yes AttachedHomeowners Association Information
Included Fees: None HOA: $300.00 Annually Association Fee Frequency: Annually
-
School Information
Senior High School District: Clarkston -
Utility Information
Natural Gas Connected, High-Speed Internet -
Location Information
Direction: Sashabaw Rd to east on Pine Knob Rd then north onto Ridge Trail N.
How much is this property worth?
Curious about this home's true market value? Use our free Home Evaluation Tool to instantly get a personalized Comparative Market Analysis (CMA) report. Make smarter, data-driven decisions before you buy.

Nearby Home Value
| Address | Estimate | Bed | Bath | Sq. Ft | Lot Size |
|---|---|---|---|---|---|
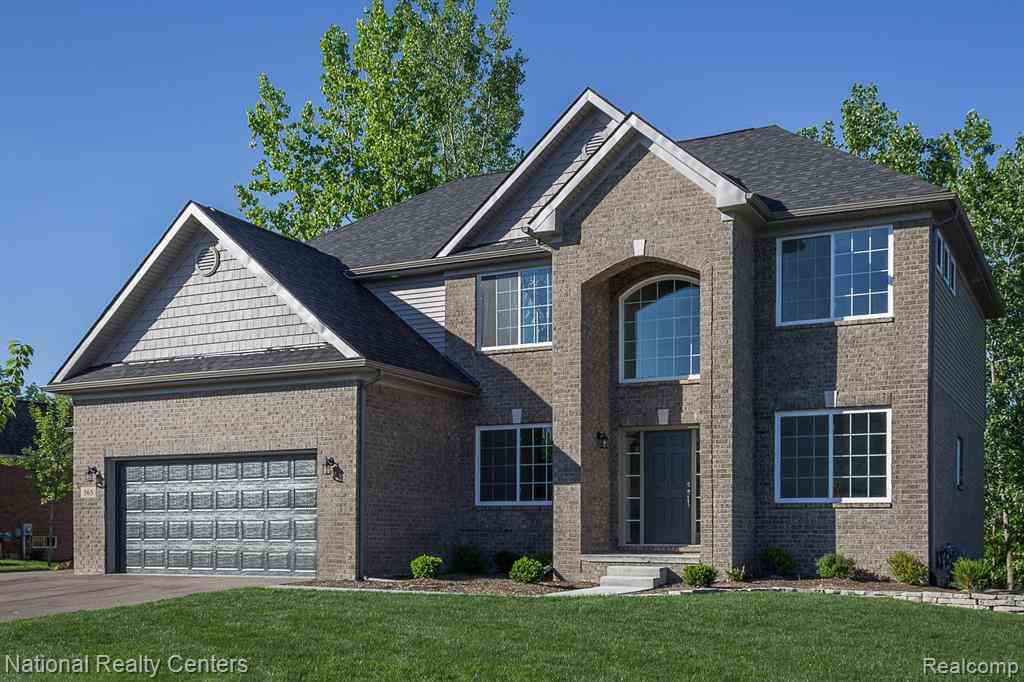
| 8265 Deerwood Road , Clarkston, MI, 48348 | $634,900 | 4 | 2.5 | 2,931 | 0.34 Acre |
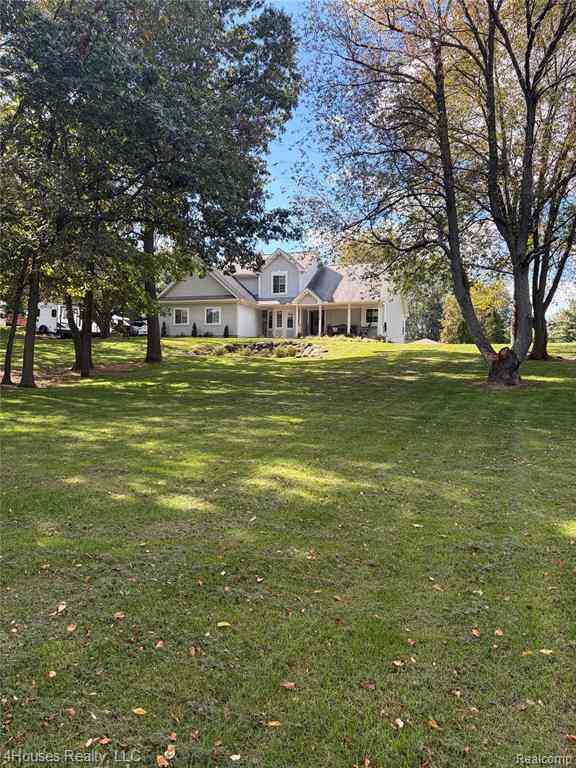
| 9610 Forest Ridge Drive , Clarkston, MI, 48348 | $540,000 | 5 | 2.5 | 2,390 | 0.49 Acre |
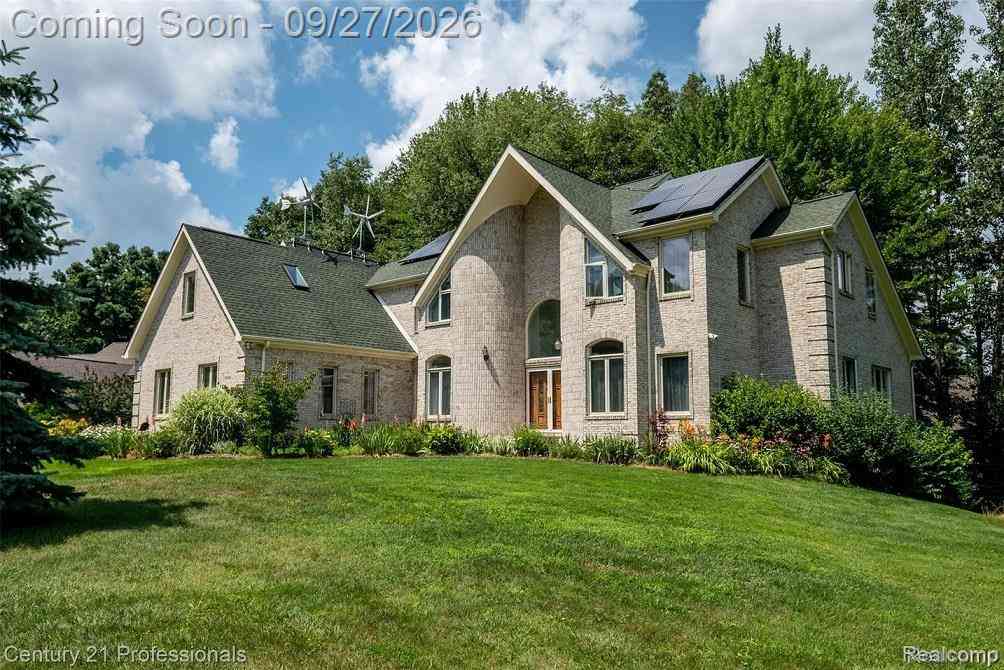
| 4840 Eagle Springs Court , Clarkston, MI, 48348 | $779,900 | 4 | 3.5 | 3,324 | 0.31 Acre |
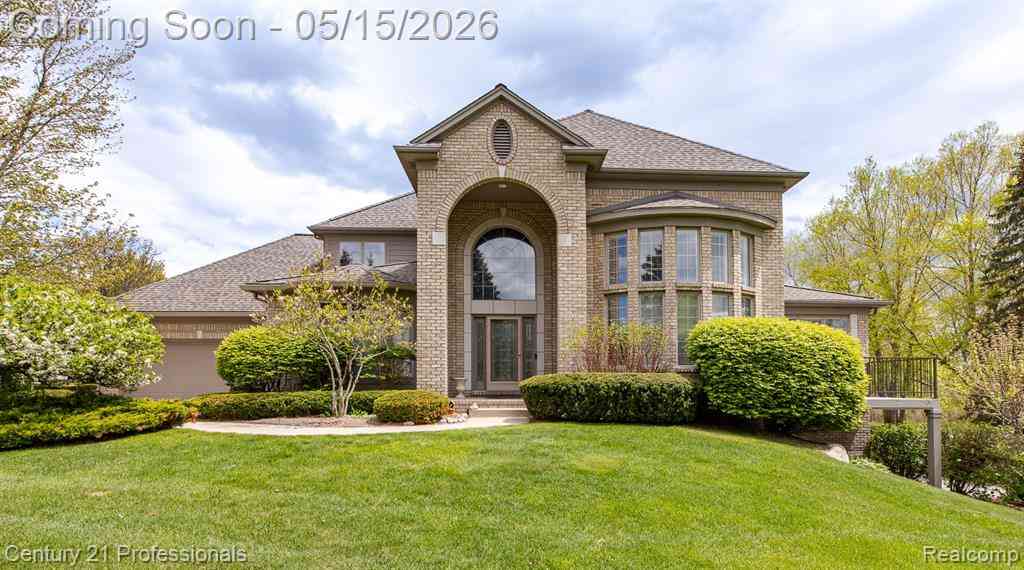
| 5029 Forest Valley Drive , Clarkston, MI, 48348 | $2,850,000 | 6 | 6.5 | 6,705 | 2.45 Acres |
| 8516 Thendara Boulevard , Clarkston, MI, 48348 | $649,900 | 4 | 2.5 | 2,450 | 0.21 Acre |
| 7798 Fieldstone Ridge , Clarkston, MI, 48348 | $1,149,000 | 5 | 4.5 | 3,835 | 1.70 Acres |
| 9701 Norman Road , Clarkston, MI, 48348 | $575,000 | 3 | 3 | 1,939 | 0.27 Acre |
| 6206 Ardmore Court , Clarkston, MI, 48348 | $640,000 | 4 | 3.5 | 2,960 | 0.32 Acre |
| 9876 Dixie Highway , Clarkston, MI, 48348 | $449,999 | 2 | 2.5 | 1,213 | 0.20 Acre |
| 7768 Somerhill Lane , Clarkston, MI, 48348 | $985,000 | 4 | 4.5 | 3,435 | 1.01 Acre |
Similar Homes To 5440 Ridge Trail
Nearby For Sale



ByOwner last updated this listing 10/05/2026 @ 18:30
More Cities with for Sale by Owner Homes
- Clarkston Homes For Sale By Owner
- Davisburg Homes For Sale By Owner
- Waterford Homes For Sale By Owner
- Ortonville Homes For Sale By Owner
- Orion Homes For Sale By Owner
- Lake Orion Homes For Sale By Owner
- White Lake Homes For Sale By Owner
- Keego Harbor Homes For Sale By Owner
- Sylvan Lake Homes For Sale By Owner
- Pontiac Homes For Sale By Owner
- Auburn Hills Homes For Sale By Owner
- Highland Homes For Sale By Owner
- Holly Homes For Sale By Owner
- Orchard Lake Homes For Sale By Owner
- Commerce Twp Homes For Sale By Owner
- Wolverine Lake Homes For Sale By Owner
- Goodrich Homes For Sale By Owner
- Oakland Homes For Sale By Owner
- West Bloomfield Homes For Sale By Owner
- Oxford Homes For Sale By Owner
Homes around $634,900





Verify Your Email
Please enter the 6-digit verification code
sent to your email address.
Verify Your Phone Number
Please enter the 6-digit verification code
sent to your mobile phone.