

5000 Paula Avenue
Clarkston, Michigan 48346

 3
3
Bed
 3
3
Bath
 1,707
1,707Sqft
 0.64
0.64Acre(Lot)
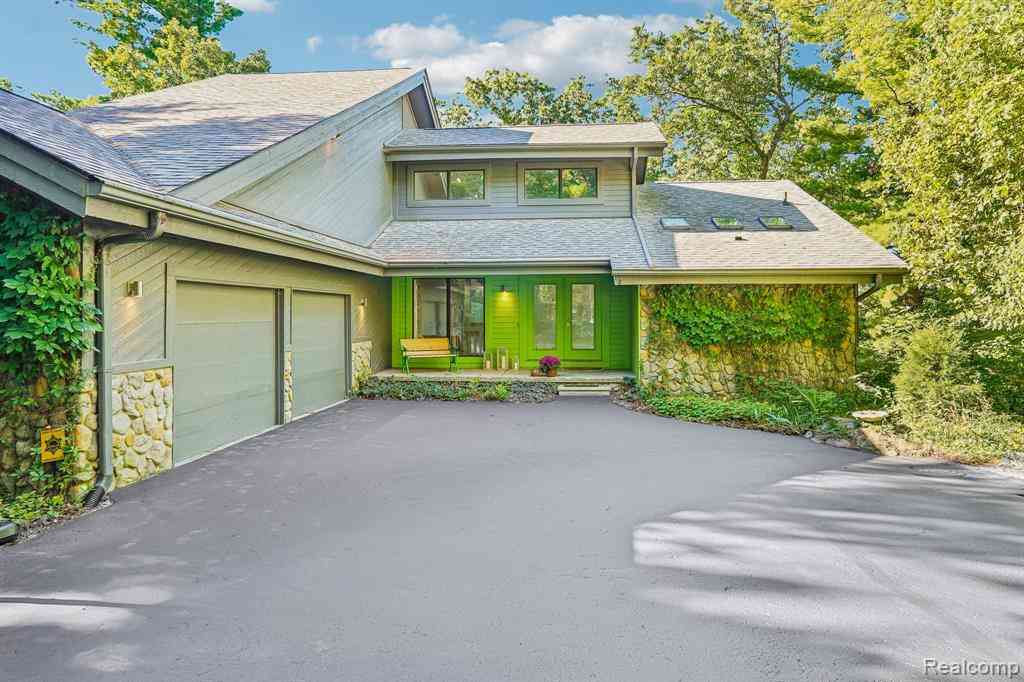
THIS BEAUTIFUL HOME SITS ON A QUIET CUL-DE-SAC IN A NEIGHBORHOOD ABUTTING GREENS LAKE. THREE QUARTERS OF THE FIRST FLOOR IS HADICAP ACCESSIBLE. ALMOST EVERYTHING HAS BEEN REPLACED: WOOD FLOORING AND CARPET ON FIRST FLOOR; ANDERSEN CLAD, CASEMENT WINDOWS W/ SMART GLASS IN 2012; 3RD CAR GARAGE ADDED; INSULATED AND DRYWALLED GARAGES, SIDING ON FRONT AND SIDES, DRIVEWAY, FRONT LANDSCAPING, SPRINKLER SYSTEM, FENCE IN 2017; FIRST FLOOR KITCHEN AND BATHROOMS IN 2018; HE 2 STAGE FURNACE, HE 5 STAGE CENTRAL AIR, HUMIDIFIER, 50 GAL HWH, SUMP PUMP IN 2021; ROOF WITH 50 YEAR WARRANTY AND EJECTOR PUMP IN 2025. BUY WITH CONFIDENCE. YOU WILL APPRECIATE THE PROFESSIONAL LANDSCAPING AND GROOMED WALKING TRAILS. CLARKSTON SCHOOLS. CLOSE TO SHOPPING, FREEWAYS AND PARKS. BUYERS TO INVESTIGATE ANYTHING THAT IS

 Property Details
 Map
Map
 Map
Map
 Features
-
Bedroom Information
Total Bedrooms: 3Bathroom Information
Total Baths: 3 Full Baths: 3 -
Room Information
Total Rooms: 11 Porches: Patio,PorchInterior Features
Smoke Alarm,Cable Available,Circuit Breakers,Egress Window(s),Entrance Foyer,High Spd Internet Avail,Humidifier,Programmable Thermostat,Water Softener (owned),Wet Bar Roof: Asphalt Basement Description: Daylight,Partially Finished Fireplace: Yes Appliances: Dishwasher,Disposal,Dryer,Free-Standing Gas Range,Free-Standing Refrigerator,Ice Maker,Microwave,Bar Fridge,Refrigerator Under Counter/Drawer -
Heating & Cooling
Cooling: Ceiling Fan(s),Central Air Heating: Forced Air Heating Fuel: Natural GasFireplace
Great RoomWater Heater
Natural Gas
-
Building Information
Year Built: 1993 Building Stories: 1 Story Fireplace: Great Room Construction: Site Condo Roof: Asphalt Foundation/Basement: Basement Architecture: Ranch -
Exterior Features
Gutter Guard System,Lighting,Fenced Construction: Brick,Vinyl -
Utility Features
Sewer: Septic Tank (Existing) -
Water
Well (Existing) Water Heat: Natural Gas
-
Lot Information
Lot Size: 0.64 Lot Dimensions: 120x118.29x236.92x250.81 Lot Features: Dead End Street,Hilly-Ravine,Sprinkler(s) Frontage Feet: 120 Waterfront: All Sports Lake Waterfront Description: Beach Access -
Property Information
SQ ft: 1707 Subdivision: Village Park Occpn 748 Financing: Cash,Conventional,Warranty Deed
-
Listing Price Information
Original List Price: $550,000 -
Listing Information
Possession: Close Plus 31-60 Days Legal Description: T4N, R9E, SEC 31 OAKLAND COUNTY CONDOMINIUM PLAN NO 748 VILLAGE PARK UNIT 2 L 12313 P 432 1-27-92 FR 001 & 401-001
-
Tax Information
Annual Tax: $3,726 Parcel Number: 0831426005 -
Possession
Close Plus 31-60 Days -
Legal Information
Legal Description: Section: T4N, R9E, SEC 31 OAKLAND COUNTY CONDOMINIUM PLAN NO 748 VILLAGE PARK UNIT 2 L 12313 P 432 1-27-92 FR 001 & 401-001
-
Parking Information
Has Garage: Yes Garage Size: 3 Car Garage: 36x23 Garage Description: Direct Access,Electricity,Door Opener,Side Entrance,Attached,Driveway,Oversized -
Multi-Unit Information
Road Frontage: Paved,Cul-De-Sac
-
School Information
School District: Clarkston -
Fire Place Information
Fire Place: Yes Fire Place Location: Great Room Fire Place Type: Natural -
Utility Information
Water: Well (Existing) Sewer: Septic Tank (Existing)
How much is this property worth?
Curious about this home's true market value? Use our free Home Evaluation Tool to instantly get a personalized Comparative Market Analysis (CMA) report. Make smarter, data-driven decisions before you buy.

Nearby Home Value
| Address | Estimate | Bed | Bath | Sq. Ft | Lot Size |
|---|---|---|---|---|---|
| 7190 Dark Lake Drive , Clarkston, MI, 48346 | $799,000 | 6 | 3.5 | 3,755 | 1.31 Acres |
| 5969 N Bay , Clarkston, MI, 48346 | $314,900 | 3 | 1 | 1,662 | 0.30 Acre |
| 4824 Clinton Drive , Clarkston, MI, 48346 | $1,149,000 | 3 | 3.5 | 2,572 | 0.23 Acre |
| 9561 Ute Pointe Drive , Clarkston, MI, 48346 | $749,900 | 7 | 2.5 | 1,924 | 10.56 Acres |
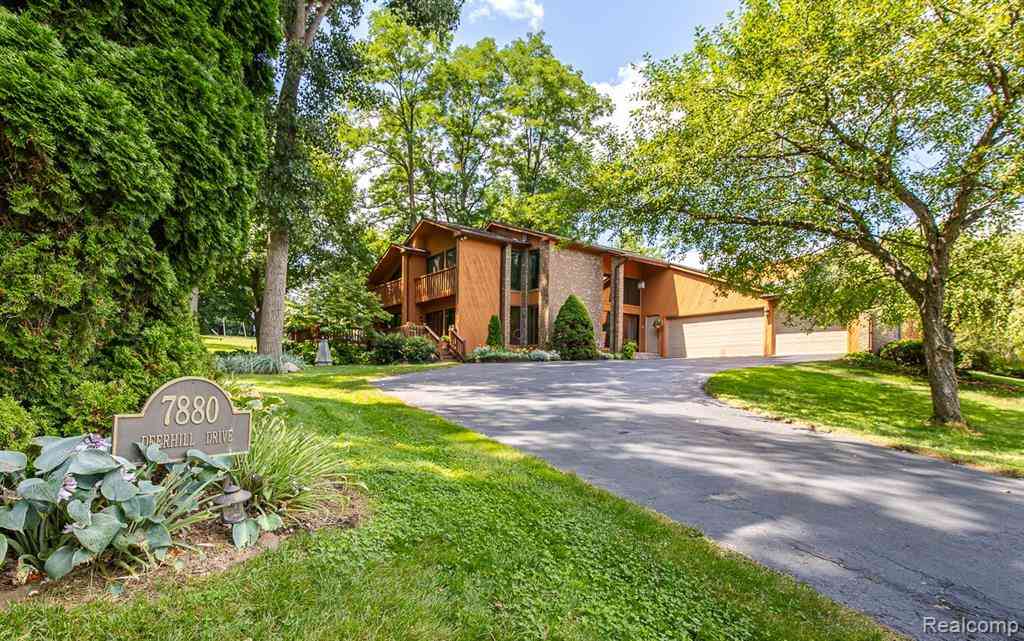
| 7880 Deerhill Drive , Clarkston, MI, 48346 | $599,900 | 4 | 3.5 | 2,883 | 1.98 Acres |
| 9245 Debby Jo Drive , Clarkston, MI, 48346 | $229,900 | 3 | 1 | 912 | 0.23 Acre |
| 4845 Pelton Road , Clarkston, MI, 48346 | $284,900 | 3 | 1 | 1,242 | 0.34 Acre |
| 6604 College Park Drive , Clarkston, MI, 48346 | $800,000 | 4 | 4.5 | 5,454 | 0.68 Acre |
| 6705 College Park Drive , Clarkston, MI, 48346 | $1,299,900 | 4 | 4.5 | 5,888 | 0.60 Acre |
| 4780 Hillcrest Drive , Clarkston, MI, 48346 | $699,000 | 3 | 2.5 | 1,603 | 0.58 Acre |
Similar Homes To 5000 Paula Avenue
Nearby For Sale




Disclosure: The accuracy of all information, regardless of source, is not guaranteed or warranted. All information should be independently verified. Any use of search facilities of data on the site, other than by a consumer looking to purchase real estate, is prohibited. IDX provided courtesy of Realcomp II Ltd., via ByOwner.com and REALCOMP, Copyright 2026 Realcomp II Ltd. Shareholders. REALTOR (R) licensed in the state of Michigan. The listing broker’s offer of compensation is made only to participants of the MLS where the listing is filed and to participants of any data share partner MLS.
ByOwner last updated this listing 10/09/2026 @ 16:50
More Cities with for Sale by Owner Homes
- Clarkston Homes For Sale By Owner
- Davisburg Homes For Sale By Owner
- Waterford Homes For Sale By Owner
- Ortonville Homes For Sale By Owner
- Orion Homes For Sale By Owner
- Lake Orion Homes For Sale By Owner
- White Lake Homes For Sale By Owner
- Keego Harbor Homes For Sale By Owner
- Sylvan Lake Homes For Sale By Owner
- Pontiac Homes For Sale By Owner
- Auburn Hills Homes For Sale By Owner
- Highland Homes For Sale By Owner
- Holly Homes For Sale By Owner
- Orchard Lake Homes For Sale By Owner
- Commerce Twp Homes For Sale By Owner
- Wolverine Lake Homes For Sale By Owner
- Goodrich Homes For Sale By Owner
- Oakland Homes For Sale By Owner
- West Bloomfield Homes For Sale By Owner
- Oxford Homes For Sale By Owner
Homes around $550,000






Verify Your Email
Please enter the 6-digit verification code
sent to your email address.
Verify Your Phone Number
Please enter the 6-digit verification code
sent to your mobile phone.