
4634 Butternut Street
Clarkston, Michigan 48348

 4
4
Bed
 2
2
Bath
 1,904
1,904Sqft
 0.10
0.10Acre(Lot)
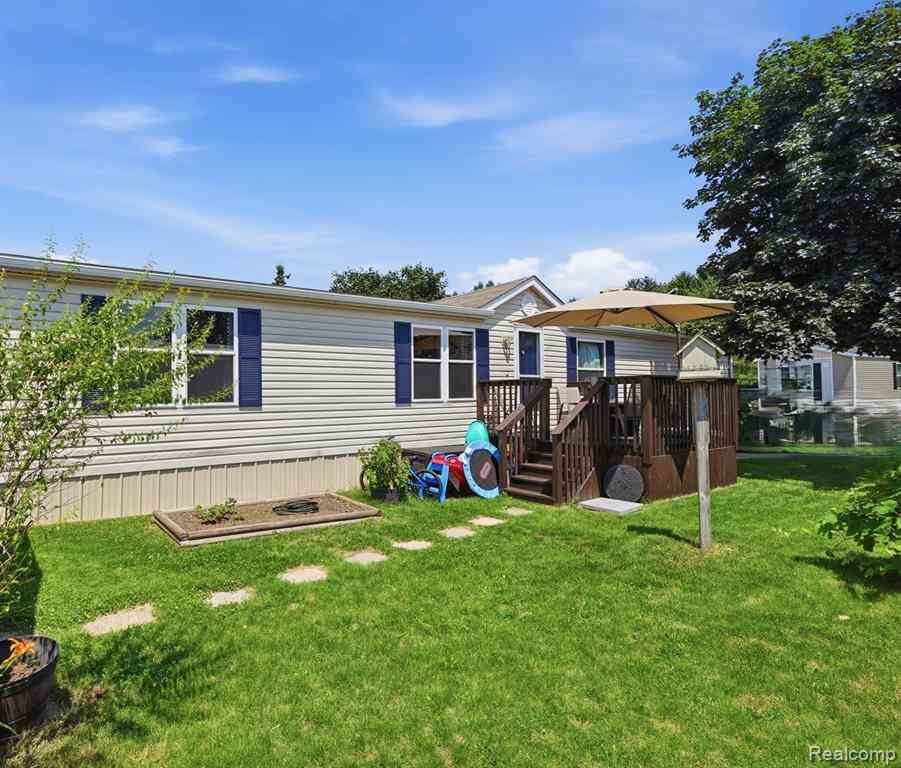
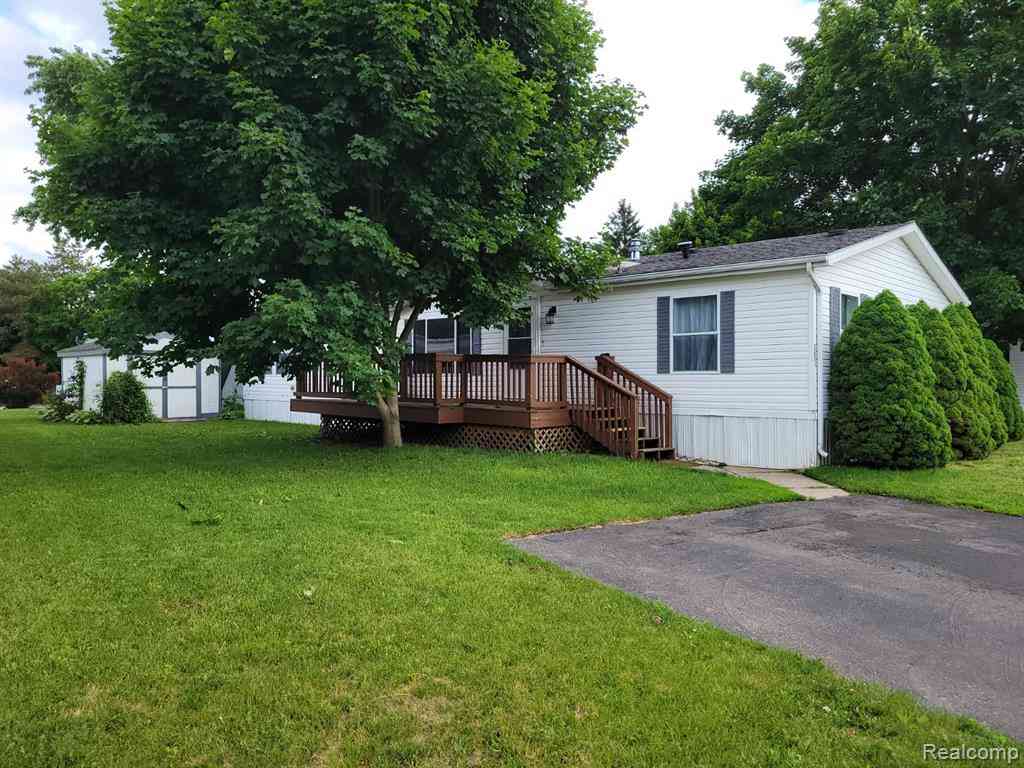
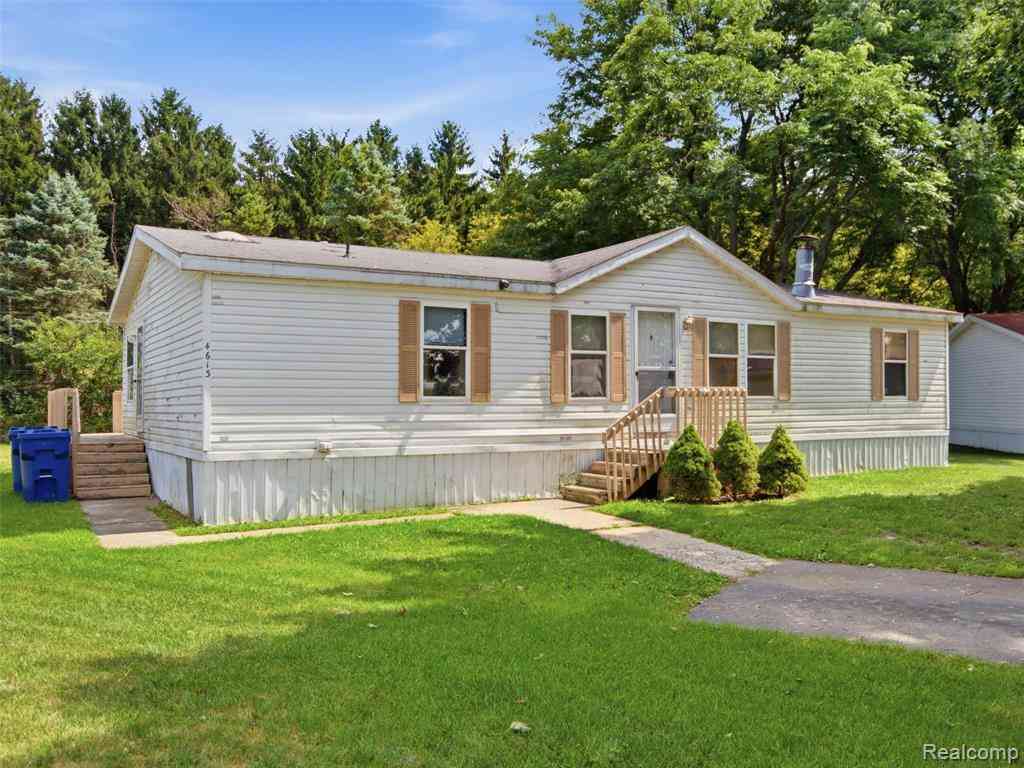
Welcome to this spacious, smoke-free manufactured home located in the desirable Sashabaw Meadows Manufactured Home Community on a quiet, low-traffic street. Offering just over 1,900 square feet of living space, this well-maintained home features durable laminate flooring, large bedrooms, and two separate living rooms, providing plenty of room for the whole family. The beautifully updated kitchen features gas appliances, abundant cabinetry, and an extra-large walk-in pantry with plenty of storage. Step outside and enjoy two large decks, perfect for entertaining or relaxing. The oversized storage shed provides ample room for tools, lawn equipment, bikes, and seasonal storage, while two raised garden beds are ready for flowers, herbs, or vegetables. A hot tub is included with a full-price off

 Property Details
 Map
Map
 Map
Map
What's Nearby
Nearby Areas
 Features
-
Bedroom Information
Total Bedrooms: 4Bathroom Information
Total Baths: 2 Full Baths: 2 -
Room Information
Total Rooms: 11 Porches: DeckInterior Features
Roof: Asphalt Fireplace: Yes Appliances: Dishwasher,Disposal,Dryer,Free-Standing Gas Range,Free-Standing Refrigerator,Microwave,Washer -
Heating & Cooling
Cooling: Ceiling Fan(s),Central Air Heating: Forced Air Heating Fuel: Natural GasFireplace
Family RoomWater Heater
Natural Gas
-
Building Information
Year Built: 1998 Building Stories: 1 Story Fireplace: Family Room Roof: Asphalt Foundation/Basement: Crawl Architecture: Manufactured w/o Land -
Exterior Features
Spa/Hot-tub,Club House,Lighting Construction: Vinyl -
Utility Features
Sewer: Sewer (Sewer-Sanitary) -
Water
Public (Municipal) Water Heat: Natural Gas
-
Lot Information
Lot Size: 0.10 Lot Dimensions: 50 x 100 Frontage Feet: 50 -
Property Information
SQ ft: 1904 Financing: Cash,Conventional
-
Listing Price Information
Original List Price: $74,500 -
Listing Information
Possession: At Close Legal Description: 1998 Schult M291331AB
-
Tax Information
Annual Tax: $0 Parcel Number: 4634 -
Possession
At Close -
Legal Information
Legal Description: Section: 1998 Schult M291331AB
-
Parking Information
Garage Size: No Garage Garage Description: Driveway -
Multi-Unit Information
Road Frontage: Paved
-
School Information
School District: Clarkston -
Fire Place Information
Fire Place: Yes Fire Place Location: Family Room Fire Place Type: Gas -
Utility Information
Water: Public (Municipal) Sewer: Sewer (Sewer-Sanitary)
How much is this property worth?
Curious about this home's true market value? Use our free Home Evaluation Tool to instantly get a personalized Comparative Market Analysis (CMA) report. Make smarter, data-driven decisions before you buy.

Nearby Home Value
| Address | Estimate | Bed | Bath | Sq. Ft | Lot Size |
|---|---|---|---|---|---|
| 7511 Greene Haven Drive , Clarkston, MI, 48348 | $1,100,000 | 4 | 3.5 | 2,986 | 0.61 Acre |
| 9610 Forest Ridge Drive , Clarkston, MI, 48348 | $540,000 | 5 | 2.5 | 2,390 | 0.49 Acre |
| 5029 Forest Valley Drive , Clarkston, MI, 48348 | $2,999,000 | 6 | 6.5 | 6,705 | 2.45 Acres |
| 9200 Fox Hollow Road , Clarkston, MI, 48348 | $895,000 | 4 | 3.5 | 2,718 | 3.82 Acres |
| 9844 Pine Knob Road , Clarkston, MI, 48348 | $599,000 | 4 | 3.5 | 2,390 | 4.59 Acres |
| 10075 Graham Drive , Clarkston, MI, 48348 | $399,900 | 4 | 2 | 2,566 | 0.57 Acre |
| 8516 Thendara Boulevard , Clarkston, MI, 48348 | $699,900 | 4 | 2.5 | 2,450 | 0.21 Acre |
| 8381 Rattalee Lake Road , Clarkston, MI, 48348 | $579,900 | 4 | 3.5 | 1,704 | 1.88 Acres |
| 8791 Maplewood Avenue , Clarkston, MI, 48348 | $285,000 | 2 | 2 | 1,200 | 0.16 Acre |
| 7798 Fieldstone Ridge , Clarkston, MI, 48348 | $1,175,000 | 5 | 4.5 | 3,835 | 1.70 Acres |
Similar Homes To 4634 Butternut Street
Nearby For Sale



Disclosure: The accuracy of all information, regardless of source, is not guaranteed or warranted. All information should be independently verified. Any use of search facilities of data on the site, other than by a consumer looking to purchase real estate, is prohibited. IDX provided courtesy of Realcomp II Ltd., via ByOwner.com and REALCOMP, Copyright 2026 Realcomp II Ltd. Shareholders. REALTOR (R) licensed in the state of Michigan. The listing broker’s offer of compensation is made only to participants of the MLS where the listing is filed and to participants of any data share partner MLS.
ByOwner last updated this listing 09/03/2026 @ 18:30
More Cities with for Sale by Owner Homes
- Clarkston Homes For Sale By Owner
- Davisburg Homes For Sale By Owner
- Waterford Homes For Sale By Owner
- Ortonville Homes For Sale By Owner
- Orion Homes For Sale By Owner
- Lake Orion Homes For Sale By Owner
- White Lake Homes For Sale By Owner
- Lake Angelus Homes For Sale By Owner
- Keego Harbor Homes For Sale By Owner
- Pontiac Homes For Sale By Owner
- Auburn Hills Homes For Sale By Owner
- Highland Homes For Sale By Owner
- Holly Homes For Sale By Owner
- Orchard Lake Homes For Sale By Owner
- Commerce Twp Homes For Sale By Owner
- Wolverine Lake Homes For Sale By Owner
- Goodrich Homes For Sale By Owner
- Oakland Homes For Sale By Owner
- West Bloomfield Homes For Sale By Owner
- Oxford Homes For Sale By Owner
Homes around $74,500








Verify Your Email
Please enter the 6-digit verification code
sent to your email address.
Verify Your Phone Number
Please enter the 6-digit verification code
sent to your mobile phone.