

MLS: #MDMC2256088, Listed By: Donna Pfeiffer, RE/MAX Town Center, Source:Bright MLS
12316 Cherry Branch Drive
CLARKSBURG, MD 20871

 4
4
Bed
 5
5
Bath
 4,615
4,615Sqft
 0.18
0.18Acre(Lot)
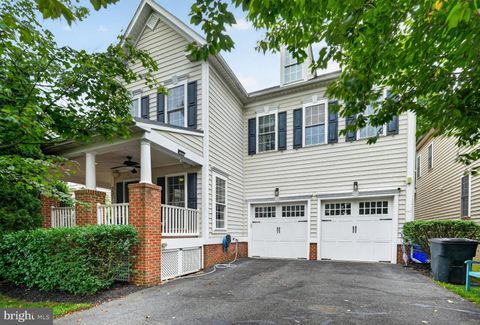
This one was worth the wait! Beautifully prepared for the market and offering 4,615 finished square feet, this is one of those homes that just keeps getting better as you walk through it. Set on a premium corner lot behind a classic white picket fence, the welcoming full front porch is just the beginning. One of the features that really sets this home apart is the two-level bump-out, adding wonderful living space on both the main and upper levels. On the main level, it creates a sun-filled breakfast/sunroom surrounded by windows, making the eat-in kitchen feel exceptionally bright, spacious, and inviting with multiple places to gather. The kitchen features granite countertops, an induction cooktop that can be converted back to gas if desired, two wall ovens, including a convection oven (2

 Property Details
 Map
Map
 Map
Map
What's Nearby
Nearby Areas
 Features
-
Bedroom Information
Total beds: 4Bathroom Information
Total Baths: 5 Full Baths: 4 Half Baths: 1Room Information
Has Basement: Yes Basement: Finished, Exterior Entry, Walk-Out Access, Interior Entry -
Interior Features
Appliances: Gas Water Heater, Washer, Dryer -
Heating & Cooling
Has Heating: Yes Heating: Natural Gas, Forced Air, Heat Pump Has Cooling: Yes Cooling: Central Air, Electric
-
Building Information
Year Built: 2004 Building Area Total: 4615 Construction Materials: Vinyl Siding Patio And Porch Features: Deck, Patio, Porch Pool Features: Community Private Pool: No Association Fee Frequency: Monthly -
Exterior Features
Exterior Features: Lighting
-
Lot Information
Lot Size Acres: 0.18 Lot Size Source: Assessor Lot Size Square Feet: 7871 Lot Description: Corner LotProperty Information
Subdivision: ARORA HILLS Source Property Type: Residential Postal Code Plus 4: 4403 Property SubType: Single Family Residence Levels: Three Or More Property Age: 22
-
Listing Price Information
Listing Price: $875000
-
Tax Information
Parcel Number: 160203413831 Tax Lot: 23 Tax Year: 2026 Annual Tax: $535
-
Parking Information
Parking Total: 2 Garage Door Opener, On Street, Garage, DetachedGarage Information
Has Garage: Yes Garage Space: 2Homeowners Association InformationHas Association: Yes Included Fees: Trash HOA: $102.00 Association Amenities: Clubhouse, Jogging Path, Playground Community Features: Pool, Sidewalks
-
School Information
Elementary School: WILSON WIMSJunior High School: HALLIE WELLS MIDDLESenior High School: CLARKSBURG -
Location Information
Direction: Skylark Rd. to Cherry Branch Dr. Home on left. WaterSource: Public
How much is this property worth?
Curious about this home's true market value? Use our free Home Evaluation Tool to instantly get a personalized Comparative Market Analysis (CMA) report. Make smarter, data-driven decisions before you buy.

Nearby Home Value
| Address | Estimate | Bed | Bath | Sq. Ft | Lot Size |
|---|---|---|---|---|---|
| 22618 Shining Harness S.., Clarksburg, MD, 20871 | $819,000 | 5 | 5 | 3,958 | 0.10 Acre |
| 11805 Grey Squirrel Str.., Clarksburg, MD, 20871 | $829,900 | 4 | 4 | 3,708 | 0.08 Acre |
| 11940 Little Seneca Par.., Clarksburg, MD, 20871 | $445,000 | 2 | 3 | 1,730 | -- |
| 23011 Sycamore Farm Drive, Clarksburg, MD, 20871 | $1,100,000 | 5 | 4 | 5,023 | 0.19 Acre |
| 12107 Magnolia Park Place, Clarksburg, MD, 20871 | $859,900 | 4 | 4 | 4,108 | 0.12 Acre |
| 22409 Brook Point Way, Clarksburg, MD, 20871 | $899,900 | 5 | 4 | 4,208 | 0.43 Acre |
| 23920 Janbeall Court, Clarksburg, MD, 20871 | $600,000 | 4 | 3 | 2,102 | 0.88 Acre |
| 23218 Robin Song Drive, Clarksburg, MD, 20871 | $879,500 | 5 | 5 | 4,813 | 0.14 Acre |
| 22208 Fair Garden Lane, Clarksburg, MD, 20871 | $940,000 | 6 | 5 | 4,878 | 0.14 Acre |
| 24510 Burnt Hill Road, Clarksburg, MD, 20871 | $995,000 | 3 | 2 | 1,784 | 6.69 Acres |
Similar Homes To 12316 Cherry Branch Drive
Nearby For Sale
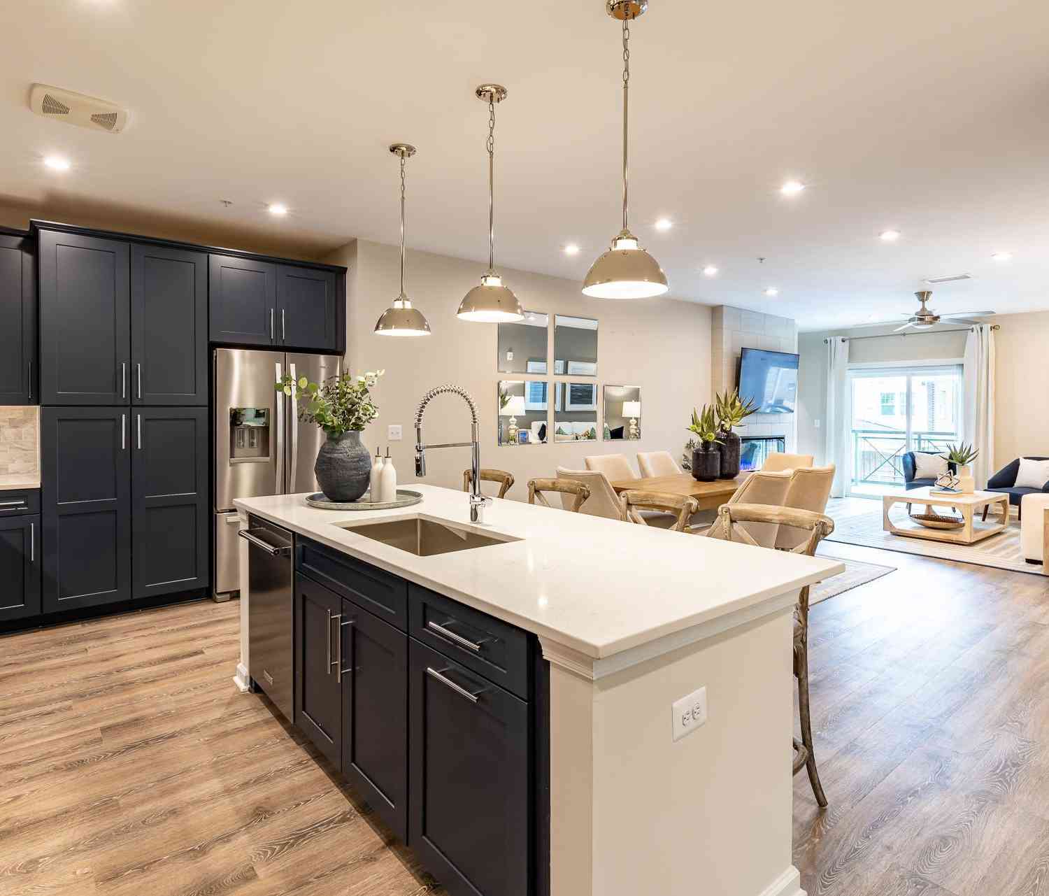
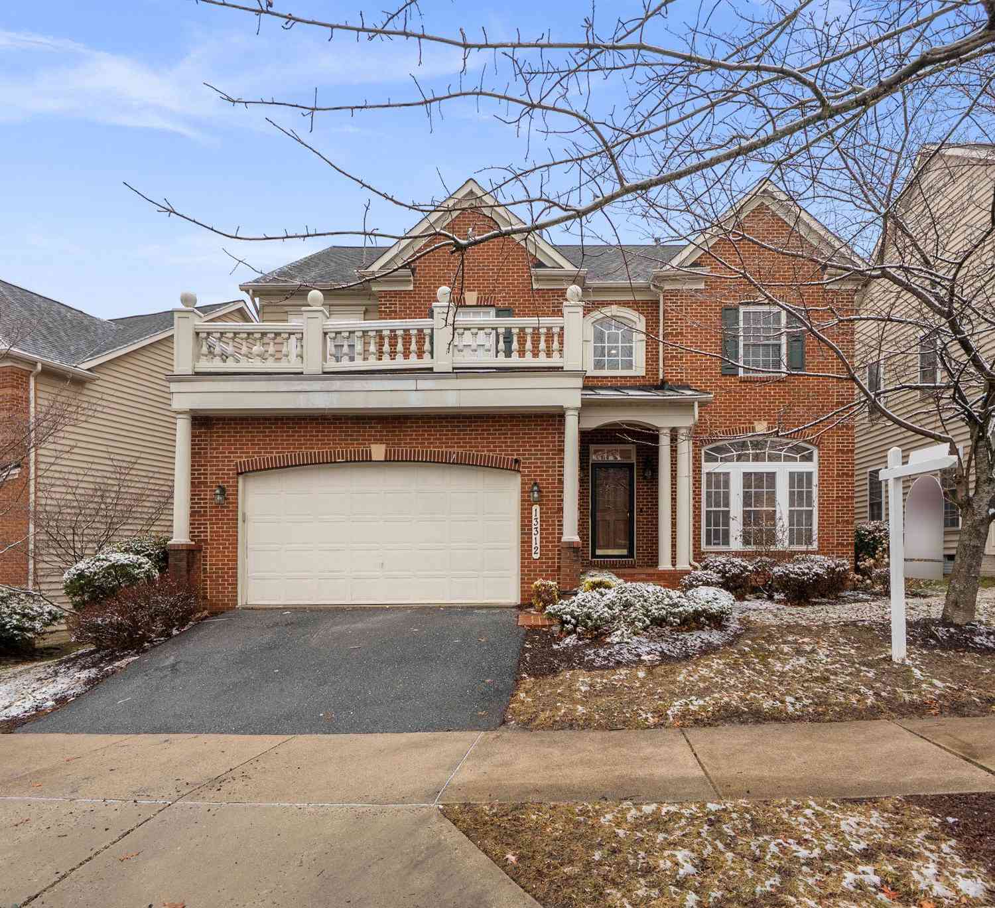
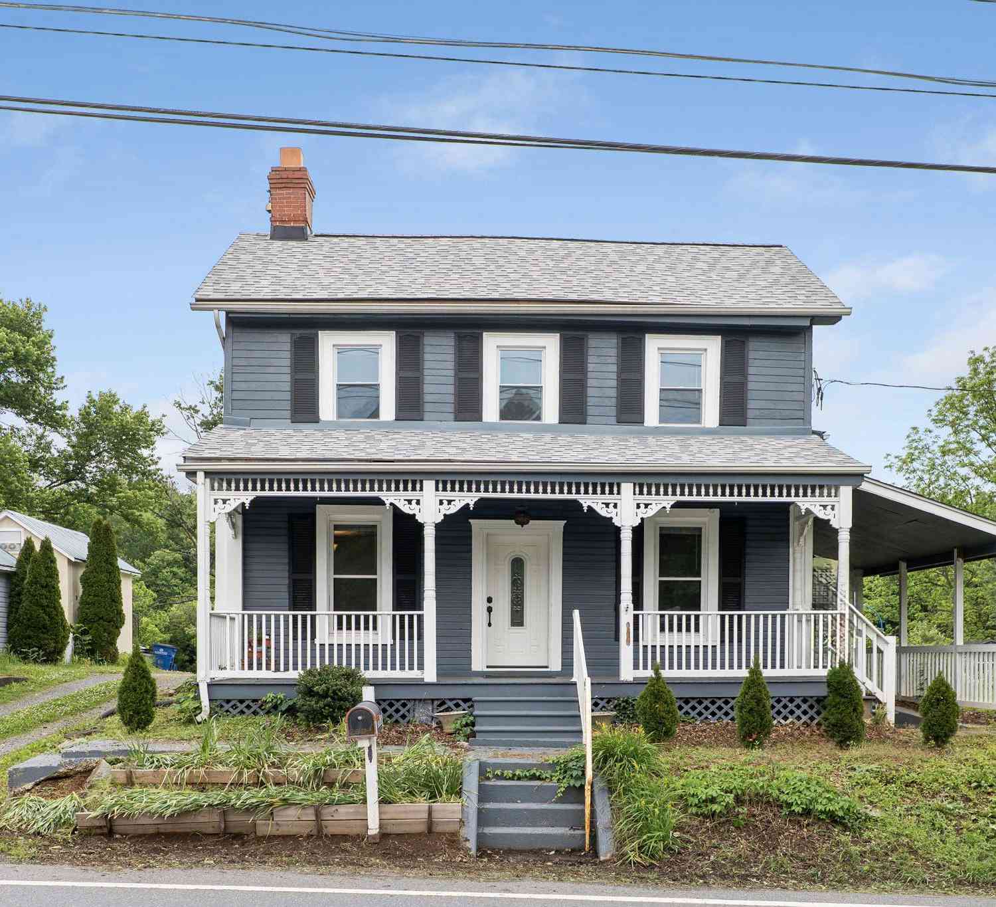
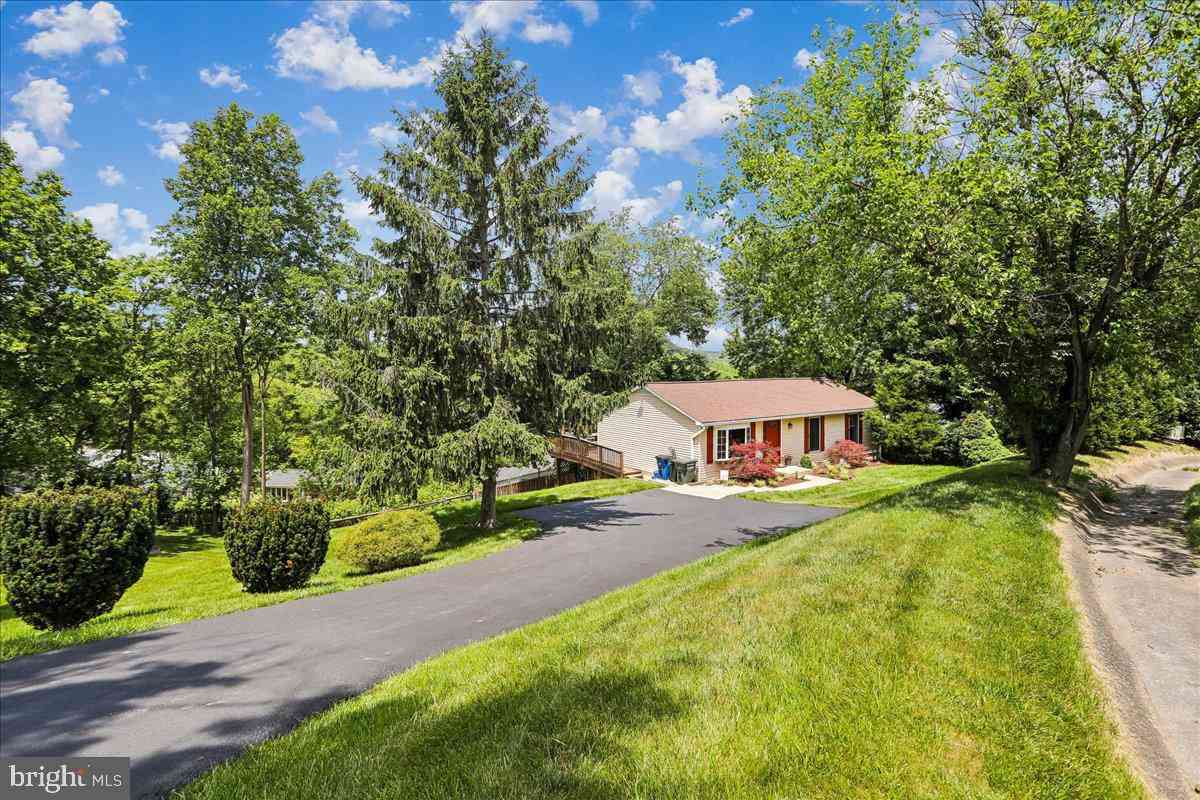
The data relating to real estate for sale on this website appears in part through the BRIGHT Internet Data Exchange program, a voluntary cooperative exchange of property listing data between licensed real estate brokerage firms in which ByOwner participates, and is provided by BRIGHT through a licensing agreement. The information provided by this website is for the personal, non-commercial use of consumers and may not be used for any purpose other than to identify prospective properties consumers may be interested in purchasing. Some properties which appear for sale on this website may no longer be available because they are under contract, have closed or are no longer being offered for sale. Information Deemed Reliable But Not Guaranteed. Copyright © 2026 Bright MLS. All rights reserved.
ByOwner last updated this listing 09/17/2026 @ 06:13
More Cities with for Sale by Owner Homes
- Clarksburg Homes For Sale By Owner
- Damascus Homes For Sale By Owner
- Boyds Homes For Sale By Owner
- Ijamsville Homes For Sale By Owner
- Germantown Homes For Sale By Owner
- Monrovia Homes For Sale By Owner
- Montgomery Village Homes For Sale By Owner
- Dickerson Homes For Sale By Owner
- Gaithersburg Homes For Sale By Owner
- Adamstown Homes For Sale By Owner
- New Market Homes For Sale By Owner
- Derwood Homes For Sale By Owner
- Poolesville Homes For Sale By Owner
- North Potomac Homes For Sale By Owner
- Mount Airy Homes For Sale By Owner
- Woodbine Homes For Sale By Owner
- Brookeville Homes For Sale By Owner
- Olney Homes For Sale By Owner
- Rockville Homes For Sale By Owner
- Glenwood Homes For Sale By Owner
Homes around $875,000









Verify Your Email
Please enter the 6-digit verification code
sent to your email address.
Verify Your Phone Number
Please enter the 6-digit verification code
sent to your mobile phone.