
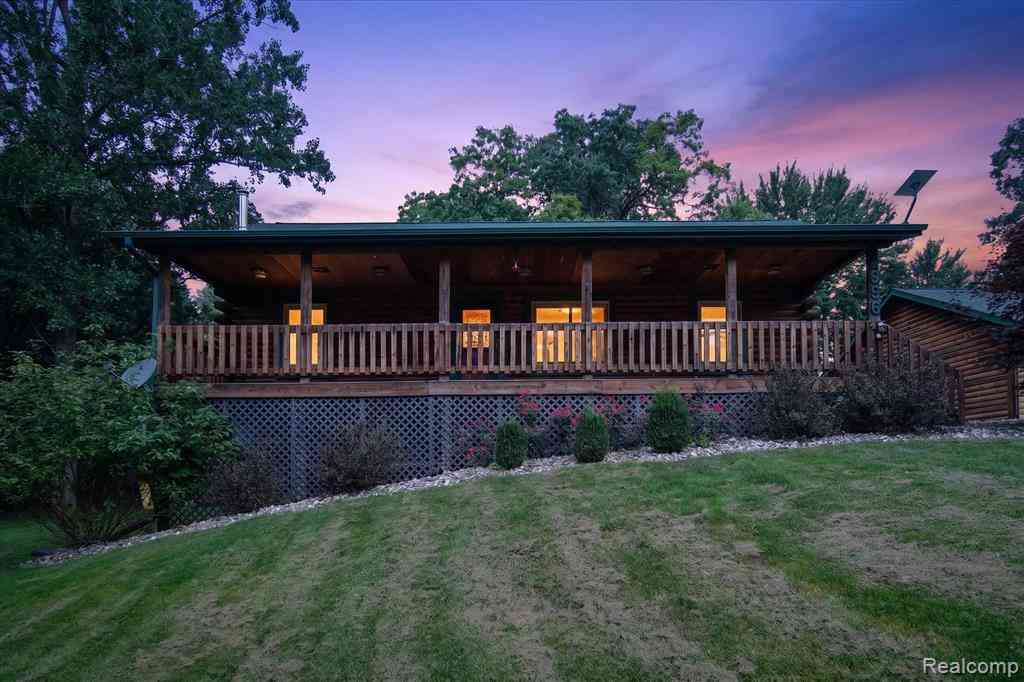
3396 Cook Road
Clarklake, Michigan 49234

 4
4
Bed
 3
3
Bath
 1,176
1,176Sqft
 6.65
6.65Acres(Lot)
Welcome to this meticulously maintained 4 bedroom, 3 bathroom log home nestled on over 6.5 acres of private, wooded land in Clarklake! Offering the perfect blend of privacy, low-maintenance living, and energy efficiency, this beautiful retreat is designed for both comfort and entertaining. Inside, the inviting open-concept living space features gorgeous wood flooring throughout. The spacious living room boasts vaulted ceilings and flows seamlessly into the dining area and kitchen, where sliding glass doors provide easy access to the newly refinished back deck (2026), the perfect spot to enjoy the peaceful wooded setting. The kitchen offers ample storage with the custom made cabinets with slide-out shelving, granite countertops, and stainless steel appliances. The spacious primary suite fea

 Property Details
 Map
Map
 Map
Map
What's Nearby
Nearby Areas
 Features
-
Bedroom Information
Total Bedrooms: 4Bathroom Information
Total Baths: 3 Full Baths: 3 -
Room Information
Total Rooms: 12 Porches: Deck,CoveredInterior Features
Smoke Alarm,Carbon Monoxide Alarm(s),Circuit Breakers,High Spd Internet Avail,Programmable Thermostat,Water Softener (owned) Roof: Asphalt Basement Description: Finished,Walk-Out Access Fireplace: Yes Appliances: Dishwasher,Disposal,Dryer,Free-Standing Gas Range,Free-Standing Refrigerator,Ice Maker,Microwave,Self Cleaning Oven,Stainless Steel Appliance(s),Washer -
Heating & Cooling
Cooling: Ceiling Fan(s),Central Air Heating: Forced Air Heating Fuel: PropaneFireplace
BasementWater Heater
LP Gas/Propane
-
Building Information
Year Built: 1998 Building Stories: 2 Story Fireplace: Basement Roof: Asphalt Foundation/Basement: Basement Architecture: Log Home -
Exterior Features
Whole House Generator,Satellite Dish,Fenced Construction: Log -
Utility Features
Sewer: Septic Tank (Existing) -
Water
Well (Existing) Water Heat: LP Gas/Propane
-
Lot Information
Lot Size: 6.65 Lot Dimensions: 632x549x627x381 Frontage Feet: 632 -
Property Information
SQ ft: 1176 Financing: Cash,Conventional,FHA,VA
-
Listing Price Information
Original List Price: $450,000 -
Listing Information
Possession: At Close Legal Description: SE 1/4 OF SWFRL 1/4 EXC THAT PART LYING S OF CEN LN OF COOK RD. ALSO EXC BEG AT CEN LN OF COOK RD AND THE N&S 1/4 LN OF SEC 6 TH SWLY ALG CEN OF SD RD 743 FT TH N0(DEGREES)04'25''E 414.58 FT TO S LN OF NE 1/4 OF SW 1/4 TH E ALG S LN OF NE 1/4 OF SW 1/4 736.09 FT TO N&S 1/4 LN TH S ALG SD 1/4 LN TO BEG. SEC 6 T4S R1E #
-
Tax Information
Annual Tax: $3,320 Parcel Number: 000190637600401 -
Possession
At Close -
Legal Information
Legal Description: Section: SE 1/4 OF SWFRL 1/4 EXC THAT PART LYING S OF CEN LN OF COOK RD. ALSO EXC BEG AT CEN LN OF COOK RD AND THE N&S 1/4 LN OF SEC 6 TH SWLY ALG CEN OF SD RD 743 FT TH N0(DEGREES)04'25''E 414.58 FT TO S LN OF NE 1/4 OF SW 1/4 TH E ALG S LN OF NE 1/4 OF SW 1/4 736.09 FT TO N&S 1/4 LN TH S ALG SD 1/4 LN TO BEG. SEC 6 T4S R1E #
-
Parking Information
Has Garage: Yes Garage Size: 2.5 Car Garage Description: Electricity,Door Opener,Detached,Garage Faces Front -
Multi-Unit Information
Road Frontage: Dirt
-
School Information
School District: Napoleon -
Fire Place Information
Fire Place: Yes Fire Place Location: Basement Fire Place Type: Wood Stove -
Utility Information
Water: Well (Existing) Sewer: Septic Tank (Existing)
How much is this property worth?
Curious about this home's true market value? Use our free Home Evaluation Tool to instantly get a personalized Comparative Market Analysis (CMA) report. Make smarter, data-driven decisions before you buy.

Nearby Home Value
| Address | Estimate | Bed | Bath | Sq. Ft | Lot Size |
|---|---|---|---|---|---|
| 736 Lakeview Drive , Clarklake, MI, 49234 | $825,000 | 3 | 1.5 | 1,487 | 0.13 Acre |
| 2948 Russell Court, Clarklake, MI, 49234 | $250,000 | 2 | 1 | 1,025 | 0.07 Acre |
| 5532 Jefferson Road, Clarklake, MI, 49234 | $1,150,000 | 5 | 7 | 4,056 | 12.86 Acres |
| 550 S Woodland Drive, Clarklake, MI, 49234 | $679,000 | 3 | 1 | 1,677 | 0.24 Acre |
| 413 Oakwood Avenue, Clarklake, MI, 49234 | $949,000 | 3 | 3 | 2,208 | 0.12 Acre |
| 9489 Hyde Road, Clarklake, MI, 49234 | $269,900 | 4 | 2 | 1,932 | 0.42 Acre |
| 1795 Richards Road , Clarklake, MI, 49234 | $405,900 | 4 | 2.5 | 2,638 | 1 Acre |
| 1812 Liberty Woods Road, Clarklake, MI, 49234 | $409,900 | 3 | 2 | 1,607 | 1.25 Acres |
Similar Homes To 3396 Cook Road
Nearby For Sale



Disclosure: The accuracy of all information, regardless of source, is not guaranteed or warranted. All information should be independently verified. Any use of search facilities of data on the site, other than by a consumer looking to purchase real estate, is prohibited. IDX provided courtesy of Realcomp II Ltd., via ByOwner.com and REALCOMP, Copyright 2026 Realcomp II Ltd. Shareholders. REALTOR (R) licensed in the state of Michigan. The listing broker’s offer of compensation is made only to participants of the MLS where the listing is filed and to participants of any data share partner MLS.
ByOwner last updated this listing 10/10/2026 @ 16:10
More Cities with for Sale by Owner Homes
- Clarklake Homes For Sale By Owner
- Cement City Homes For Sale By Owner
- Brooklyn Homes For Sale By Owner
- Jerome Homes For Sale By Owner
- Michigan Center Homes For Sale By Owner
- Horton Homes For Sale By Owner
- Addison Homes For Sale By Owner
- Jackson Homes For Sale By Owner
- Manitou Beach Homes For Sale By Owner
- Onsted Homes For Sale By Owner
- Spring Arbor Homes For Sale By Owner
- Hanover Homes For Sale By Owner
- Grass Lake Homes For Sale By Owner
- Tipton Homes For Sale By Owner
- Concord Homes For Sale By Owner
- Jonesville Homes For Sale By Owner
- Parma Homes For Sale By Owner
- Manchester Homes For Sale By Owner
- Hudson Homes For Sale By Owner
- Munith Homes For Sale By Owner
Homes around $435,000
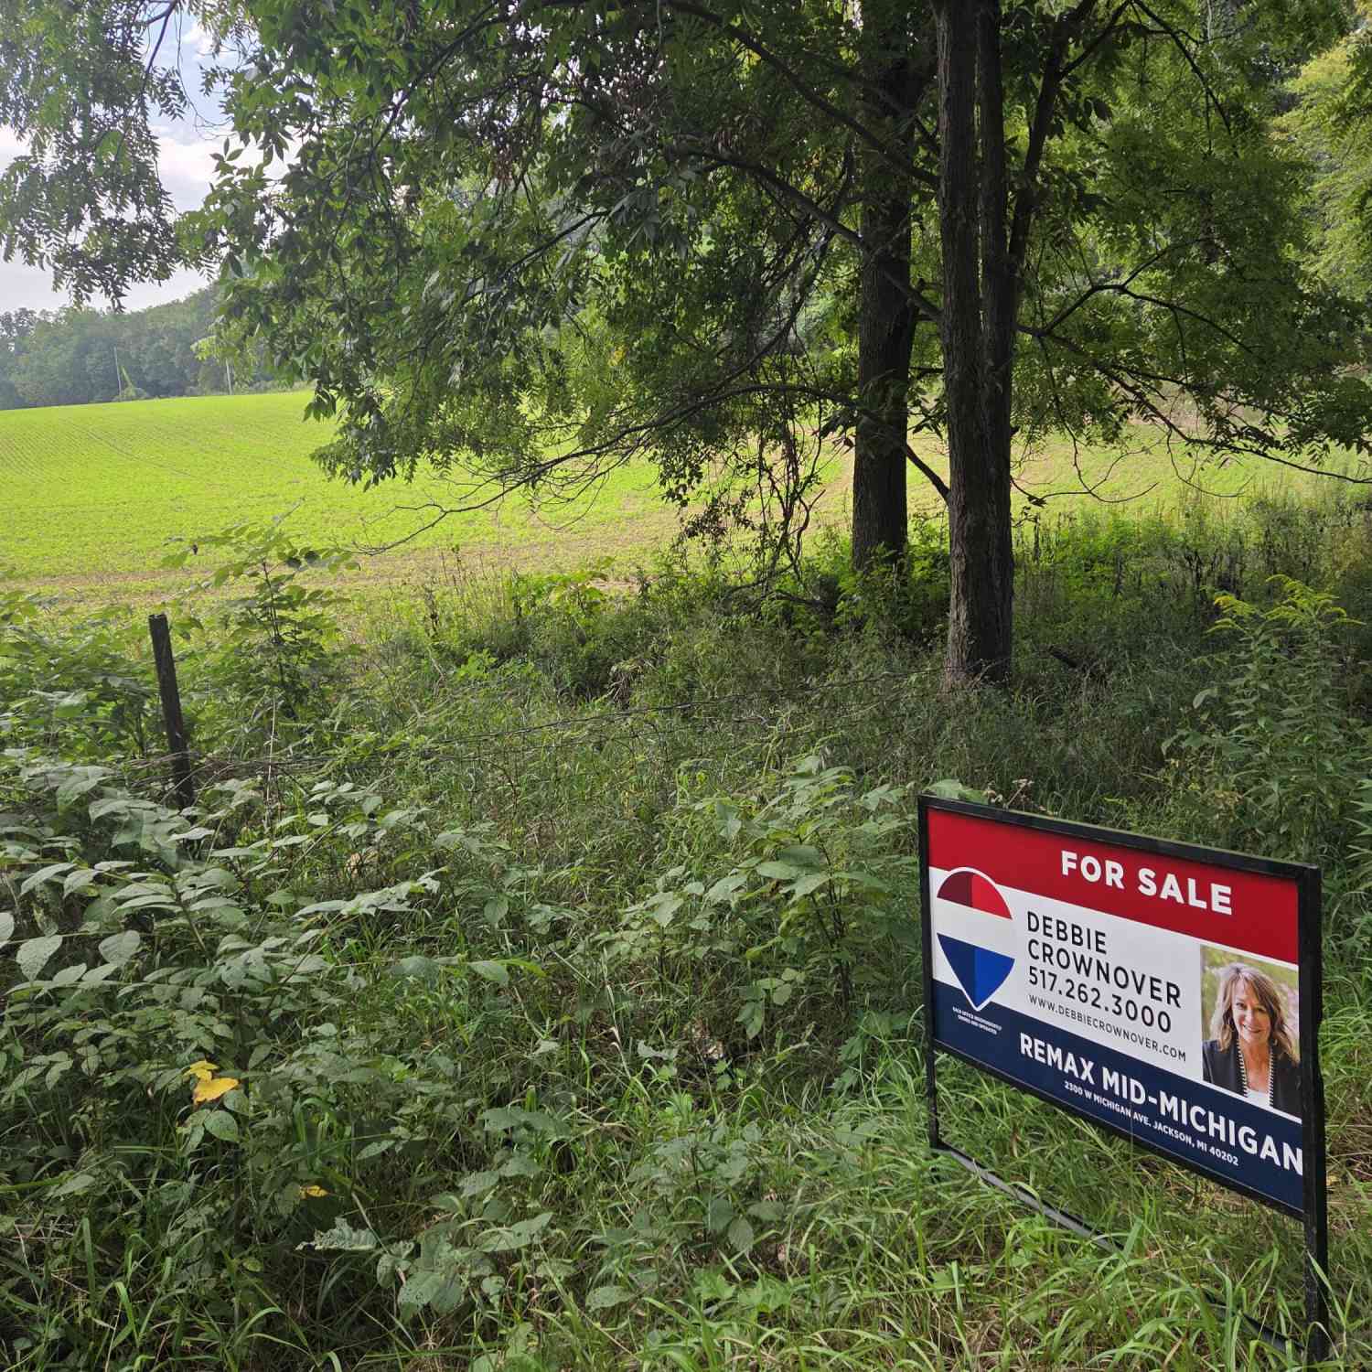
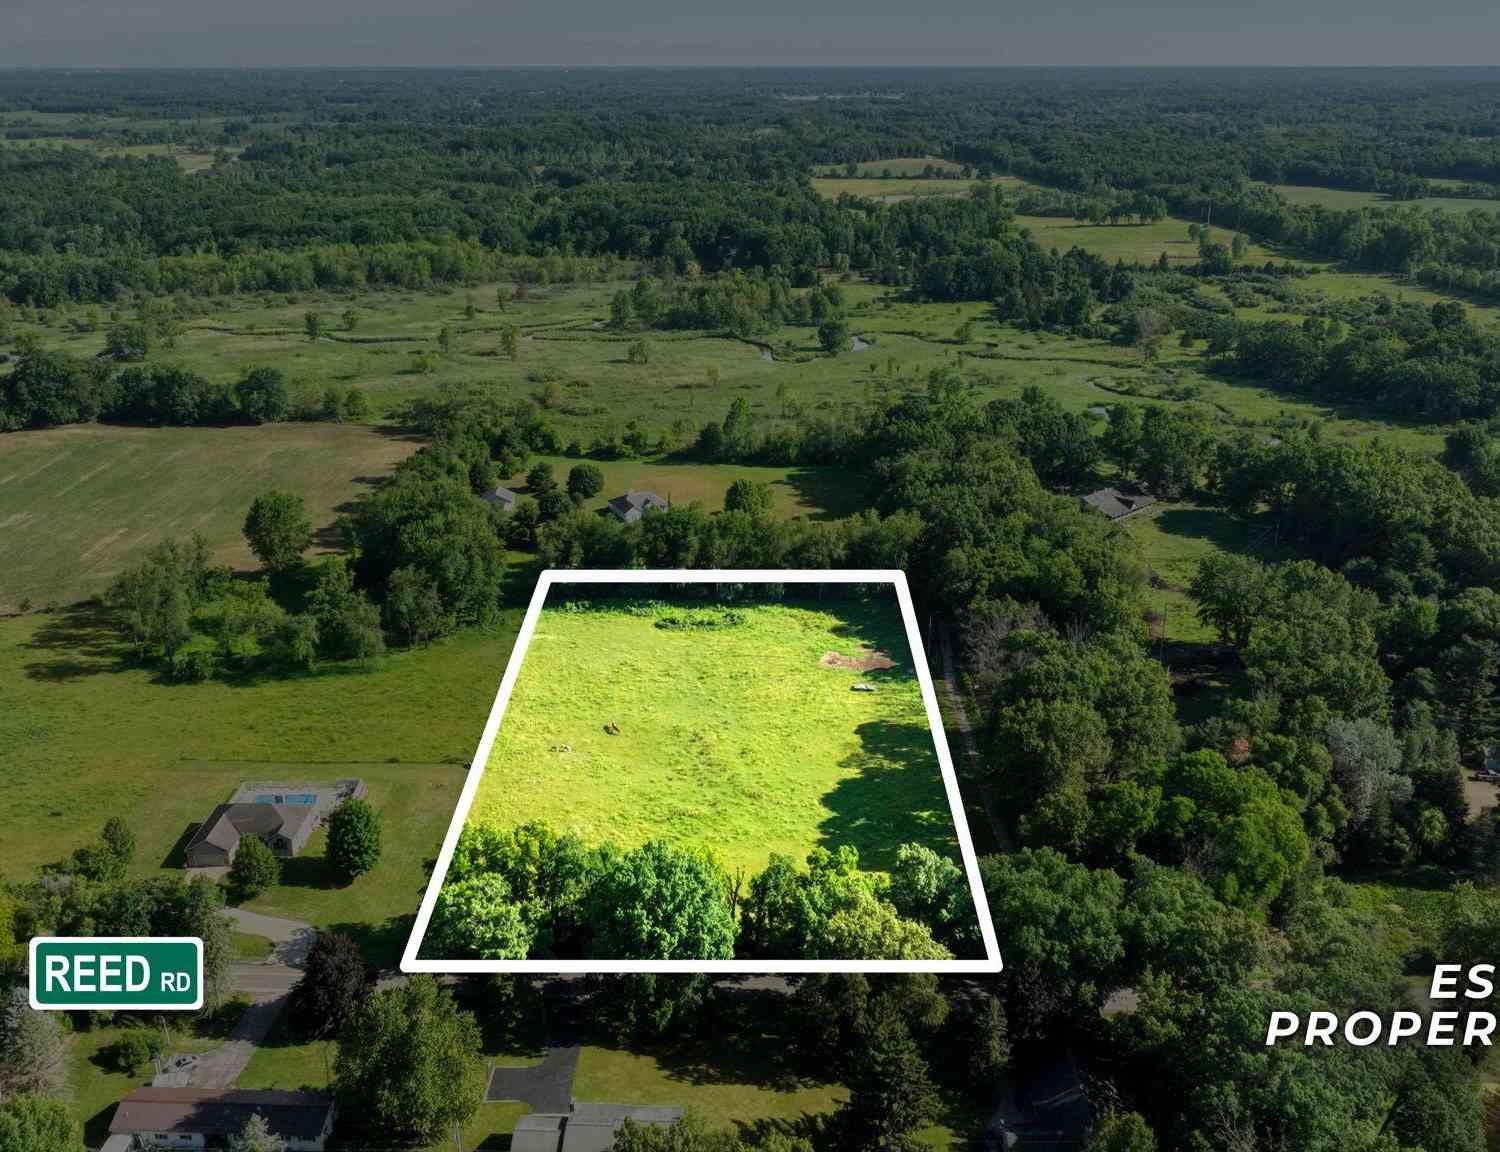
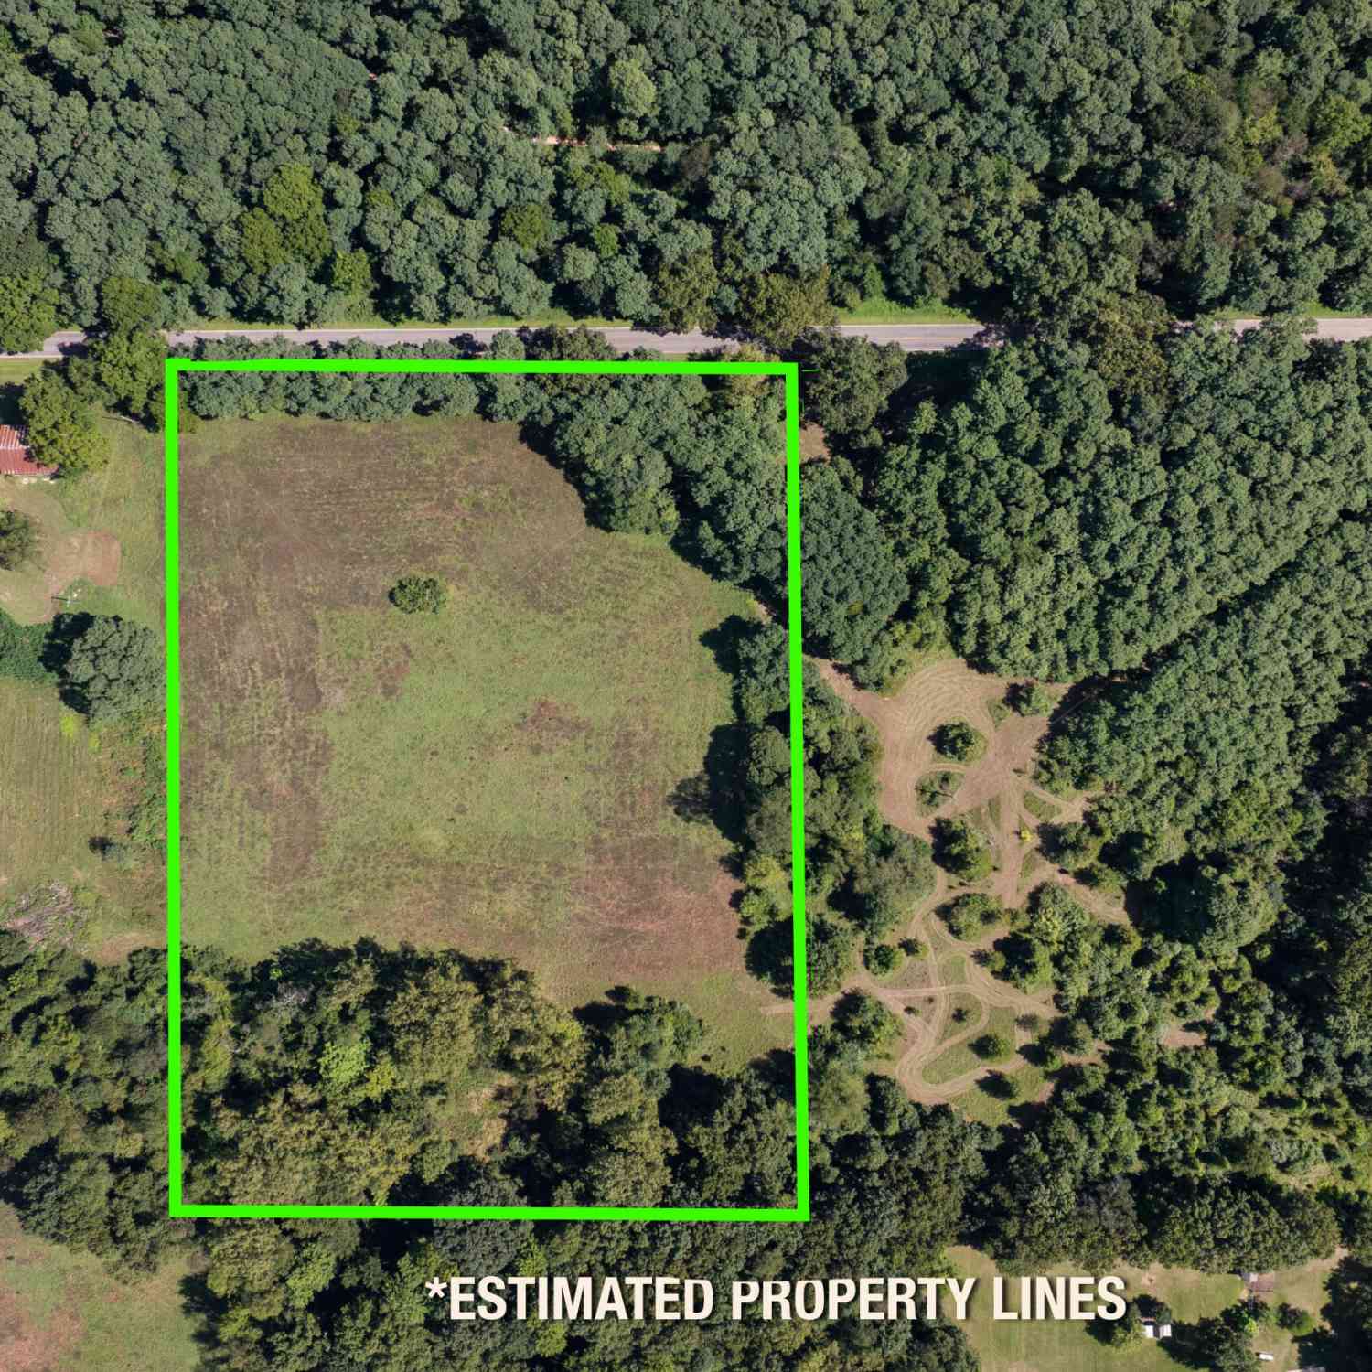




Verify Your Email
Please enter the 6-digit verification code
sent to your email address.
Verify Your Phone Number
Please enter the 6-digit verification code
sent to your mobile phone.