
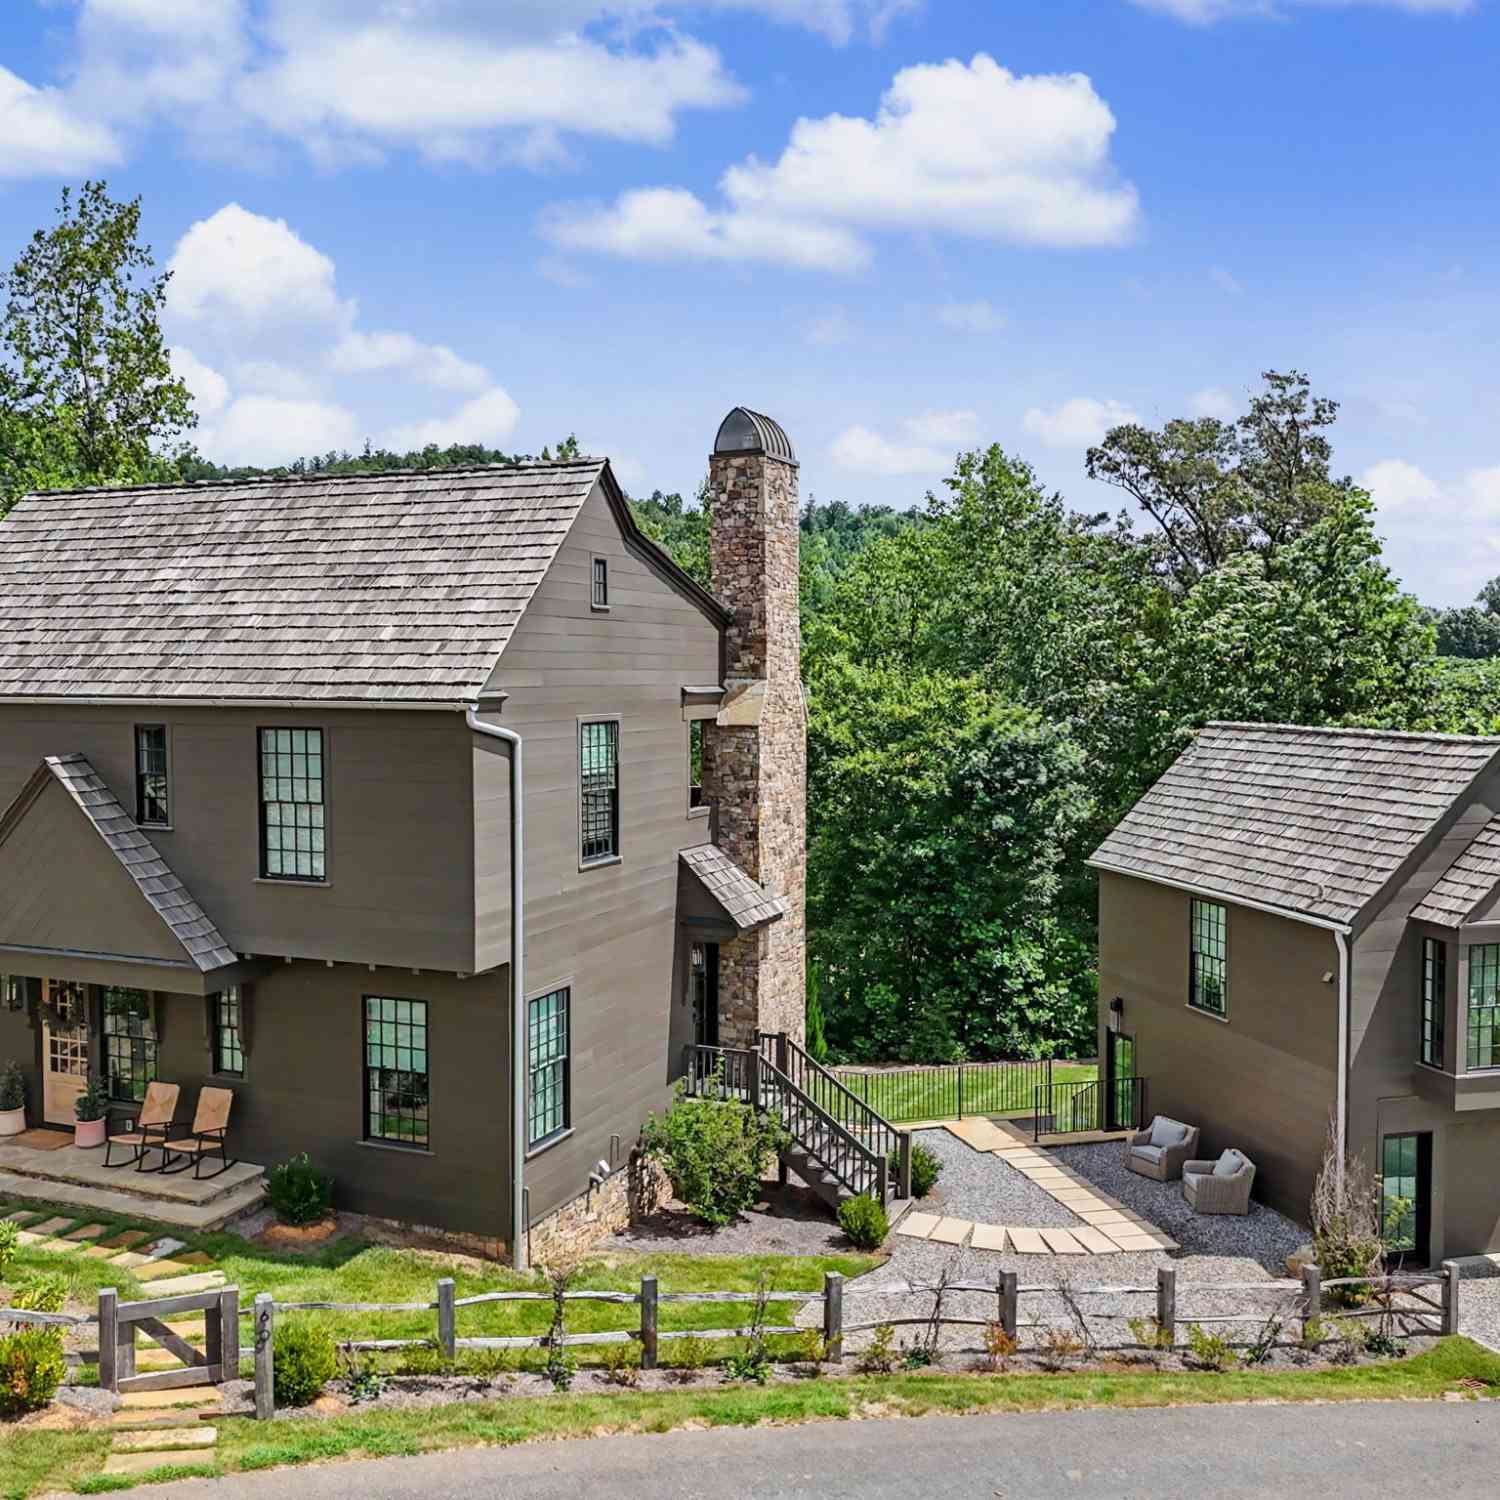
60 Cove View Lane
Clarkesville, GA 30523

 6
6
Bed
 6
6
Bath
 3,461
3,461Sqft
 1.00
1.00Acre(Lot)
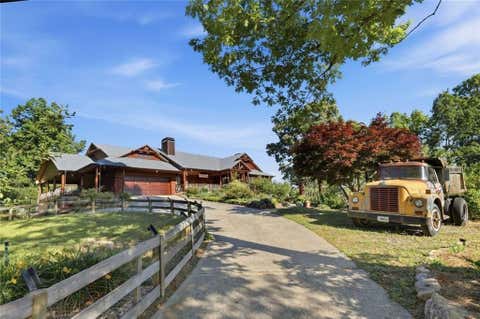
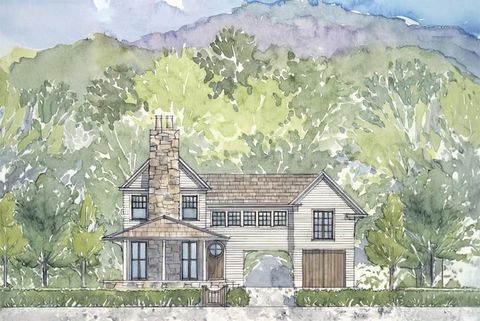

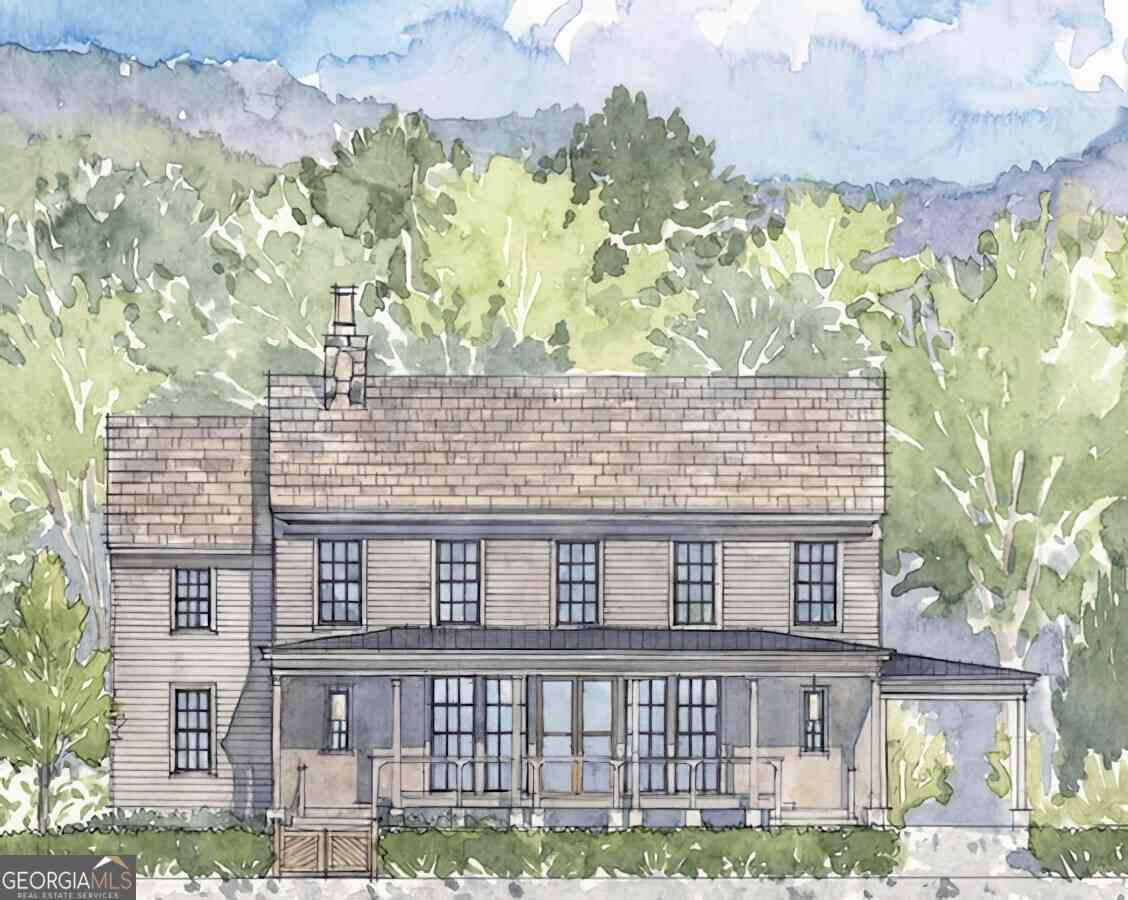
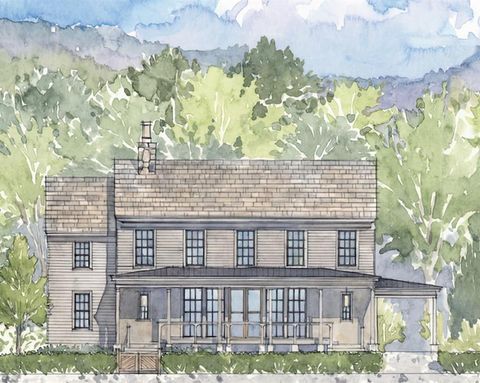
Welcome to 60 Cove View Lane, an extraordinary fully furnished retreat offering effortless luxury in the heart of the exclusive Burton community on Lake Burton. Professionally curated by an interior designer and presented completely turnkey, this remarkable residence blends timeless mountain architecture with sophisticated, livable interiors---polished enough for a magazine yet warm and welcoming for everyday lake and mountain life. Gorgeous furnishings, layered textures, refined finishes, natural materials, and a quiet organic palette complement the surrounding North Georgia landscape. Abundant windows and porches on every level bring the outdoors into nearly every living space, creating the perfect setting for peaceful mornings, relaxed evenings, and effortless entertaining. The main res

 Property Details
 Map
Map
 Map
Map
What's Nearby
Nearby Areas
 Features
-
Bedroom Information
Total Bedrooms: 6 Bedrooms On Upper Level: 3 Bedrooms On Lower Level: 1 Main Bedrooms: 2 Room Type: Bonus Room,Family Room,Laundry,Other Window Features: Insulated WindowsBathroom Information
Total Baths: 6 Full Baths: 6 Half Baths: 1 Full Baths Main: 2 Baths Full Lower: 1 Baths Full Upper: 3Water/Sewer
Water Source: Shared Well Water BodyName: Lake Burton Sewer: Septic Tank -
Kitchen Information
Kitchen: Breakfast Area,Breakfast Bar,Kitchen Island,Walk-in Pantry Dining Room: Open ConceptInterior Features
Double Vanity,High Ceilings,Master On Main Level Flooring: Hardwood,OtherAppliances
Dishwasher,Disposal,Refrigerator,WasherUtilities
Electricity Available,High Speed Internet,Phone Available,Propane,Water Available -
Cooling Features
Central Air,Other,ZonedHeating Source
Central,Heat Pump,Other,ZonedFireplace
Number of Fireplaces: 3 Fireplace Features: Basement,Gas Starter,Living Room,Outside
-
Building Information
Built Year: 2024 Roof Type: Wood Basement: Bath Finished,Concrete,Daylight,Exterior Entry,Finished,Full,Interior Entry Common Walls: No Common Walls Levels: Three Or More Property Age: 2 -
Exterior Features
Balcony,Dock,Garden,OtherFoundation
SlabSecurity Features
Gated Community -
Laundry Features
Upper LevelPatio And Porch
Deck,PorchFencing
Back Yard,Front YardConstruction Materials
Concrete,Stone,Wood SidingProperty Condition
Resale
-
Lot Information
Lot Size (Acr): 1.003 Lot Size Source: Public Records Lot Features: Other -
Property Information
Property Type: Residential Property Sub Type: Single Family Residence Structure Type: House Subdivision: Burton on Lake Burton City: Clarkesville State: GA Directions: From Downtown Clayton, take Hwy 76 W for 11 miles to Left onto Hwy 197, then drive 5.3 miles to Right onto Water's Edge Ln (formerly Verner Kastner Ln). Enter gate and veer Left onto Cove View Ln, property is first house on the Right. Property Status: Active
-
Listing Price Information
Original List Price: $2,395,000
-
Tax Information
Annual Tax: $0 Tax Year: 2025 -
Home Warranty
Home Warranty Paid: No
-
Virtual Tour
Parking Information
Parking Features: Carport,Garage -
Homeowners Association Information
Association: Yes Annual Association Fee: 6000 Calculated Total Monthly Association Fees: 6000 Association Fee Includes: Maintenance Grounds,Reserve Fund Community Features: Clubhouse,Fitness Center,Gated,Lake,Marina,Pool,Shared Dock
-
School Information
Elementary School: Rabun High School: Rabun Middle School: Rabun Source Neighborhood: Burton on Lake Burton
How much is this property worth?
Curious about this home's true market value? Use our free Home Evaluation Tool to instantly get a personalized Comparative Market Analysis (CMA) report. Make smarter, data-driven decisions before you buy.

Nearby Home Value
| Address | Estimate | Bed | Bath | Sq. Ft | Lot Size |
|---|---|---|---|---|---|
| 1857 Tugalo Village Road, Clarkesville, GA, 30523 | $769,900 | 3 | 2 | 2,500 | 15.98 Acres |
| 4061 Historic Old Highw.., Clarkesville, GA, 30523 | $1,399,900 | 3 | 6 | -- | 9 Acres |
| 406140634065 Historic O.., Clarkesville, GA, 30523 | $1,399,900 | 3 | 4 | -- | 9 Acres |
| 282 Montego Bay Trail, Clarkesville, GA, 30523 | $285,000 | 3 | 2 | 1,464 | 1 Acre |
| 3317 Talmadge Drive, Clarkesville, GA, 30523 | $539,000 | 3 | 2 | 2,982 | 11.60 Acres |
| 174 Rivendell Road, Clarkesville, GA, 30523 | $277,000 | 3 | 2 | 1,560 | 1.42 Acres |
| 197 Woodville Heights C.., Clarkesville, GA, 30523 | $274,900 | 3 | 2 | -- | 1.12 Acres |
| 197 Woodville Heights C.., Clarkesville, GA, 30523 | $274,900 | 3 | 2 | -- | 1.12 Acres |
| 940 Cider Ridge Court, Clarkesville, GA, 30523 | $395,000 | 3 | 2 | 1,850 | 1.25 Acres |
| 940 Cider Ridge Court, Clarkesville, GA, 30523 | $395,000 | 3 | 2 | 1,850 | 1.25 Acres |
Similar Homes To 60 Cove View Lane
Nearby For Sale

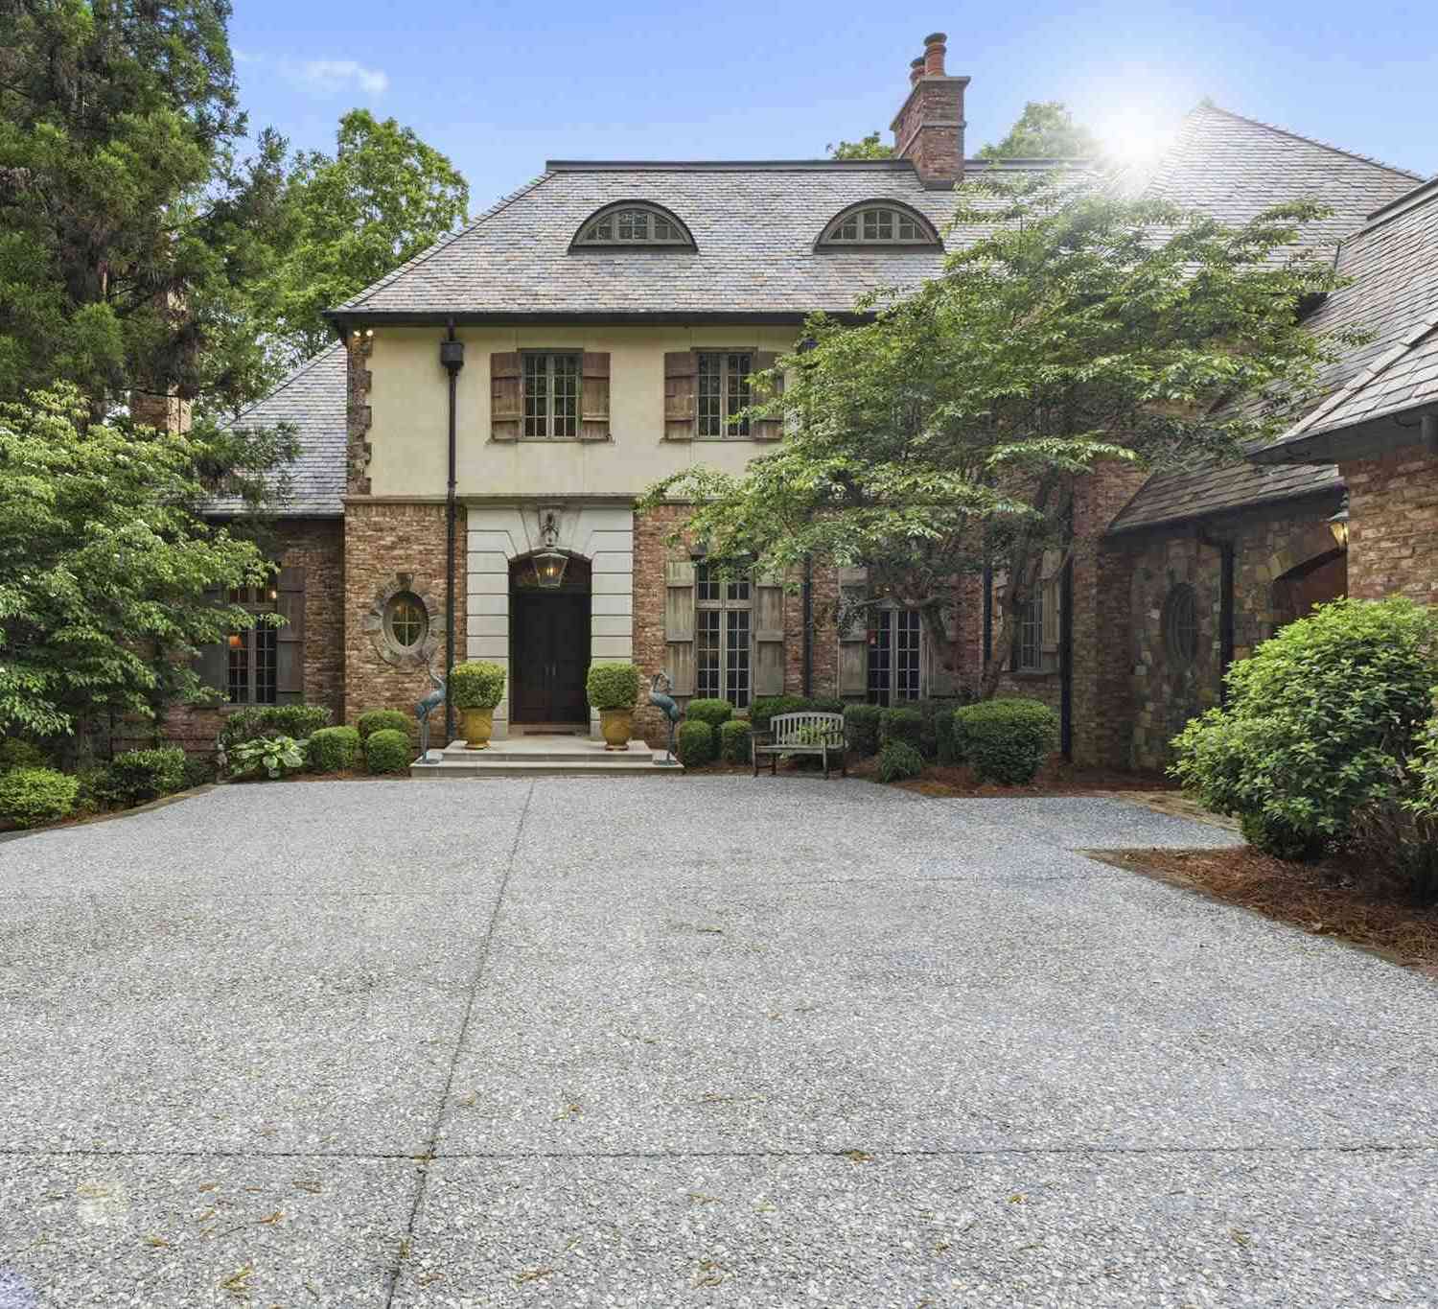


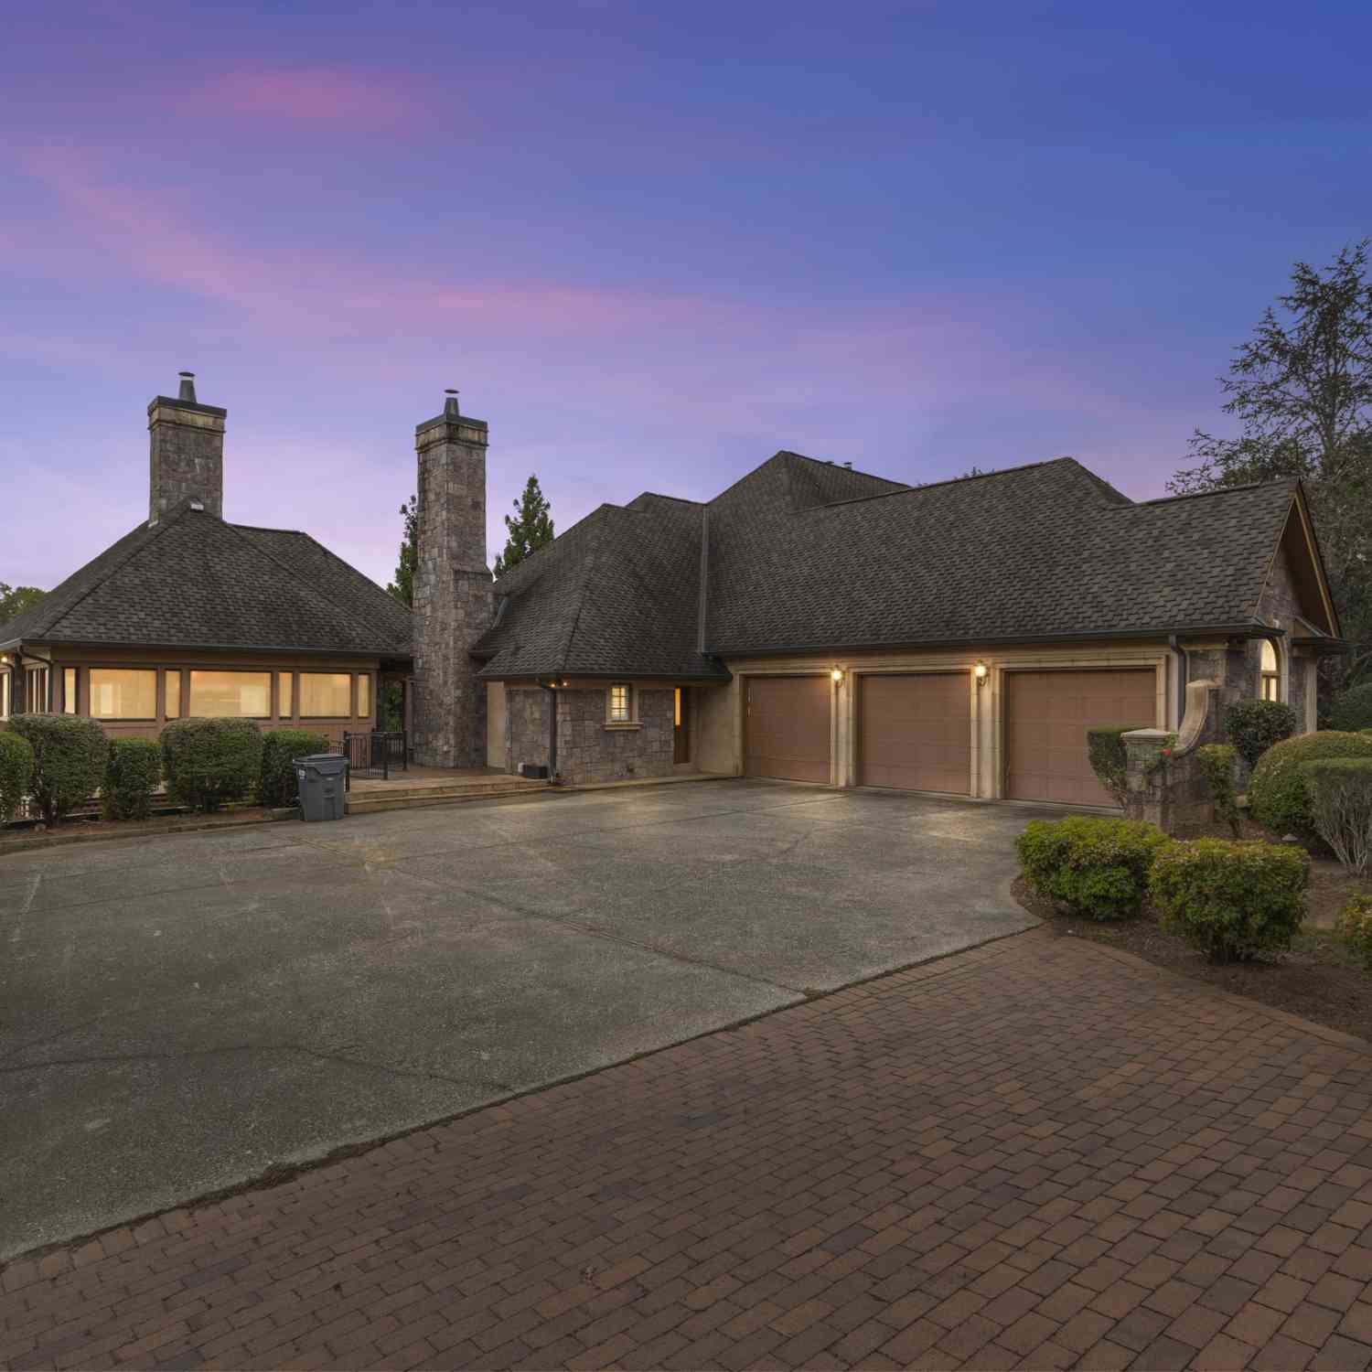

The data relating to real estate for sale on this web site comes in part from the Broker Reciprocity Program of Georgia MLS. Real estate listings held by brokerage firms other than Byowner are marked with the Broker Reciprocity logo and detailed information about them includes the name of the listing brokers. Information deemed reliable but not guaranteed. Copyright 2026 Georgia MLS. All rights reserved.
ByOwner last updated this listing 09/17/2026 @ 09:38
More Cities with for Sale by Owner Homes
- Clarkesville Homes For Sale By Owner
- Demorest Homes For Sale By Owner
- Mount Airy Homes For Sale By Owner
- Baldwin Homes For Sale By Owner
- Cornelia Homes For Sale By Owner
- Tallulah Falls Homes For Sale By Owner
- Toccoa Homes For Sale By Owner
- Lakemont Homes For Sale By Owner
- Helen Homes For Sale By Owner
- Tiger Homes For Sale By Owner
- Sautee Nacoochee Homes For Sale By Owner
- Alto Homes For Sale By Owner
- Cleveland Homes For Sale By Owner
- Eastanollee Homes For Sale By Owner
- Homer Homes For Sale By Owner
- Lula Homes For Sale By Owner
- Clermont Homes For Sale By Owner
- Clayton Homes For Sale By Owner
- Carnesville Homes For Sale By Owner
- Martin Homes For Sale By Owner
Homes around $2,395,000


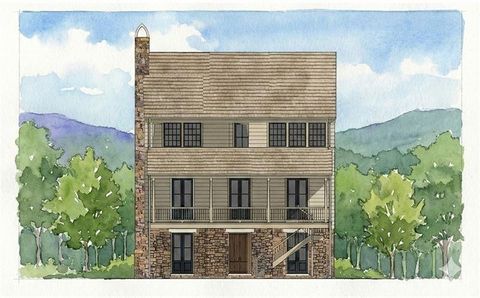








Verify Your Email
Please enter the 6-digit verification code
sent to your email address.
Verify Your Phone Number
Please enter the 6-digit verification code
sent to your mobile phone.