

2653 Ben T Huiet Hwy
Clarkesville, GA 30523

 5
5
Bed
 4
4
Bath
 2,934
2,934Sqft
 12.94
12.94Acres(Lot)
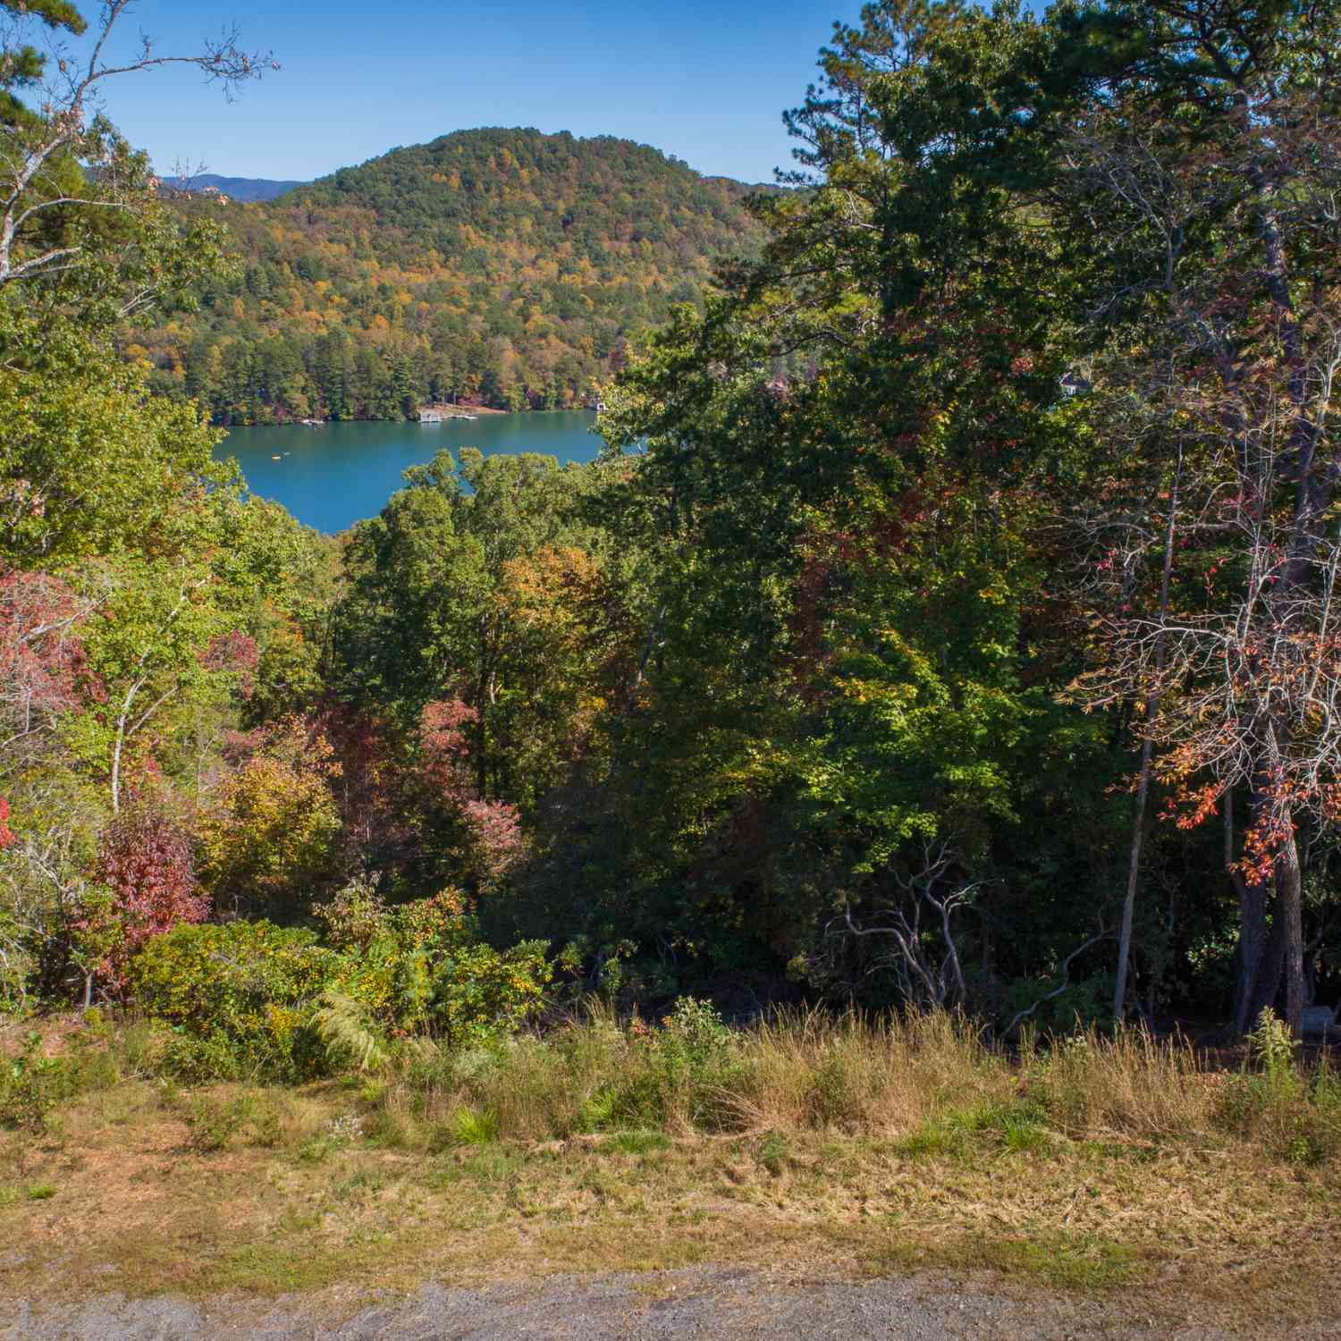
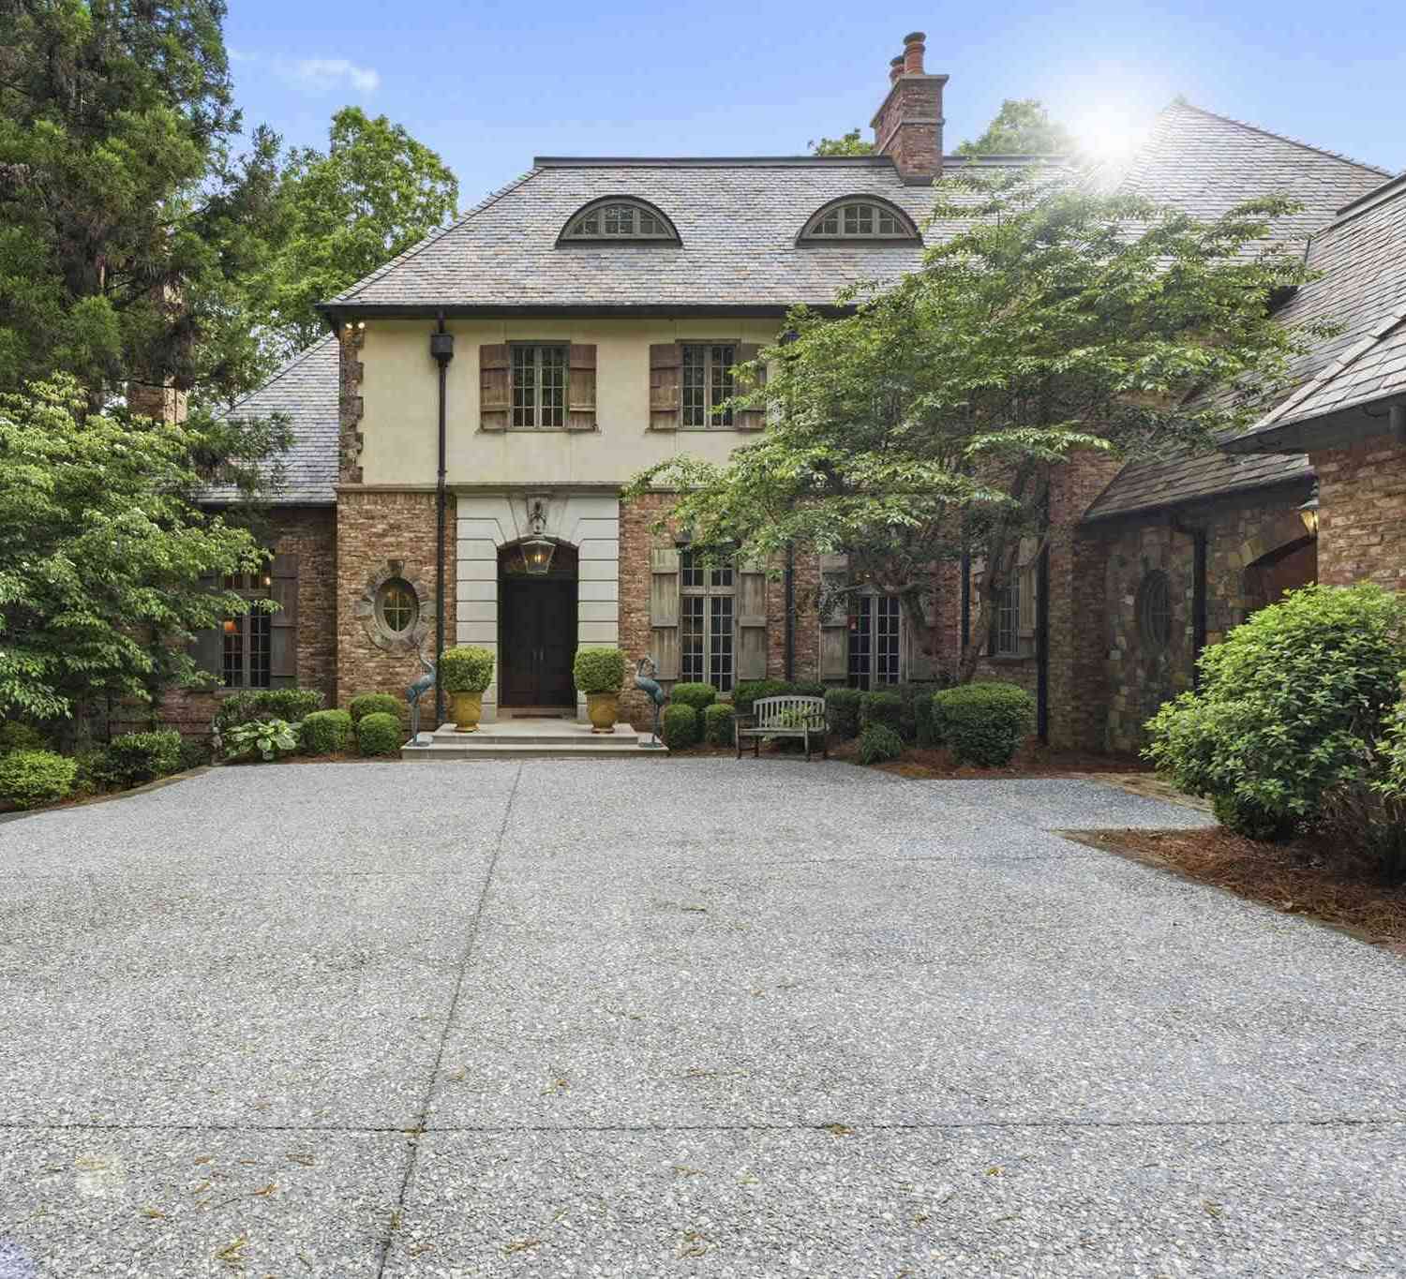
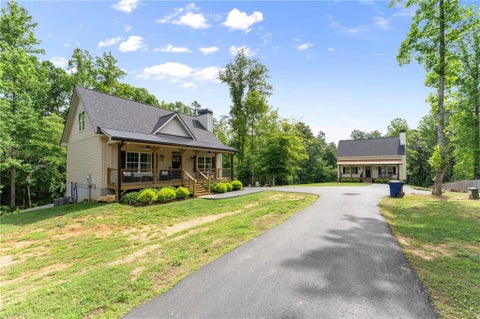
Overlooking what may be the most spectacular views in Sautee Valley, this five-bedroom, four-bath retreat is designed to capture the beauty and lifestyle of the mountains. Spacious yet comfortable, it seamlessly blends everyday living with room for entertaining, hosting friends and family, and enjoying ample outdoor space-for fido, a dream garden, or even a mini pony. On the main level, the dining room and cozy living room each feature their own fireplaces, while the kitchen - with a walk in pantry- flows effortlessly overlooking both spaces, all backdropped by gorgeous mountain vistas. The expansive primary suite offers private deck access, a soaking tub, separate shower, and water closet. Another bedroom suite, two additional bedrooms, a full bath, and a laundry room round out the main l

 Property Details
 Map
Map
 Map
Map
What's Nearby
Nearby Areas
 Features
-
Bedroom Information
Total Bedrooms: 5 Bedrooms On Upper Level: 0 Bedrooms On Lower Level: 1 Main Bedrooms: 4 Room Type: Bonus Room,Great Room,Sun Room Window Features: Insulated WindowsBathroom Information
Total Baths: 4 Full Baths: 4 Half Baths: 1 Full Baths Main: 3 Baths Full Lower: 1 Baths Full Upper: 0Water/Sewer
Water Source: Well Sewer: Septic Tank -
Kitchen Information
Kitchen: Breakfast Area,Breakfast Bar,Country Kitchen,Kitchen Island Dining Room: Seats 12+Interior Features
Double Vanity,Master On Main Level,Separate Shower,Split Foyer,Two Story Foyer Flooring: Carpet,Other,TileAppliances
Dishwasher,Dryer,RefrigeratorUtilities
High Speed Internet,None -
Cooling Features
Ceiling Fan(s),Central AirHeating Source
CentralFireplace
Number of Fireplaces: 2 Fireplace Features: Gas Log
-
Building Information
Built Year: 1980 Roof Type: Composition Basement: Finished Levels: One and One Half Property Age: 46 -
Security Features
Carbon Monoxide Detector(s) -
Laundry Features
OtherPatio And Porch
Deck,ScreenedFencing
FencedConstruction Materials
Wood SidingProperty Condition
Resale
-
Lot Information
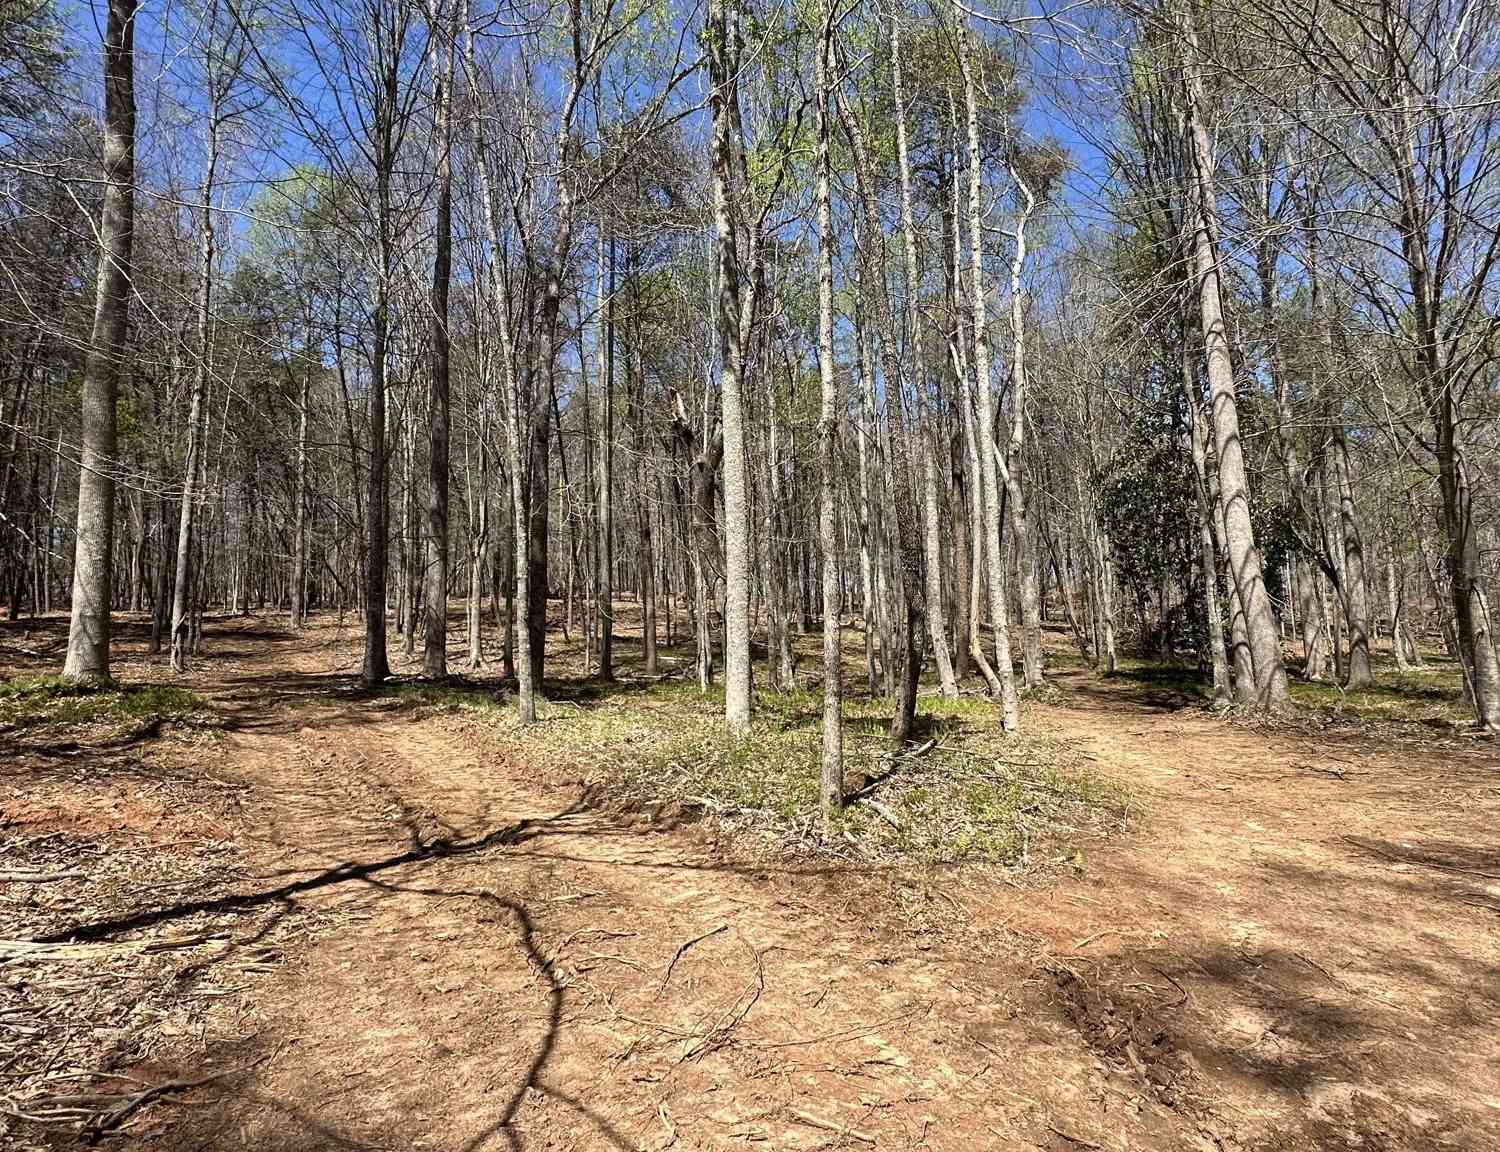
Lot Size (Acr): 12.94 Lot Size Source: Other Lot Features: Level,Pasture,Private,Sloped -
Property Information
Property Type: Residential Property Sub Type: Single Family Residence Structure Type: House Subdivision: NONE City: Clarkesville State: GA Directions: Ben T Huiet is also known as 255 ALT. From 197, continue onto 255, left on Ben T Huiet/255ALT, driveway will be on your right. It does sneak up on you! There is no sign. Property Status: New
-
Listing Price Information
Original List Price: $1,150,000
-
Tax Information
Annual Tax: $8234 Tax Year: 24 -
Home Warranty
Home Warranty Paid: No
-
Parking Information
Parking Features: Detached -
Homeowners Association Information
Association: No Association Fee Includes: None Community Features: None
-
School Information
Elementary School: Other High School: Habersham Central Middle School: Other Source Neighborhood: NONE
How much is this property worth?
Curious about this home's true market value? Use our free Home Evaluation Tool to instantly get a personalized Comparative Market Analysis (CMA) report. Make smarter, data-driven decisions before you buy.

Nearby Home Value
| Address | Estimate | Bed | Bath | Sq. Ft | Lot Size |
|---|---|---|---|---|---|
| 1857 Tugalo Village Road, Clarkesville, GA, 30523 | $779,900 | 3 | 2 | 2,500 | 2,500 SqFt |
| 929 Hickory Nut Mountai.., Clarkesville, GA, 30523 | $799,000 | 4 | 4 | 2,903 | 2,903 SqFt |
| 176 Montego Bay Trail, Clarkesville, GA, 30523 | $285,000 | 3 | 2 | 1,464 | 1,464 SqFt |
| 3317 Talmadge Drive, Clarkesville, GA, 30523 | $539,000 | 3 | 2 | 2,982 | 2,982 SqFt |
| 274 Montego Bay Trail, Clarkesville, GA, 30523 | $250,000 | 4 | 2 | 1,456 | 1,456 SqFt |
| 197 Woodville Heights C.., Clarkesville, GA, 30523 | $429,000 | 3 | 2 | -- | |
| 197 Woodville Heights C.., Clarkesville, GA, 30523 | $429,000 | 3 | 2 | -- | |
| 940 Cider Ridge Court, Clarkesville, GA, 30523 | $400,000 | 3 | 2 | 1,850 | 1,850 SqFt |
| 940 Cider Ridge Court, Clarkesville, GA, 30523 | $400,000 | 3 | 2 | 1,850 | 1,850 SqFt |
| 905 Cider Ridge, Clarkesville, GA, 30523 | $499,900 | 3 | 2 | -- |
Similar Homes To 2653 Ben T Huiet Hwy
Nearby For Sale




The data relating to real estate for sale on this web site comes in part from the Broker Reciprocity Program of Georgia MLS. Real estate listings held by brokerage firms other than Byowner are marked with the Broker Reciprocity logo and detailed information about them includes the name of the listing brokers. Information deemed reliable but not guaranteed. Copyright 2026 Georgia MLS. All rights reserved.
ByOwner last updated this listing 07/16/2026 @ 17:21
More Cities with for Sale by Owner Homes
- Clarkesville Homes For Sale By Owner
- Demorest Homes For Sale By Owner
- Mount Airy Homes For Sale By Owner
- Baldwin Homes For Sale By Owner
- Cornelia Homes For Sale By Owner
- Tallulah Falls Homes For Sale By Owner
- Toccoa Homes For Sale By Owner
- Lakemont Homes For Sale By Owner
- Helen Homes For Sale By Owner
- Tiger Homes For Sale By Owner
- Sautee Nacoochee Homes For Sale By Owner
- Alto Homes For Sale By Owner
- Cleveland Homes For Sale By Owner
- Eastanollee Homes For Sale By Owner
- Homer Homes For Sale By Owner
- Lula Homes For Sale By Owner
- Clermont Homes For Sale By Owner
- Clayton Homes For Sale By Owner
- Carnesville Homes For Sale By Owner
- Martin Homes For Sale By Owner
Homes around $1,150,000










Verify Your Email
Please enter the 6-digit verification code
sent to your email address.