
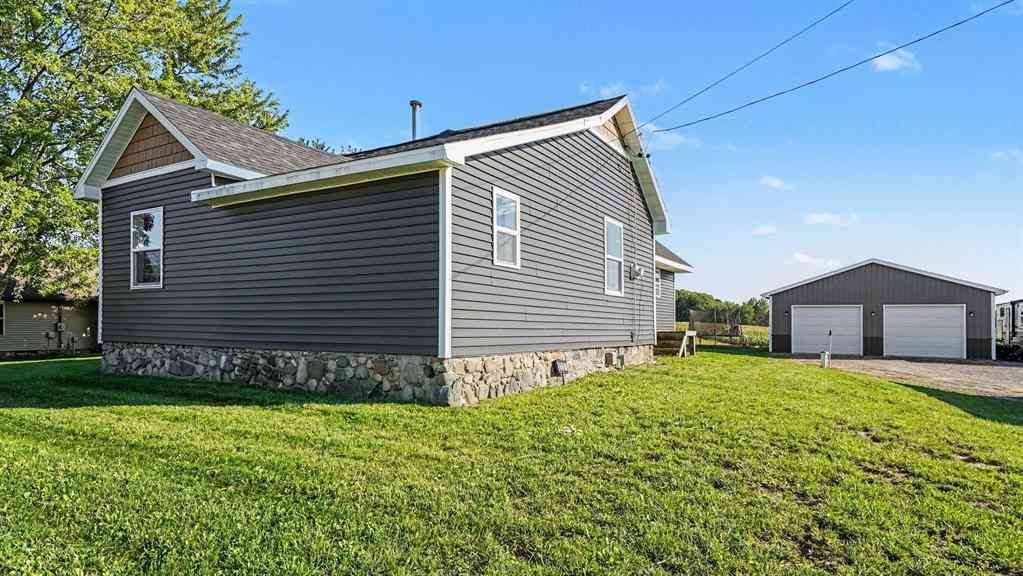
3212 E Surrey Road
Clare, Michigan 48858

 4
4
Bed
 2
2
Bath
 1,526
1,526Sqft
 1
1Acre(Lot)
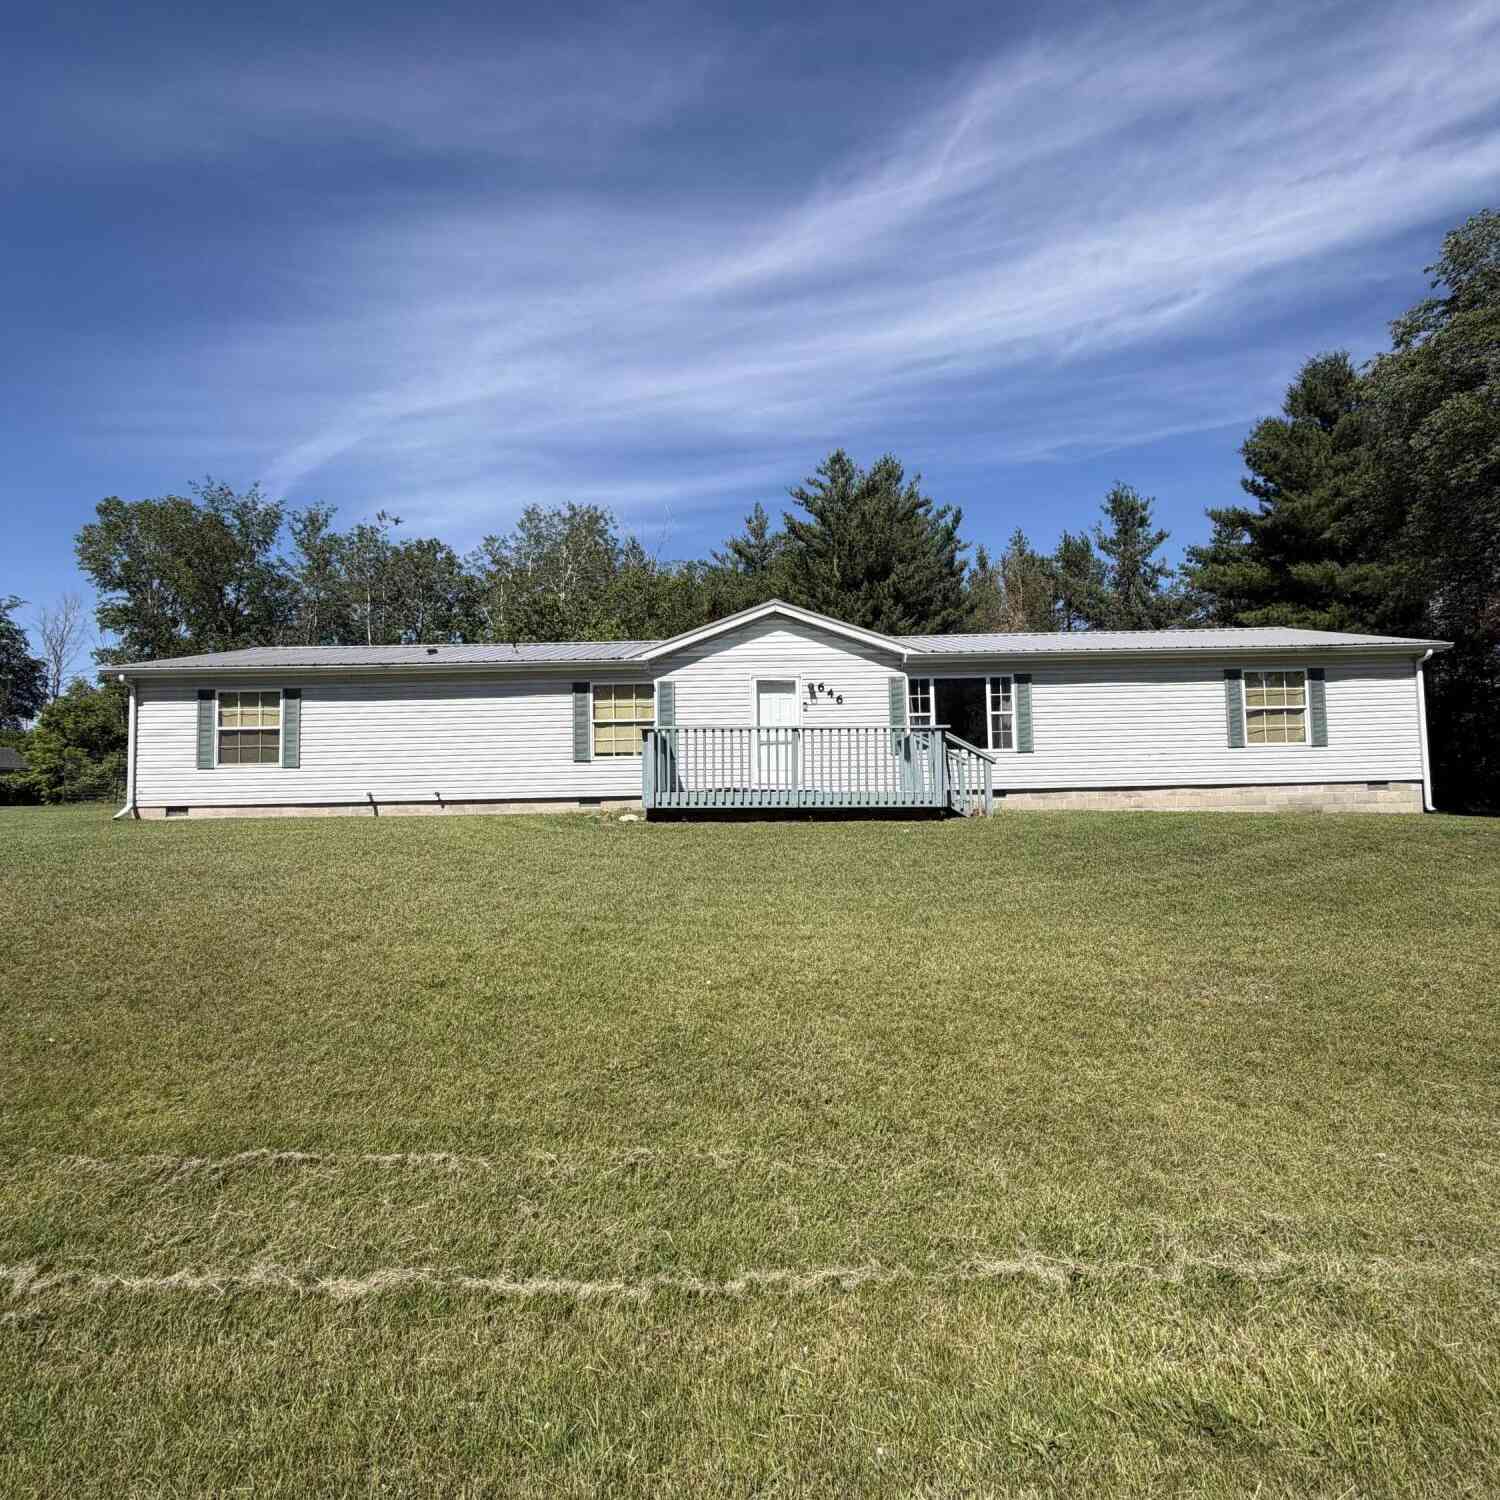

Welcome home to this spacious 4-bedroom, 2-bath home offering over 1,500 square feet with a great mix of character, updates, and usable space inside and out. The bright kitchen offers plenty of cabinetry, stainless steel appliances, and flows into a generously sized dining area. The home features updated flooring throughout much of the living space, a spacious primary bedroom, and two full baths including one with a double vanity and tons of personality. Outside is where this property really stands out! The large barn, built in 2023, features two overhead doors and offers incredible space for vehicles, storage, hobbies, or a workshop. Enjoy the open yard, outdoor entertaining area, and peaceful views of the surrounding countryside. Several major improvements have already been completed, in

 Property Details
 Map
Map
 Map
Map
What's Nearby
Nearby Areas
 Features
-
Bedroom Information
Total Bedrooms: 4Bathroom Information
Total Baths: 2 Full Baths: 2 -
Room Information
Total Rooms: 9Interior Features
Other Appliances: Dishwasher,Dryer,Oven,Range/Stove,Refrigerator,Washer -
Heating & Cooling
Cooling: Central Air Heating: Forced Air Heating Fuel: Natural Gas
-
Building Information
Year Built: 1886 Building Stories: 1 Story Foundation/Basement: Basement,Crawl,Michigan Basement Architecture: Ranch -
Exterior Features
Construction: Vinyl -
Utility Features
Sewer: Septic Tank (Existing) -
Water
Well (Existing)
-
Lot Information
Lot Size: 1.00 Lot Dimensions: 205X124 irreg agnt re -
Property Information
SQ ft: 1526 Subdivision: None Financing: Cash,Conventional,FHA,VA
-
Listing Price Information
Original List Price: $263,000 -
Listing Information
Possession: Negotiable Legal Description: T17N R4W SEC 22 3212 E SURREY RD BEG S88 DEG 10'W 429.95 FT OF NE COR OF NW 1/4 OF NW 1/4 TH S01 DEG E 205.6 FT TH N88 DEG 10'E 124.35 FT TH S01 DEG E 144.4 FT TH S88 DEG 10'W 249.35 FT TH N01 DEG W 350.1 FT TH N88 DEG 10'E 125 FT TO POB EXC US-27 R/W.
-
Tax Information
Parcel Number: 01502210011 -
Possession
Negotiable -
Legal Information
Legal Description: Section: T17N R4W SEC 22 3212 E SURREY RD BEG S88 DEG 10'W 429.95 FT OF NE COR OF NW 1/4 OF NW 1/4 TH S01 DEG E 205.6 FT TH N88 DEG 10'E 124.35 FT TH S01 DEG E 144.4 FT TH S88 DEG 10'W 249.35 FT TH N01 DEG W 350.1 FT TH N88 DEG 10'E 125 FT TO POB EXC US-27 R/W.
-
Parking Information
Has Garage: Yes Garage Size: 2 Car Garage Description: Detached
-
School Information
School District: Clare -
Utility Information
Water: Well (Existing) Sewer: Septic Tank (Existing)
How much is this property worth?
Curious about this home's true market value? Use our free Home Evaluation Tool to instantly get a personalized Comparative Market Analysis (CMA) report. Make smarter, data-driven decisions before you buy.

Similar Homes To 3212 E Surrey Road
Nearby For Sale

Disclosure: The accuracy of all information, regardless of source, is not guaranteed or warranted. All information should be independently verified. Any use of search facilities of data on the site, other than by a consumer looking to purchase real estate, is prohibited. IDX provided courtesy of Realcomp II Ltd., via ByOwner.com and REALCOMP, Copyright 2026 Realcomp II Ltd. Shareholders. REALTOR (R) licensed in the state of Michigan. The listing broker’s offer of compensation is made only to participants of the MLS where the listing is filed and to participants of any data share partner MLS.
ByOwner last updated this listing 09/21/2026 @ 15:22
More Cities with for Sale by Owner Homes
- Clare Homes For Sale By Owner
- Farwell Homes For Sale By Owner
- Rosebush Homes For Sale By Owner
- Coleman Homes For Sale By Owner
- Harrison Homes For Sale By Owner
- Lake Homes For Sale By Owner
- Beaverton Homes For Sale By Owner
- Weidman Homes For Sale By Owner
- Gladwin Homes For Sale By Owner
- Mount Pleasant Homes For Sale By Owner
- Sanford Homes For Sale By Owner
- Hope Homes For Sale By Owner
- Sears Homes For Sale By Owner
- Barryton Homes For Sale By Owner
- Shepherd Homes For Sale By Owner
- Remus Homes For Sale By Owner
- Evart Homes For Sale By Owner
- Marion Homes For Sale By Owner
- Blanchard Homes For Sale By Owner
- Midland Homes For Sale By Owner



Verify Your Email
Please enter the 6-digit verification code
sent to your email address.
Verify Your Phone Number
Please enter the 6-digit verification code
sent to your mobile phone.