

1046 N Bonnie Beach
City Terrace, CA 90063

 3
3
Bed
 3
3
Bath
 1,300
1,300Sqft
4,774Sqft(Lot)
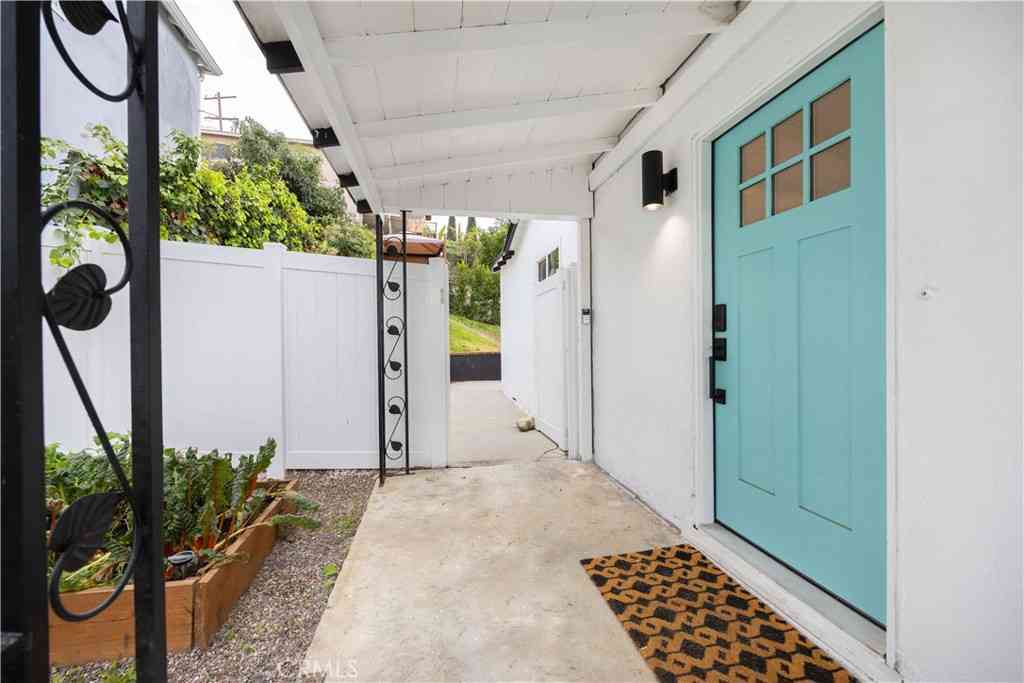
Come see this NEWLY-REMODELED 3-BED, 3-BATH home that offers SECURITY & PRIVACY. KITCHEN features quartz countertops, stainless steel sink/faucet, microwave, refrigerator and new stove, large pantry and lots of cabinet space. PRIVATE BATHS in bedrooms, NEW guest bathroom (3rd) is magnificent! Custom tilework, new vanities (3), mirrors, frameless shower doors, rain showerheads, new plumbing, new recessed LED lighting...custom designs! BEDROOMS have mirrored closet doors, Mini-Split systems, ceiling fans w/remotes, new blinds and premium vinyl flooring. SPACIOUS MASTER BEDROOM with huge closet. Newly-textured interior, new doors, casings, baseboards and fresh paint. NEW LIGHTING THROUGHOUT with dimmers, 3-way switches and new wiring! MAJOR UPGRADES include new PLUMBING, new ELECTRICAL PANEL

 Property Details
 Map
Map
 Map
Map
What's Nearby
Nearby Areas
 Features
-
Bedroom Information
Total beds: 3Bathroom Information
Total Baths: 3 Full Baths: 3Room Information
Has Basement: 1 Basement: FinishedRoofing Information
Composition, ShingleFlooring Information
Tile, Vinyl -
Interior Features
CeilingFans, OpenFloorplan, QuartzCounters, SeeRemarks, PrimarySuiteRoof: Composition, ShingleAppliances: GasRange, Microwave, RefrigeratorLaundry Features: WasherHookup, GasDryerHookup, OutsideWindow Features: Blinds, DoublePaneWindows, Screens -
Heating & Cooling
Has Heating: Yes Heating: HeatPump, SeeRemarks, WallFurnace Has Cooling: Yes Cooling: SeeRemarks, WallWindowUnits, AtticFan
-
Building Information
Year Built: 1948Construction Materials: Drywall, RadiantBarrier, StuccoStories: 1Patio And Porch Features: Covered, Deck, FrontPorch, Open, Patio, Porch, TerracePool Features: NonePrivate Pool: NoView: ParkGreenbelt -
Exterior Features
Exterior Features: Lighting
-
Lot Information
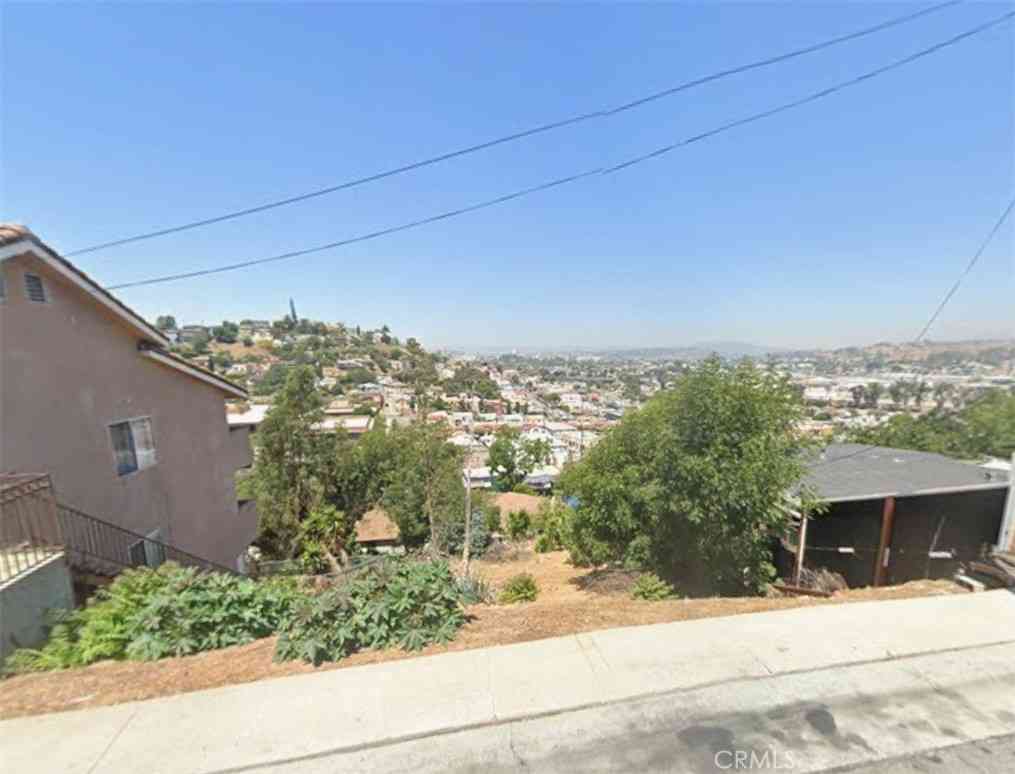
Main Square Feet: 4774 Lot Size Acres: 0.1096 Lot Size Source: Assessor Lot Size Square Feet: 4,774 Lot Description: SlopedDown
-
Listing Price Information
Listing Price: $700000Original Price: $750000Cash, CashToExistingLoan, Conventional, FHA, FannieMae, FreddieMac, GovernmentLoan
-
Tax Information
Parcel Number: 5227015014 Tax Lot: 455
-
Parking Information
Parking Total: 1Garage Information
Has Garage: Yes Garage Space: 1
-
Utility Information
ElectricityConnected, NaturalGasConnected, SewerConnected, WaterConnected -
Location Information
Direction: From 10-FWY, exit Eastern south, west City Terrace Dr, left on Hazard WaterSource: Public
How much is this property worth?
Curious about this home's true market value? Use our free Home Evaluation Tool to instantly get a personalized Comparative Market Analysis (CMA) report. Make smarter, data-driven decisions before you buy.

Nearby Home Value
| Address | Estimate | Bed | Bath | Sq. Ft | Lot Size |
|---|---|---|---|---|---|
| 4312 Comly Street, City Terrace, CA, 90063 | $790,000 | 2 | 2 | 810 | 4,285 Sq. Ft |
The information being provided by Miami Association of REALTORS® is for the consumer's personal, non-commercial use. Any information relating to real estate for sale referenced on this web site comes from the Internet Data Exchange (IDX) program of the Miami Association of REALTORS®. The accuracy of all information is deemed reliable but not guaranteed and should be personally verified through personal inspection by and/or with the appropriate professionals. The data contained herein is copyrighted by Miami Association of REALTORS® and is protected by all applicable copyright laws. Any unauthorized dissemination of this information is in violation of copyright laws and is strictly prohibited. Copyright 2026 Miami Association of REALTORS®. All rights reserved.
ByOwner last updated this listing 10/10/2026 @ 12:12
More Cities with for Sale by Owner Homes
- City Terrace Homes For Sale By Owner
- Monterey Park Homes For Sale By Owner
- East Los Angeles Homes For Sale By Owner
- El Sereno Homes For Sale By Owner
- Commerce Homes For Sale By Owner
- Alhambra Homes For Sale By Owner
- Montebello Homes For Sale By Owner
- South Pasadena Homes For Sale By Owner
- Maywood Homes For Sale By Owner
- Huntington Park Homes For Sale By Owner
- Bell Gardens Homes For Sale By Owner
- Bell Homes For Sale By Owner
- Rosemead Homes For Sale By Owner
- Eagle Rock Homes For Sale By Owner
- San Marino Homes For Sale By Owner
- Los Angeles Homes For Sale By Owner
- San Gabriel Homes For Sale By Owner
- Pico Rivera Homes For Sale By Owner
- Pasadena Homes For Sale By Owner
- South Gate Homes For Sale By Owner
Homes around $700,000








Verify Your Email
Please enter the 6-digit verification code
sent to your email address.
Verify Your Phone Number
Please enter the 6-digit verification code
sent to your mobile phone.