

MLS: #7144026, Listed By: Roman Cantu, eHouse Realty, Inc, Source:FargoMoorhead Area Association of REALTORS
248 Galaxy Drive
Circle Pines, MN 55014

 5
5
Bed
 2
2
Bath
 1,848
1,848Sqft
 0.27
0.27Acre(Lot)
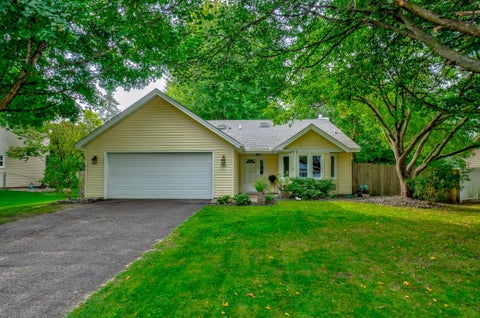
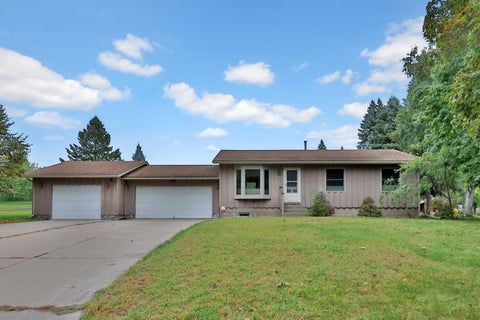
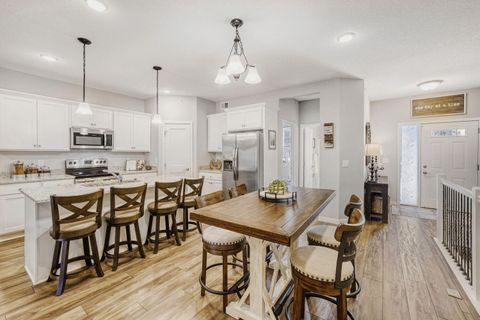
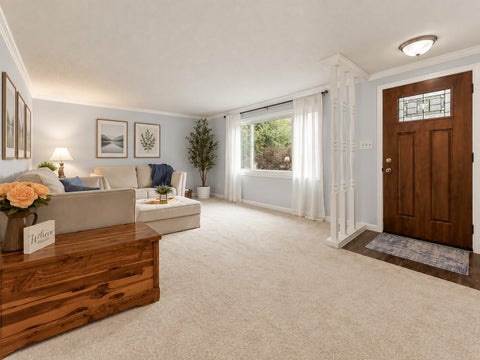
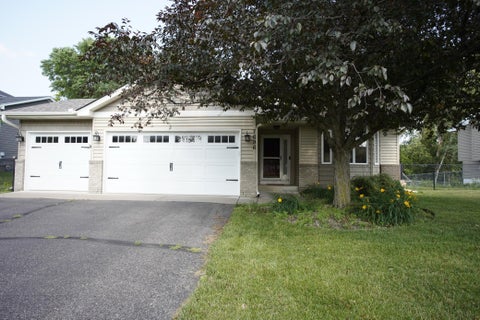
Beautifully remodeled 5-bedroom, 2-bath home** offering approximately 1,837 finished sq. ft. with an impressive combination of updates, flexible living space, and exceptional garage/workshop space. The main level features 3 bedrooms, beautiful wood flooring, and an inviting open-concept layout. The updated kitchen showcases granite countertops, stainless steel appliances, ample cabinetry, and a functional design that opens nicely to the living and dining areas. The fully finished lower level adds 2 additional legal bedrooms, an updated ¾ bathroom with luxury tile, and durable LVP flooring throughout. The spacious family room is highlighted by a fireplace with a beautiful luxury surround, creating a warm and comfortable second living space. Car enthusiasts, hobbyists, and anyone needing ext

 Property Details
 Map
Map
 Map
Map
What's Nearby
Nearby Areas
 Features
-
Bedroom Information
Total beds: 5Bathroom Information
Total Baths: 2 Full Baths: 1Room Information
Rooms Total: 12 Has Basement: Yes Basement: Full, Storage Space -
Flooring Information
Hardwood, Tile -
Interior Features
Ceiling Fan(s), Natural Woodwork, Other, Master Downstairs Appliances: Dishwasher, Microwave, Range, Refrigerator Laundry Features: In Basement, Main Level, Washer Hookup -
Heating & Cooling
Has Heating: Yes Heating: Forced Air, Natural Gas Has Cooling: Yes Cooling: Central Air
-
Building Information
Year Built: 1963 Building Area Total: 1824 Construction Materials: Frame Stories: 1 Patio And Porch Features: Deck Private Pool: No
-
Lot Information
Lot Dimensions: 90x132x80x136 Main Square Feet: 0.27 Acres Lot Size Acres: 0.27 Lot Size Square Feet: 11761.2Property Information
Subdivision: Starlite Vista Source Property Type: Residential Postal Code Plus 4: 1643 Property SubType: Single Family Residence Levels: One Property Age: 63
-
Listing Price Information
Listing Price: $384900 Original Price: $399900 Cash, Conventional, FHA, Special Funding, VA Loan
-
Tax Information
Parcel Number: 253123220021 Tax Year: 2026 Annual Tax: $3027 Tax Legal Desc: LOT 37 BLOCK 4 STARLITE VISTA , EX RD SUBJ TO EASE OF REC
-
Parking Information
Garage Door Opener, Storage, GarageGarage Information
Has Garage: Yes Garage Space: 2
-
Utility Information
Cable Available -
Location Information
Direction: Lexington to North Road (east) to Galaxy Drive (south) to home WaterSource: Public
How much is this property worth?
Curious about this home's true market value? Use our free Home Evaluation Tool to instantly get a personalized Comparative Market Analysis (CMA) report. Make smarter, data-driven decisions before you buy.

Nearby Home Value
| Address | Estimate | Bed | Bath | Sq. Ft | Lot Size |
|---|---|---|---|---|---|
| 1166 Main Street, Circle Pines, MN, 55014 | $414,900 | 3 | 2 | 1,706 | 1.44 Acres |
| 6618 Wild Turkey Trail, Circle Pines, MN, 55014 | $519,900 | 4 | 2 | 3,138 | 0.31 Acre |
| 939 Lois Lane, Circle Pines, MN, 55014 | $414,900 | 5 | 4 | 2,550 | 0.79 Acre |
| 6445 Black Berry Court, Circle Pines, MN, 55014 | $950,000 | 6 | 5 | 4,725 | 0.27 Acre |
| 6478 Fox Road, Circle Pines, MN, 55014 | $895,000 | 3 | 2 | 1,840 | 0.30 Acre |
| 820 Kelly Street, Circle Pines, MN, 55014 | $424,950 | 5 | 2 | 2,637 | 0.29 Acre |
| 6427 Deerwood Lane, Circle Pines, MN, 55014 | $599,999 | 5 | 4 | 3,613 | 0.40 Acre |
| 8034 Glenwood Drive, Circle Pines, MN, 55014 | $650,000 | 4 | 3 | 3,152 | 0.28 Acre |
| 7858 Marilyn Drive, Circle Pines, MN, 55014 | $292,000 | 3 | 3 | 1,494 | 0.04 Acre |
| 6065 Ware Road, Circle Pines, MN, 55014 | $674,900 | 5 | 3 | 4,506 | 4.75 Acres |
Similar Homes To 248 Galaxy Drive
Nearby For Sale

The data relating to real estate for sale on this website comes in part from the Internet Data exchange (IDX) program of the FMAAR MLS. Real estate listings held by brokerage firms other than ByOwner are marked with the listing office name. IDX information is provided exclusively for consumers' personal, non-commercial use and may not be used for any purpose other than to identify prospective properties consumers may be interested in purchasing. Information deemed reliable but not guaranteed. Copyright ©2026 Fargo-Moorhead Area Association of REALTORS®. No reproduction, compilation, retransmission or distribution of this data is permitted in any manner without the express, written permission of the Fargo-Moorhead Area Association of REALTORS®.
ByOwner last updated this listing 10/02/2026 @ 02:17
More Cities with for Sale by Owner Homes
- Circle Pines Homes For Sale By Owner
- Roseville Homes For Sale By Owner
- Ham Lake Homes For Sale By Owner
- Andover Homes For Sale By Owner
- New Brighton Homes For Sale By Owner
- Hugo Homes For Sale By Owner
- Coon Rapids Homes For Sale By Owner
- Columbus Homes For Sale By Owner
- Forest Lake Homes For Sale By Owner
- Fridley Homes For Sale By Owner
- Wyoming Homes For Sale By Owner
- Brooklyn Center Homes For Sale By Owner
- Brooklyn Park Homes For Sale By Owner
- Champlin Homes For Sale By Owner
- Cedar Homes For Sale By Owner
- Oak Grove Homes For Sale By Owner
- Osseo Homes For Sale By Owner
- Saint Paul Homes For Sale By Owner
- Marine on Saint Croix Homes For Sale By Owner
- Minneapolis Homes For Sale By Owner
Homes around $384,900







Verify Your Email
Please enter the 6-digit verification code
sent to your email address.
Verify Your Phone Number
Please enter the 6-digit verification code
sent to your mobile phone.