

MLS: #NJBL2119654, Listed By: Jonathan Minerick, Homecoin.com, Source:Bright MLS
102 Smethwycke Drive
CINNAMINSON, NJ 08077

 3
3
Bed
 4
4
Bath
 3,178
3,178Sqft
 0.29
0.29Acre(Lot)
Exceptional Custom Amherst Model in Cinnamin Crossing — $799,000 For Sale in highly desirable Cinnamin Crossing. This exceptional 3-bedroom Amherst model has been extensively customized from the original builder plans, creating a home unlike the typical Amherst in the community. With a modified fascia, elegant stucco front, contemporary finishes and extensive custom upgrades, this home combines style, functionality, technology and entertainment space. The dramatically expanded kitchen is the heart of the home—approximately twice the size of a typical kitchen in the development. Custom cabinetry with pull-outs, granite flooring and countertops, and an oversized island with seating for up to 10 make this a true entertainer’s kitchen. High-end appliances include a 5-burner DCS cooktop and ran

 Property Details
 Map
Map
 Map
Map
What's Nearby
Nearby Areas
 Features
-
Bedroom Information
Total beds: 3Bathroom Information
Total Baths: 4 Full Baths: 2 Half Baths: 2Room Information
Has Basement: Yes Basement: Finished, Exterior Entry, Walk-Out Access, Full, Interior Entry -
Flooring Information
Marble, Stone, Carpet -
Roofing Information
Shingle -
Interior Features
Vaulted Ceiling(s), Cathedral Ceiling(s) Roof: Shingle Appliances: Gas Water Heater, Tankless Water Heater -
Heating & Cooling
Has Heating: Yes Heating: Natural Gas, Forced Air Has Cooling: Yes Cooling: Central Air, Ceiling Fan(s), Electric
-
Building Information
Year Built: 1990 Building Area Total: 3178 Construction Materials: Glass, Vinyl Siding, Frame, Stucco, Batts Insulation Pool Features: None Private Pool: No
-
Lot Information
Lot Dimensions: 100.00 x 125.00 Lot Size Acres: 0.29 Lot Size Source: Assessor Lot Size Square Feet: 12502 Lot Description: ClearedProperty Information
Subdivision: CINNAMIN CROSSING Source Property Type: Residential Postal Code Plus 4: 4510 Zoning Description: 2 - Residential Property SubType: Single Family Residence Direction Faces: North Levels: Two Property Age: 36
-
Listing Price Information
Listing Price: $799000
-
Tax Information
Parcel Number: 08-03402 03-00002 Tax Lot: 00002 Tax Year: 2026 Annual Tax: $14496.13
-
Parking Information
NoneGarage Information
Pets Allowed: Yes
-
School Information
Elementary School: NEW ALBANY E.S.Junior High School: CINNAMINSONSenior High School: CINNAMINSON H.S. -
Utility Information
Cable Available, Natural Gas Available, Water Available, Sewer Available, Phone Available, Electricity Available -
Location Information
Direction: "From Route 130, turn onto Lenola Road heading South. Turn left onto Smethwycke Drive. Property is on the/right. WaterSource: Public
How much is this property worth?
Curious about this home's true market value? Use our free Home Evaluation Tool to instantly get a personalized Comparative Market Analysis (CMA) report. Make smarter, data-driven decisions before you buy.

Nearby Home Value
| Address | Estimate | Bed | Bath | Sq. Ft | Lot Size |
|---|---|---|---|---|---|
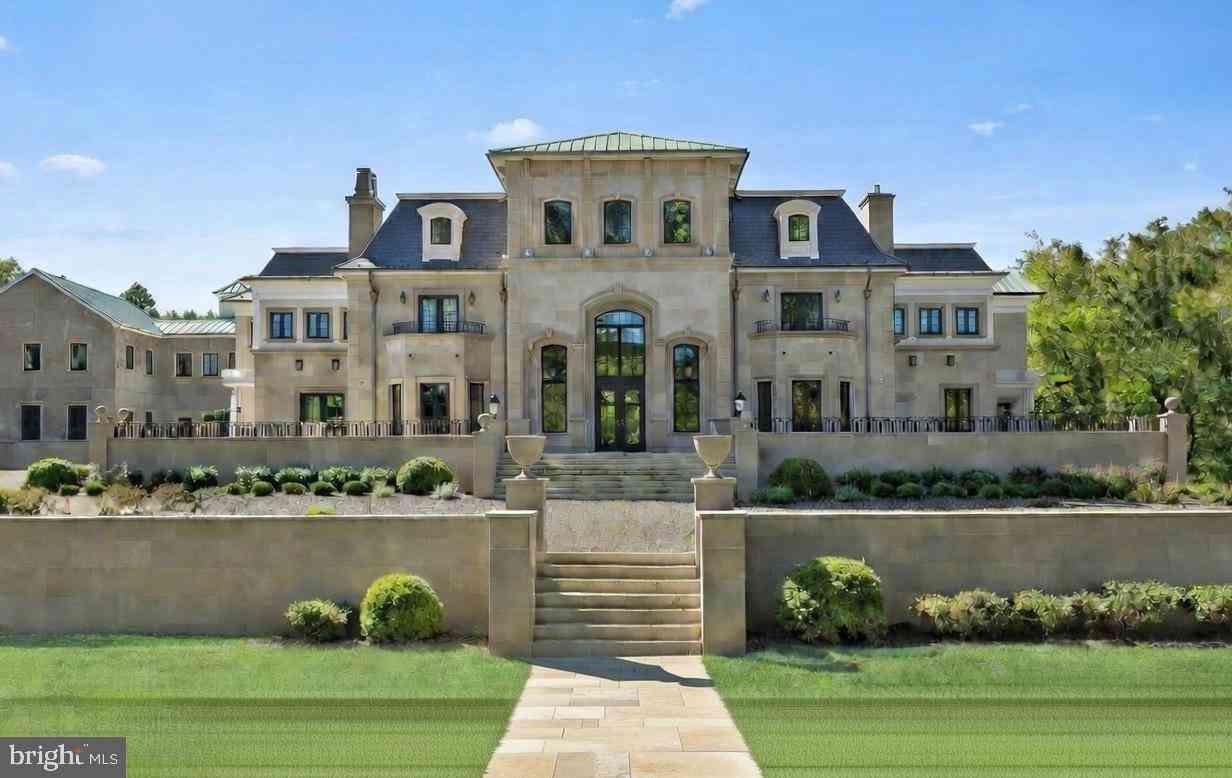
| 2801 Riverton Road, Cinnaminson, NJ, 08077 | $6,750,000 | 8 | 11 | 14,667 | 2.70 Acres |
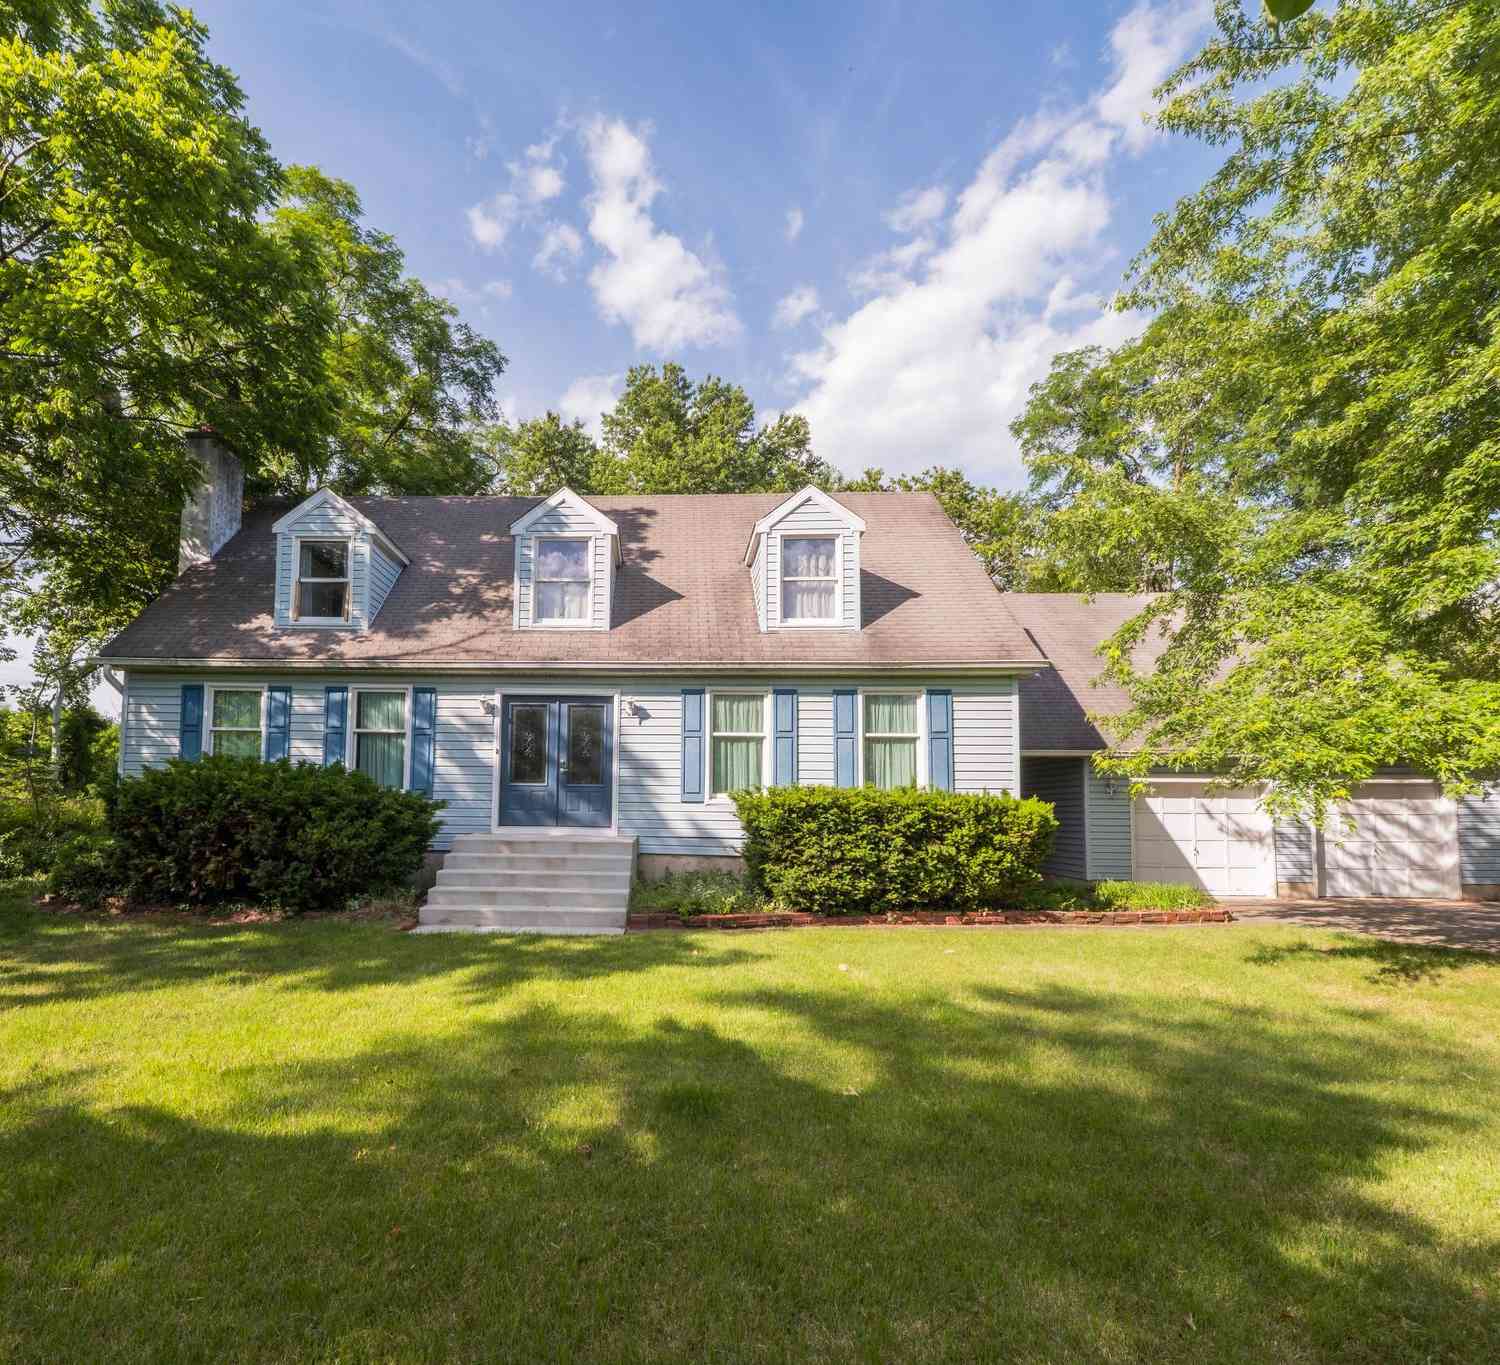
| 75 Wedgewood Drive, Cinnaminson, NJ, 08077 | $650,000 | 4 | 3 | 2,300 | -- |
| 914 James Avenue, Cinnaminson, NJ, 08077 | $675,000 | 4 | 4 | -- | -- |
| 561 Inman Avenue, Cinnaminson, NJ, 08077 | $360,000 | 3 | 2 | 1,728 | 0.16 Acre |
| 500 Zeisner Avenue, Cinnaminson, NJ, 08077 | $350,000 | 2 | 2 | 1,900 | 0.35 Acre |
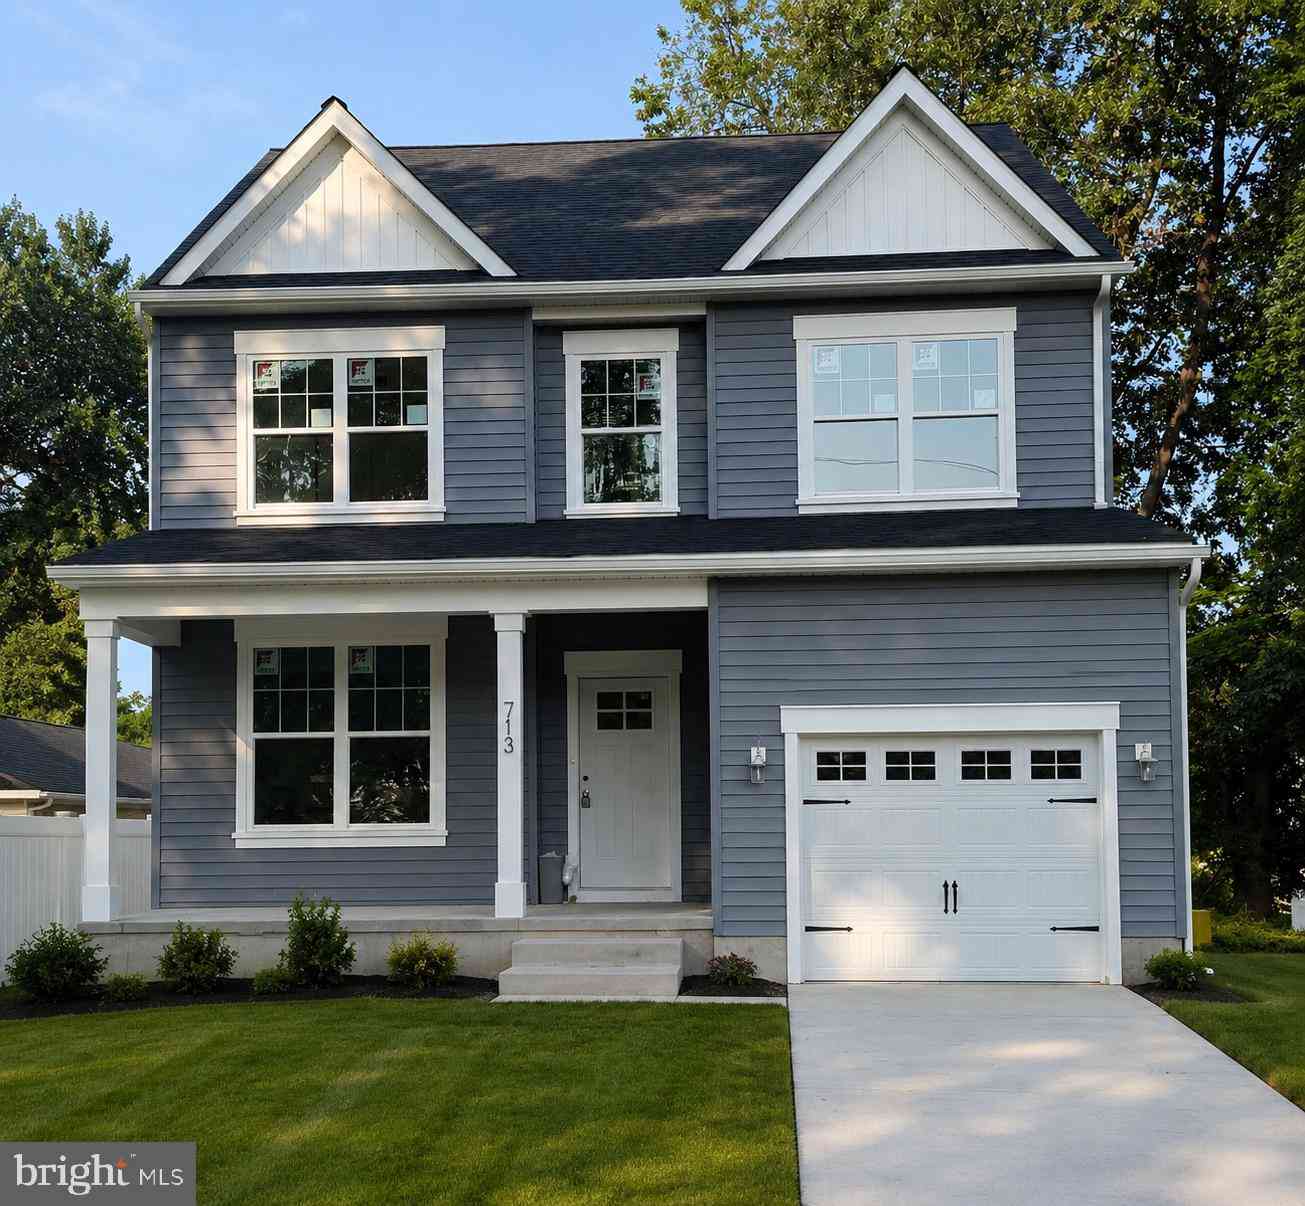
| 713 S Snowden Avenue, Cinnaminson, NJ, 08077 | $549,900 | 4 | 3 | 1,986 | 0.12 Acre |
Similar Homes To 102 Smethwycke Drive
Nearby For Sale

The data relating to real estate for sale on this website appears in part through the BRIGHT Internet Data Exchange program, a voluntary cooperative exchange of property listing data between licensed real estate brokerage firms in which ByOwner participates, and is provided by BRIGHT through a licensing agreement. The information provided by this website is for the personal, non-commercial use of consumers and may not be used for any purpose other than to identify prospective properties consumers may be interested in purchasing. Some properties which appear for sale on this website may no longer be available because they are under contract, have closed or are no longer being offered for sale. Information Deemed Reliable But Not Guaranteed. Copyright © 2026 Bright MLS. All rights reserved.
ByOwner last updated this listing 10/06/2026 @ 04:04
More Cities with for Sale by Owner Homes
- Cinnaminson Homes For Sale By Owner
- Palmyra Homes For Sale By Owner
- Riverton Homes For Sale By Owner
- Moorestown Homes For Sale By Owner
- Maple Shade Homes For Sale By Owner
- Delanco Homes For Sale By Owner
- Riverside Homes For Sale By Owner
- Edgewater Park Homes For Sale By Owner
- Merchantville Homes For Sale By Owner
- Pennsauken Homes For Sale By Owner
- Cherry Hill Homes For Sale By Owner
- Cheltenham Homes For Sale By Owner
- Beverly Homes For Sale By Owner
- Mount Laurel Homes For Sale By Owner
- Elkins Park Homes For Sale By Owner
- Willingboro Homes For Sale By Owner
- Collingswood Homes For Sale By Owner
- Haddon Township Homes For Sale By Owner
- Philadelphia Homes For Sale By Owner
- Camden Homes For Sale By Owner
Homes around $799,000









Verify Your Email
Please enter the 6-digit verification code
sent to your email address.
Verify Your Phone Number
Please enter the 6-digit verification code
sent to your mobile phone.