
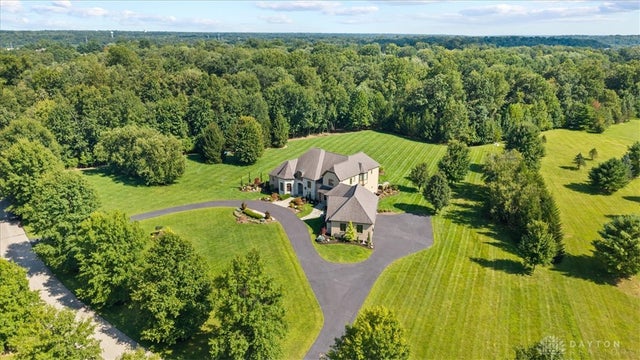
9020 Whisperinghill Drive
Cincinnati, OH 45242

 5
5
Bed
 8
8
Bath
 7,066
7,066Sqft
174,545Sqft(Lot)
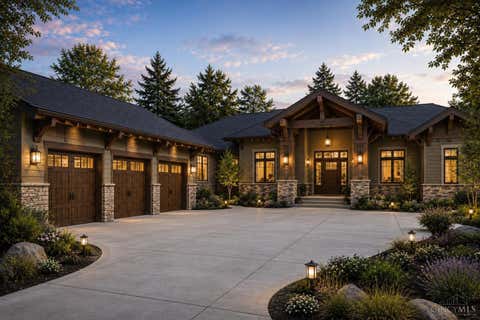
A truly exceptional estate in Indian Hill, where custom craftsmanship and unforgettable design take center stage. Set on 4 beautifully landscaped acres, this one-of-a-kind home showcases intricate hardwood inlays, soaring detailed ceilings, statement crystal chandeliers and remarkable millwork throughout. The expansive kitchen impresses with double islands, custom cabinetry, Sub-Zero refrigeration and professional-grade appliances. A first-floor primary suite offers two walk-in closets and a spa-inspired marble bath, while each of the three upstairs bedrooms features a private en-suite bath. The finished lower level adds a 5th bedroom, full bath, wet bar, fitness room and expansive entertainment space. Outside, enjoy a stone patio, covered living area, built-in spa, outdoor kitchen and sto

 Property Details
 Map
Map
 Map
Map
What's Nearby
Nearby Areas
 Features
-
Bedroom Information
Total beds: 5Bathroom Information
Total Baths: 8 Full Baths: 6 Half Baths: 2Room Information
Rooms Total: 11 Has Basement: Yes Basement: Finished, Walk-Out Access -
Interior Features
Kitchen Island, Stone Counters Window Features: Double Pane Windows -
Heating & Cooling
Has Heating: Yes Heating: Geothermal Has Cooling: Yes Cooling: Central Air
-
Building Information
Year Built: 2006 Building Area Total: 7066 Construction Materials: Brick, Stone Stories: 2 Patio And Porch Features: Patio, Porch Private Pool: No Association Fee Frequency: Annually
-
Lot Information
Lot Dimensions: 174,545.00 Main Square Feet: 174545 Square Feet Lot Size Acres: 4.007 Lot Size Source: Assessor Lot Size Square Feet: 174545Property Information
Subdivision: Ferdinands Field Sub Source Property Type: Residential Postal Code Plus 4: 4659 Zoning Description: Residential Property SubType: Single Family Residence Levels: Two Property Age: 20
-
Listing Price Information
Listing Price: $3500000
-
Tax Information
Parcel Number: 629-0300-0067-00 Tax Legal Desc: WHISPERINGHILL DR 4.0078 ACS LOT 1 FERDINANDS FIELD SUB
-
Parking Information
GarageGarage Information
Has Garage: Yes Garage Space: 3Homeowners Association InformationHas Association: Yes HOA: $260.00 Association Amenities: Water
-
Utility Information
Natural Gas Available, Water Available -
Location Information
WaterSource: Public
How much is this property worth?
Curious about this home's true market value? Use our free Home Evaluation Tool to instantly get a personalized Comparative Market Analysis (CMA) report. Make smarter, data-driven decisions before you buy.

Nearby Home Value
| Address | Estimate | Bed | Bath | Sq. Ft | Lot Size |
|---|---|---|---|---|---|
| 10810 Deerfield Road, Montgomery, OH, 45242 | $1,695,000 | 4 | 4 | 2,129 | 2,129 SqFt |
| 10820 Deerfield Road, Montgomery, OH, 45242 | $1,850,000 | 4 | 4 | 2,030 | 2,030 SqFt |
| 8731 Kenwood Road, Sycamore Twp, OH, 45242 | $798,500 | 3 | 4 | 2,260 | 2,260 SqFt |
Similar Homes To 9020 Whisperinghill Drive
Nearby For Sale

The data relating to real estate for sale on this website comes in part from the Internet Data exchange program of Dayton REALTORS®. IDX information is provided exclusively for consumers' personal, non-commercial use and may not be used for any purpose other than to identify prospective properties consumers may be interested in purchasing. Information deemed reliable but not guaranteed. Copyright © 2026 Dayton REALTORS®. All rights reserved.
ByOwner last updated this listing 08/28/2026 @ 19:03
More Cities with for Sale by Owner Homes
- Cincinnati Homes For Sale By Owner
- Norwood Homes For Sale By Owner
- Elmwood Place Homes For Sale By Owner
- Anderson Twp Homes For Sale By Owner
- Blue Ash Homes For Sale By Owner
- Terrace Park Homes For Sale By Owner
- Colerain TWP Homes For Sale By Owner
- Montgomery Homes For Sale By Owner
- Cleves Homes For Sale By Owner
- Milford Homes For Sale By Owner
- Loveland Homes For Sale By Owner
- Fairfield Homes For Sale By Owner
- Amelia Homes For Sale By Owner
- Harrison Homes For Sale By Owner
- West Chester Homes For Sale By Owner
- New Richmond Homes For Sale By Owner
- Batavia Homes For Sale By Owner
- Mason Homes For Sale By Owner
- Maineville Homes For Sale By Owner
- Lawrenceburg Homes For Sale By Owner
Homes around $3,500,000




Verify Your Email
Please enter the 6-digit verification code
sent to your email address.
Verify Your Phone Number
Please enter the 6-digit verification code
sent to your mobile phone.