
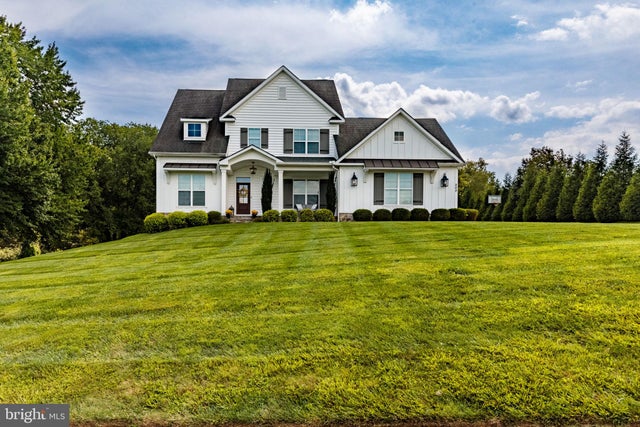
MLS: #MDHR2059730, Listed By: Leigh Kaminsky, American Premier Realty, LLC, Source:Bright MLS
202 Middleton Court
CHURCHVILLE, MD 21028

 4
4
Bed
 3
3
Bath
 3,824
3,824Sqft
 1.13
1.13Acres(Lot)
Offer deadline set: Monday, 9/14 at noon. Located on a quiet cul-de-sac on a 1.19-acre lot surrounded by mature privacy trees, this custom-built Ten Oaks home blends timeless craftsmanship with smart, functional design. Greet each day stepping out onto your front porch with lake views. Inside, nine-foot ceilings span all three levels, complemented by custom trim, white plantation blinds, and wide-plank Chesapeake hardwood floors throughout the main level. This engineered European white oak complements the neutral decor perfectly. The heart of the home is a gourmet kitchen featuring an expansive 9' x 4’ marble-topped island with seating for six, a built-in microwave drawer, a farmhouse sink, and plenty of storage. This kitchen includes two electric wall ovens and a gas cooktop with a cust

 Property Details
 Map
Map
 Map
Map
What's Nearby
Nearby Areas
 Features
-
Bedroom Information
Total beds: 4Bathroom Information
Total Baths: 3 Full Baths: 2 Half Baths: 1Room Information
Has Basement: Yes Basement: Finished, Exterior Entry, Walk-Out Access, Interior Entry, Bath/Stubbed -
Flooring Information
Wood -
Roofing Information
Composition -
Interior Features
Eat-in Kitchen, Kitchen Island, Pantry, Walk-In Closet(s), High Ceilings, Beamed Ceilings, Open Floorplan Roof: Composition Appliances: Double Oven, Oven, Gas Range, Gas Oven, Gas Water Heater, Cooktop, Dishwasher, Refrigerator, Range Hood, Stainless Steel Appliance(s), Water Heater, Microwave Laundry Features: Laundry Room, Upper Level Window Features: Window Coverings, Window Treatments -
Heating & Cooling
Has Heating: Yes Heating: Propane, Forced Air Has Cooling: Yes Cooling: Central Air, Electric
-
Building Information
Year Built: 2018 Building Area Total: 4186 Construction Materials: Aluminum Siding, Vinyl Siding Patio And Porch Features: Patio, Porch Pool Features: None Private Pool: No View: Water, Lake, Pond -
Exterior Features
Exterior Features: Storage
-
Lot Information
Lot Size Acres: 1.13 Lot Size Source: Estimated Lot Size Square Feet: 49223Property Information
Subdivision: ROLLING GREEN Source Property Type: Residential Postal Code Plus 4: 1300 Zoning Description: Rural Residential Property SubType: Single Family Residence Levels: Three Or More Property Age: 8
-
Listing Price Information
Listing Price: $825000
-
Tax Information
Parcel Number: 1303140377 Tax Year: 2026 Annual Tax: $7017
-
Parking Information
Parking Total: 2 Oversized, Garage Door Opener, Garage, Inside Entrance, AttachedGarage Information
Has Garage: Yes Has Attached Garage: Yes Garage Space: 2
-
School Information
Elementary School: CHURCHVILLEJunior High School: SOUTHAMPTONSenior High School: C MILTON WRIGHT -
Location Information
Direction: Best to use GPS WaterSource: Well
How much is this property worth?
Curious about this home's true market value? Use our free Home Evaluation Tool to instantly get a personalized Comparative Market Analysis (CMA) report. Make smarter, data-driven decisions before you buy.

Nearby Home Value
| Address | Estimate | Bed | Bath | Sq. Ft | Lot Size |
|---|---|---|---|---|---|
| 203 Locust Hill Drive, Churchville, MD, 21028 | $939,000 | 6 | 4 | 5,152 | 3.48 Acres |
| 200 Maxwell Court, Churchville, MD, 21028 | $800,000 | 8 | 5 | 4,528 | 1.01 Acre |
| 104 Country View Court, Churchville, MD, 21028 | $1,250,000 | 5 | 5 | 6,660 | 2.27 Acres |
| 3002 Cool Branch Road, Churchville, MD, 21028 | $750,000 | 4 | 5 | 3,545 | 3.24 Acres |
Similar Homes To 202 Middleton Court
Nearby For Sale

The data relating to real estate for sale on this website appears in part through the BRIGHT Internet Data Exchange program, a voluntary cooperative exchange of property listing data between licensed real estate brokerage firms in which ByOwner participates, and is provided by BRIGHT through a licensing agreement. The information provided by this website is for the personal, non-commercial use of consumers and may not be used for any purpose other than to identify prospective properties consumers may be interested in purchasing. Some properties which appear for sale on this website may no longer be available because they are under contract, have closed or are no longer being offered for sale. Information Deemed Reliable But Not Guaranteed. Copyright © 2026 Bright MLS. All rights reserved.
ByOwner last updated this listing 09/20/2026 @ 04:15
More Cities with for Sale by Owner Homes
- Churchville Homes For Sale By Owner
- Aberdeen Homes For Sale By Owner
- Havre de Grace Homes For Sale By Owner
- Darlington Homes For Sale By Owner
- Bel Air Homes For Sale By Owner
- Belcamp Homes For Sale By Owner
- Abingdon Homes For Sale By Owner
- Forest Hill Homes For Sale By Owner
- Conowingo Homes For Sale By Owner
- Street Homes For Sale By Owner
- Edgewood Homes For Sale By Owner
- Fallston Homes For Sale By Owner
- Port Deposit Homes For Sale By Owner
- Perryville Homes For Sale By Owner
- Joppa Homes For Sale By Owner
- Colora Homes For Sale By Owner
- Delta Homes For Sale By Owner
- Kingsville Homes For Sale By Owner
- Jarrettsville Homes For Sale By Owner
- Rising Sun Homes For Sale By Owner
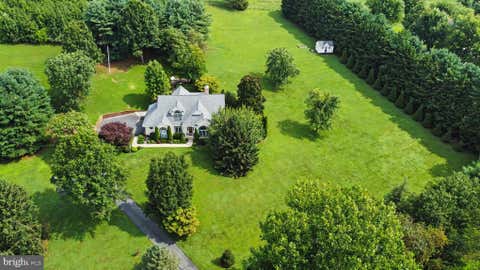
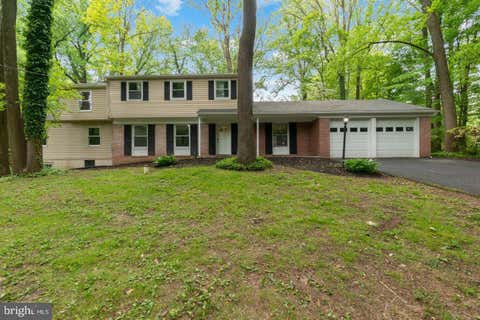
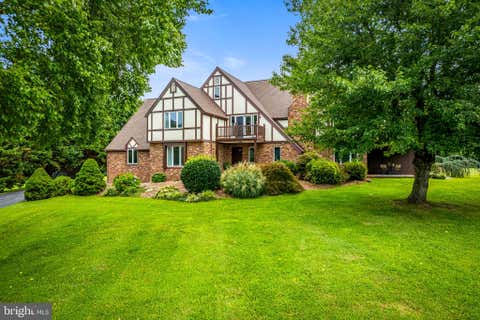
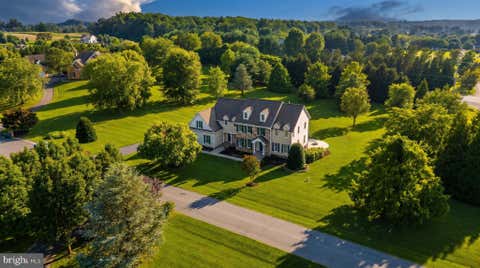
Homes around $825,000



Verify Your Email
Please enter the 6-digit verification code
sent to your email address.
Verify Your Phone Number
Please enter the 6-digit verification code
sent to your mobile phone.