

MLS: #MDQA2018344, Listed By: Christopher Rosendale, CR Realty, Source:Bright MLS
478 Eagle Manor Drive
CHURCH HILL, MD 21623

 4
4
Bed
 3
3
Bath
 2,493
2,493Sqft
 1.04
1.04Acres(Lot)
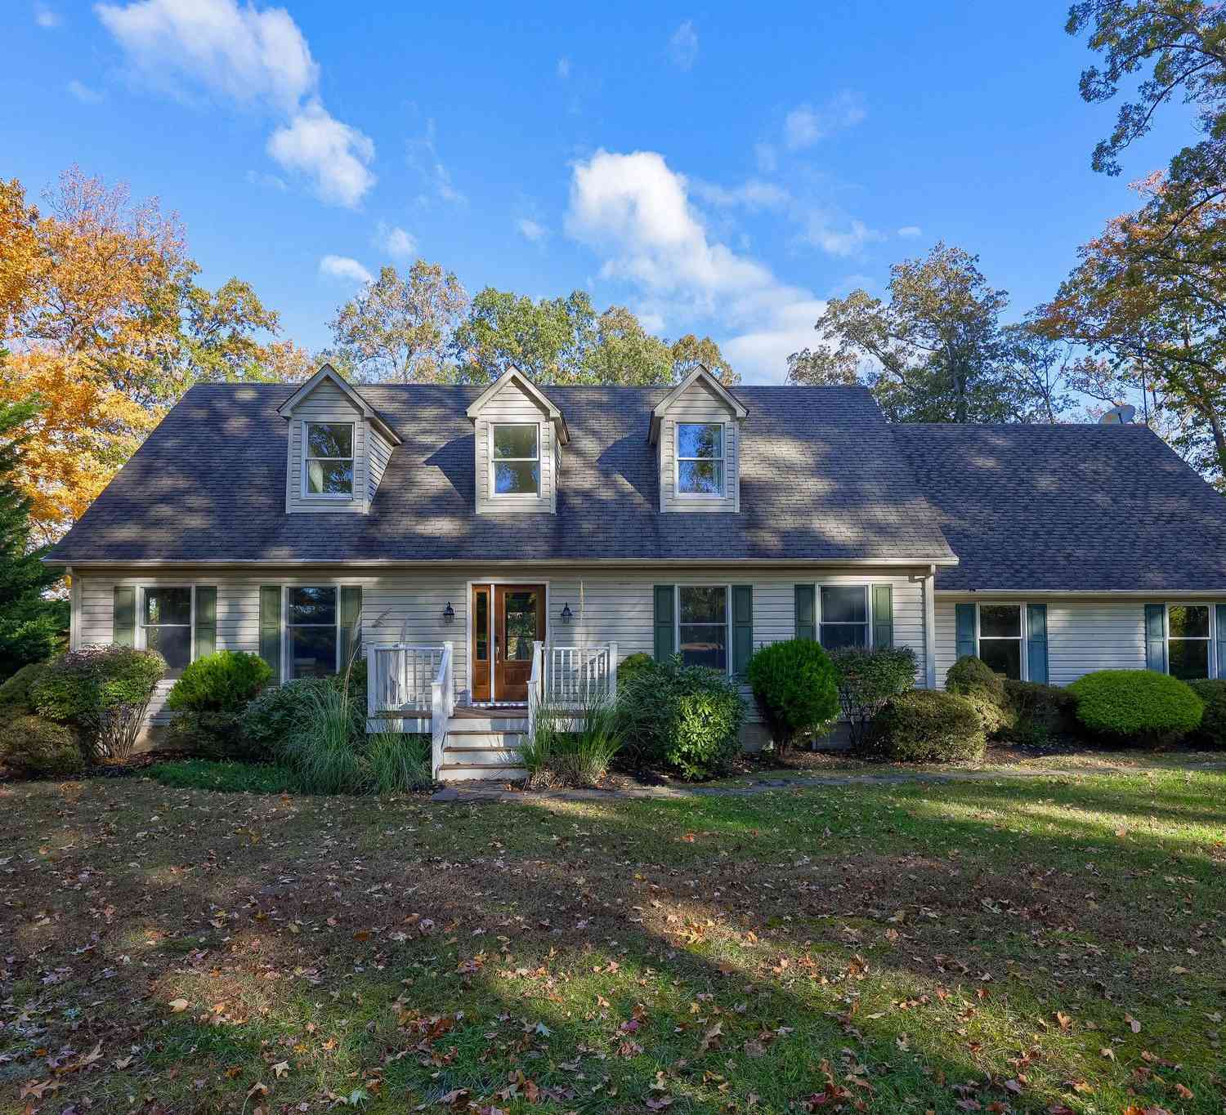
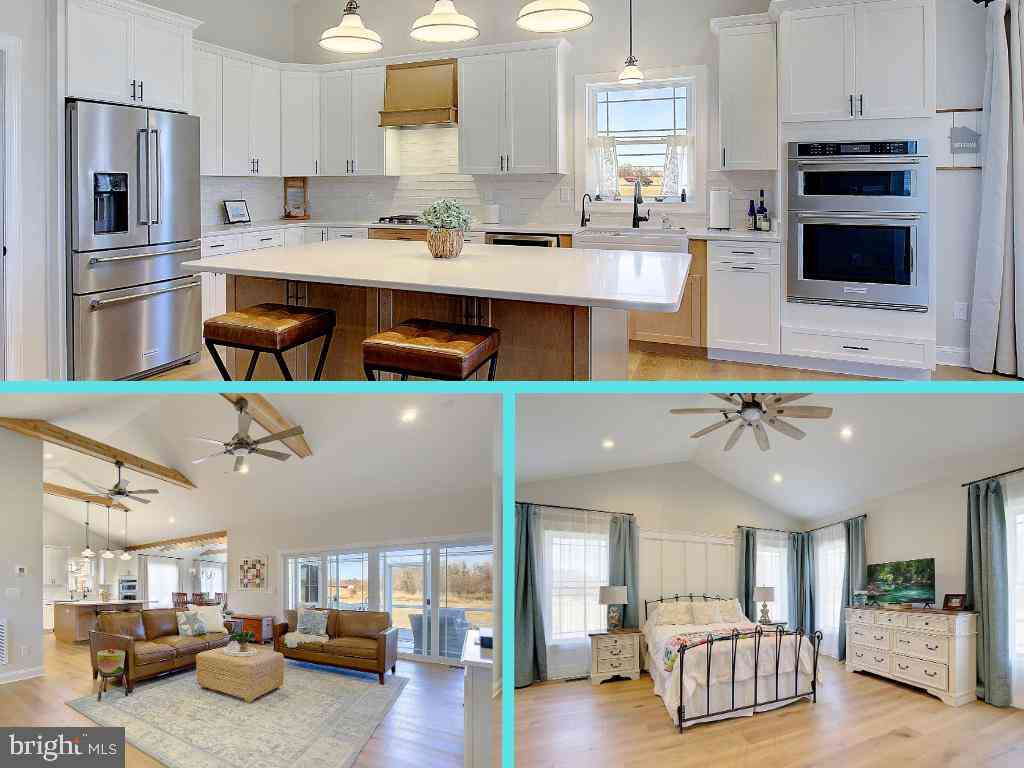
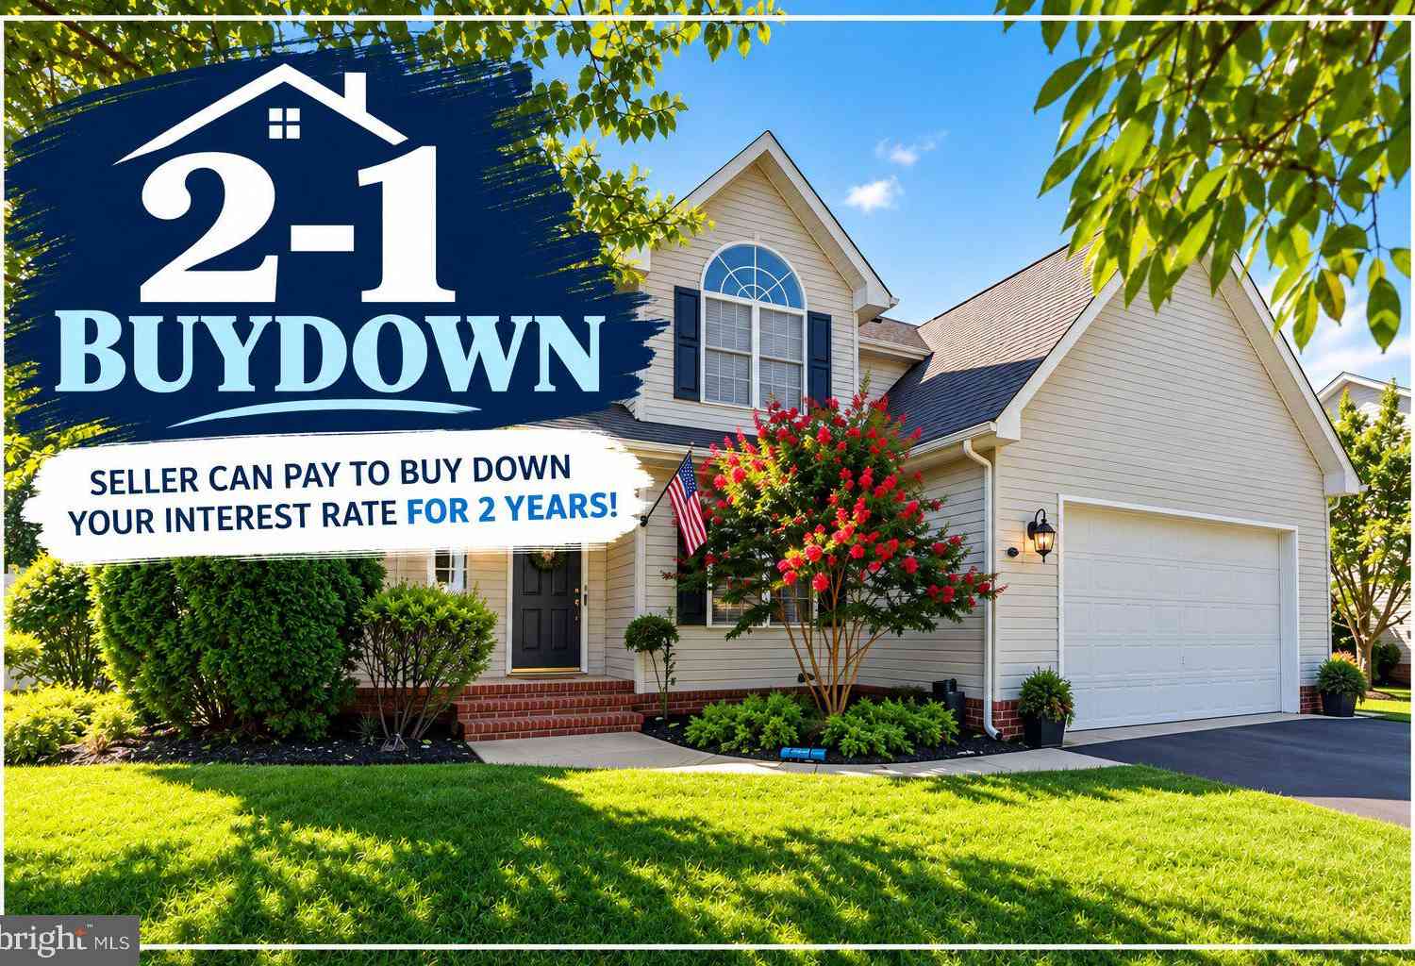
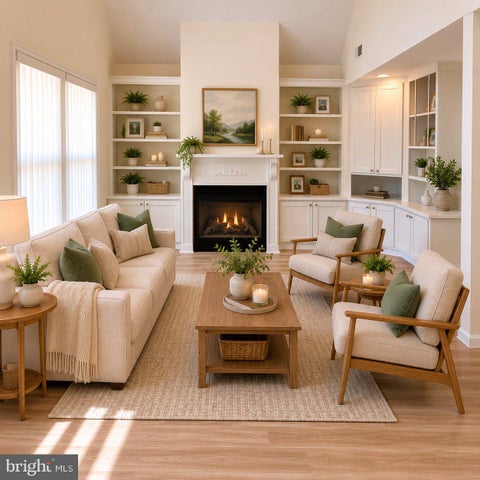
Welcome to 478 Eagle Manor Drive in Church Hill — a home where thoughtful design, custom finishes, and attention to detail are evident at every turn. This 4-bedroom, 2.5-bath home is anything but ordinary. From its striking curb appeal and stained timber accents to the carefully selected finishes inside, this home offers a level of character and customization that truly sets it apart. Step through the front door and you'll immediately notice the details, including a beautiful Murano glass teardrop entry fixture from Italy, 3-panel interior doors, LVP flooring, custom lighting, architectural details, and carefully selected trim and finishes throughout. The main living area makes an impressive statement with a soaring vaulted ceiling, exposed wood beam, recessed lighting, custom built-in b

 Property Details
 Map
Map
 Map
Map
What's Nearby
Nearby Areas
 Features
-
Bedroom Information
Total beds: 4Bathroom Information
Total Baths: 3 Full Baths: 2 Half Baths: 1 -
Flooring Information
Vinyl -
Roofing Information
Shingle -
Interior Features
High Ceilings Roof: Shingle -
Heating & Cooling
Has Heating: Yes Heating: Electric, Propane, Central, Heat Pump Has Cooling: Yes Cooling: Other, Electric
-
Building Information
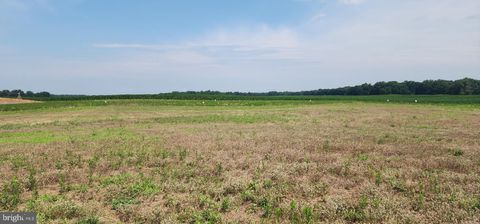
Year Built: 2024 Building Area Total: 2493 Construction Materials: Block, Stone, Vinyl Siding Pool Features: None Private Pool: No View: Trees/Woods, Pasture Association Fee Frequency: Annually
-
Lot Information
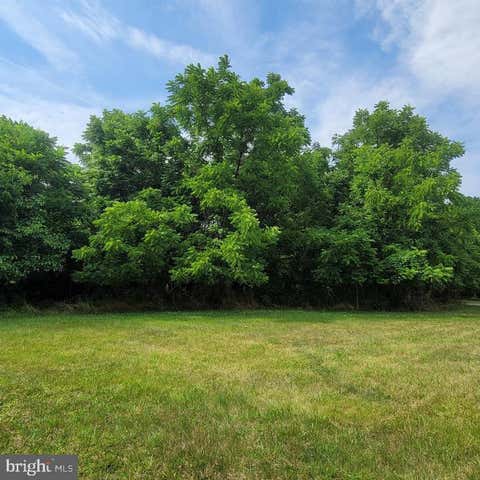
Lot Size Acres: 1.04 Lot Size Source: Assessor Lot Size Square Feet: 45302 Lot Description: ClearedProperty Information
Subdivision: EAGLE MANOR Source Property Type: Residential Postal Code Plus 4: 1518 Property SubType: Single Family Residence Levels: One Property Age: 2
-
Listing Price Information
Listing Price: $674500
-
Tax Information
Parcel Number: 1802028492 Tax Lot: 18 Tax Year: 2025 Annual Tax: $5022
-
Parking Information
Parking Total: 2 Attached Carport, AttachedHomeowners Association InformationHas Association: Yes HOA: $450.00
-
Utility Information
Underground Utilities, Propane -
Location Information
Direction: Rte 405 (Price Station Rd) to Eagle Manor Drive, follow to cul de sac, house on right, see sign WaterSource: Well
How much is this property worth?
Curious about this home's true market value? Use our free Home Evaluation Tool to instantly get a personalized Comparative Market Analysis (CMA) report. Make smarter, data-driven decisions before you buy.

Nearby Home Value
| Address | Estimate | Bed | Bath | Sq. Ft | Lot Size |
|---|---|---|---|---|---|
| 128 Lynch Court, Church Hill, MD, 21623 | $869,000 | 4 | 4 | 3,400 | 1.40 Acres |
| 300 Cemetery Lane, Church Hill, MD, 21623 | $699,999 | 4 | 3 | 2,256 | 8 Acres |
| 481 Eagle Manor Drive, Church Hill, MD, 21623 | $679,000 | 3 | 3 | 2,658 | 1 Acre |
| 334 Eagle Manor Drive, Church Hill, MD, 21623 | $578,900 | 4 | 3 | 2,016 | 1 Acre |
| 458 Eagle Manor Drive, Church Hill, MD, 21623 | $669,900 | 4 | 3 | 2,456 | 1.03 Acres |
| 116 Reeand Lane, Church Hill, MD, 21623 | $399,000 | 3 | 3 | 1,807 | 0.24 Acre |
| 135 Crossgate Drive, Church Hill, MD, 21623 | $549,500 | 4 | 3 | 2,532 | 0.42 Acre |
| 216 Brix Drive, Church Hill, MD, 21623 | $699,500 | 5 | 4 | 3,256 | 1 Acre |
| 224 Ewingtown Road, Church Hill, MD, 21623 | $375,000 | 2 | 2 | 1,440 | 1.03 Acres |
| 530 Kennersley Farm Lane, Church Hill, MD, 21623 | $949,500 | 5 | 3 | 2,352 | 5 Acres |
Similar Homes To 478 Eagle Manor Drive
Nearby For Sale
The data relating to real estate for sale on this website appears in part through the BRIGHT Internet Data Exchange program, a voluntary cooperative exchange of property listing data between licensed real estate brokerage firms in which ByOwner participates, and is provided by BRIGHT through a licensing agreement. The information provided by this website is for the personal, non-commercial use of consumers and may not be used for any purpose other than to identify prospective properties consumers may be interested in purchasing. Some properties which appear for sale on this website may no longer be available because they are under contract, have closed or are no longer being offered for sale. Information Deemed Reliable But Not Guaranteed. Copyright © 2026 Bright MLS. All rights reserved.
ByOwner last updated this listing 10/09/2026 @ 17:35
More Cities with for Sale by Owner Homes
- Church Hill Homes For Sale By Owner
- Centreville Homes For Sale By Owner
- Sudlersville Homes For Sale By Owner
- Henderson Homes For Sale By Owner
- Crumpton Homes For Sale By Owner
- Queen Anne Homes For Sale By Owner
- Chesterfield Homes For Sale By Owner
- Marydel Homes For Sale By Owner
- Chestertown Homes For Sale By Owner
- Goldsboro Homes For Sale By Owner
- Ridgely Homes For Sale By Owner
- Millington Homes For Sale By Owner
- Greensboro Homes For Sale By Owner
- Queenstown Homes For Sale By Owner
- Kennedyville Homes For Sale By Owner
- Rock Hall Homes For Sale By Owner
- Hartly Homes For Sale By Owner
- Worton Homes For Sale By Owner
- Still Pond Homes For Sale By Owner
- Grasonville Homes For Sale By Owner
Homes around $674,500





Verify Your Email
Please enter the 6-digit verification code
sent to your email address.
Verify Your Phone Number
Please enter the 6-digit verification code
sent to your mobile phone.