
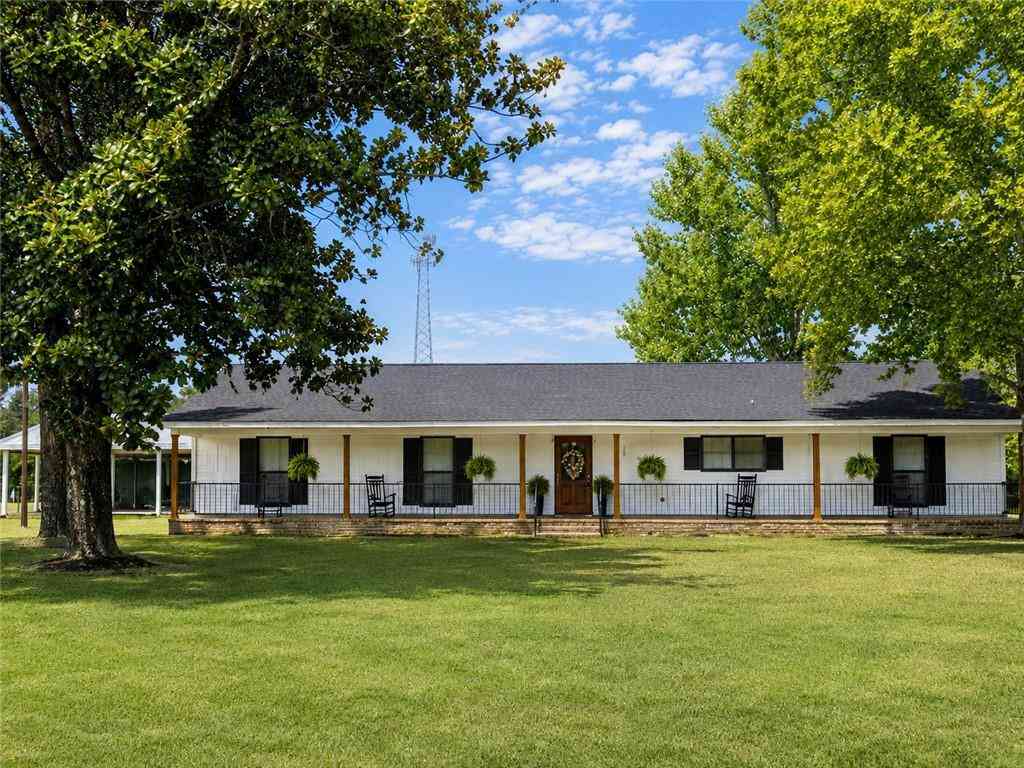
12185 Celeste Road
Chunchula, AL 36521

 3
3
Bed
 2.5
2.5
Bath
 2,030
2,030Sqft
 5
5Acres(Lot)
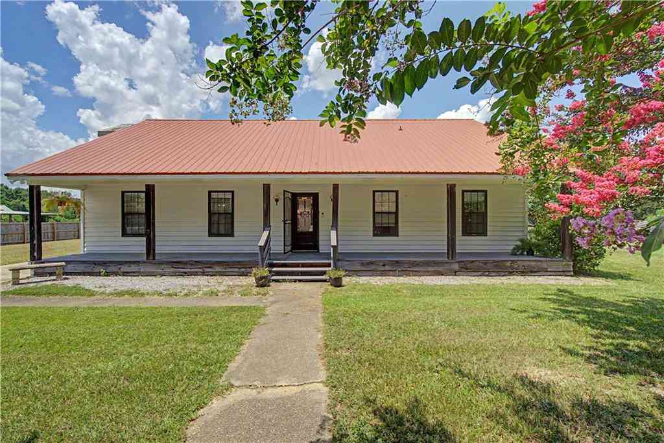
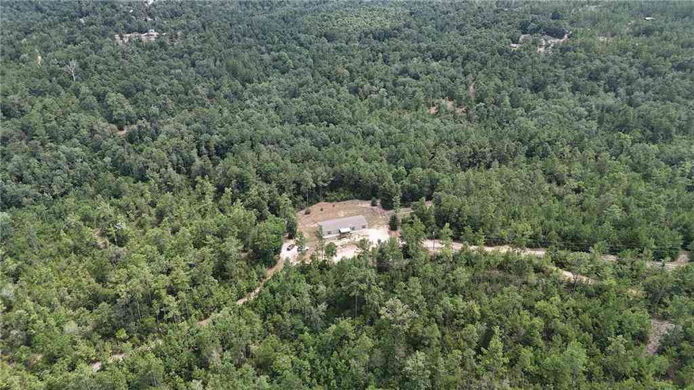
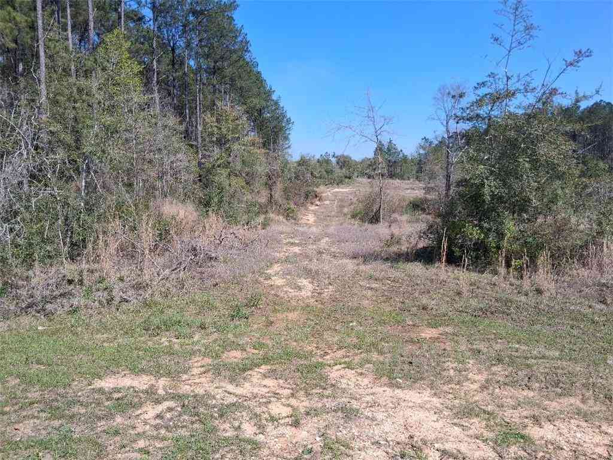
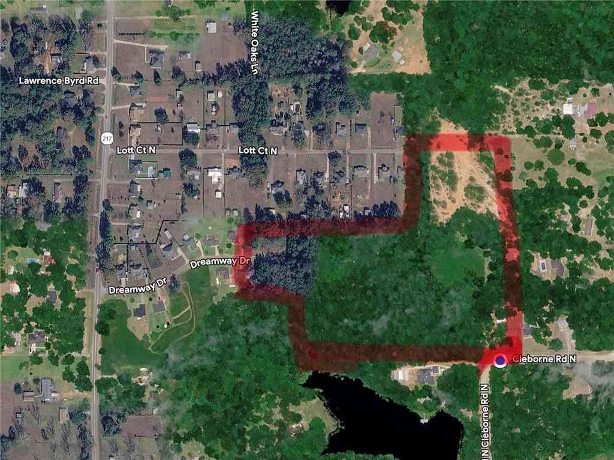
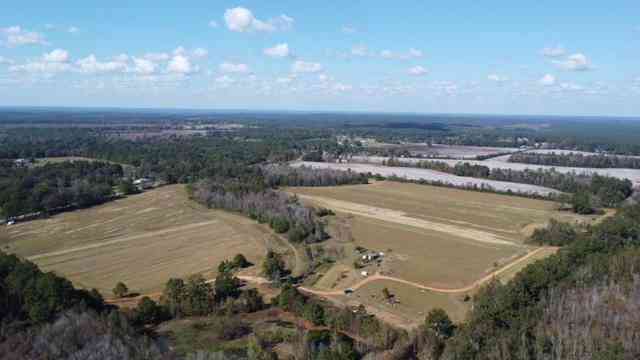
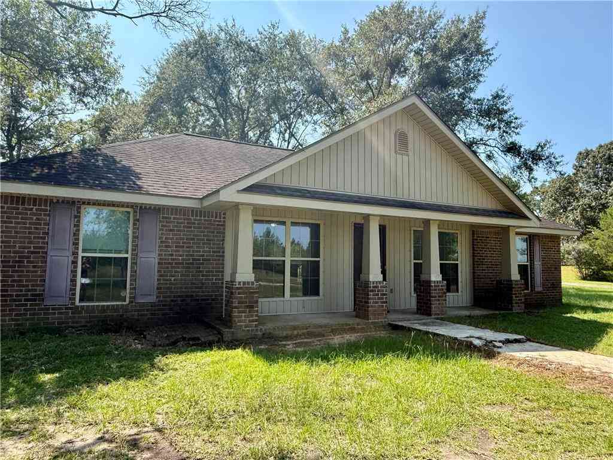
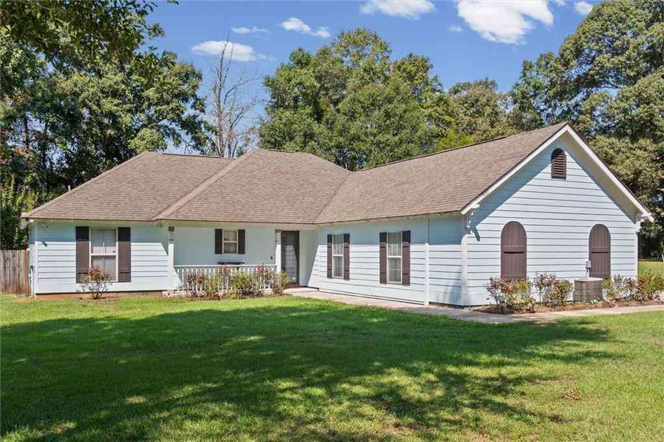
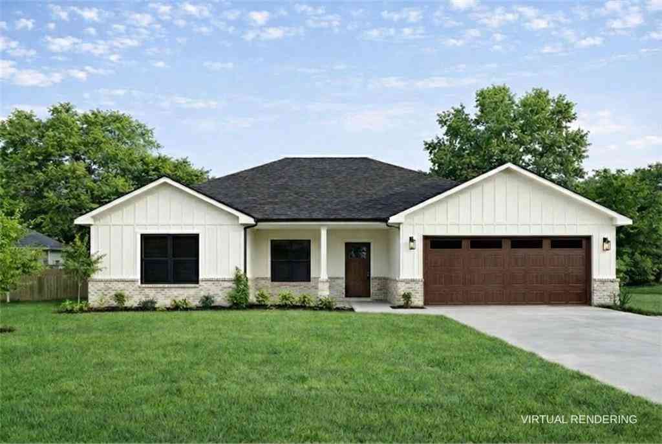
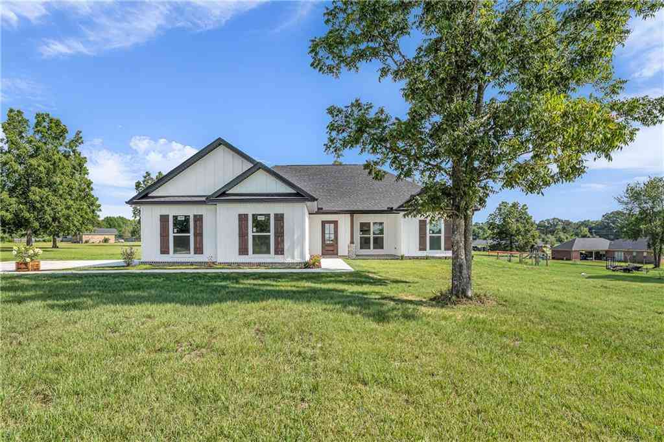
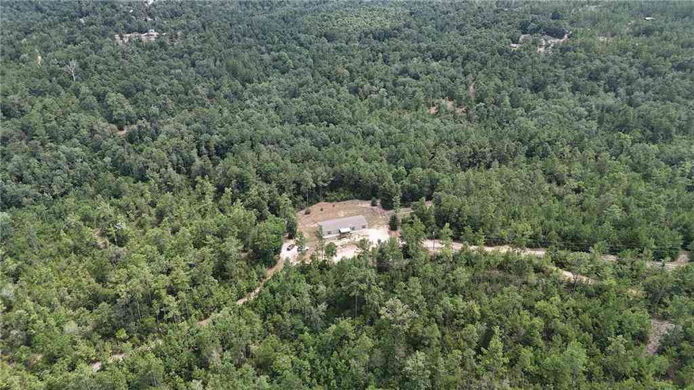
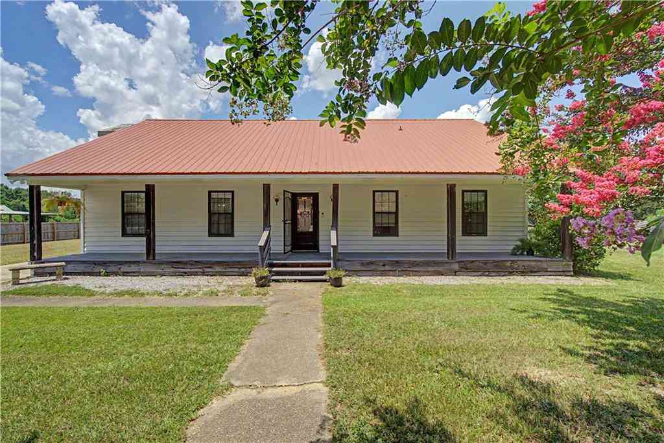
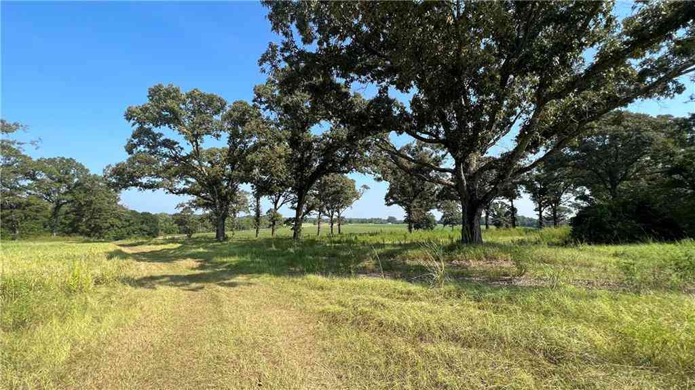
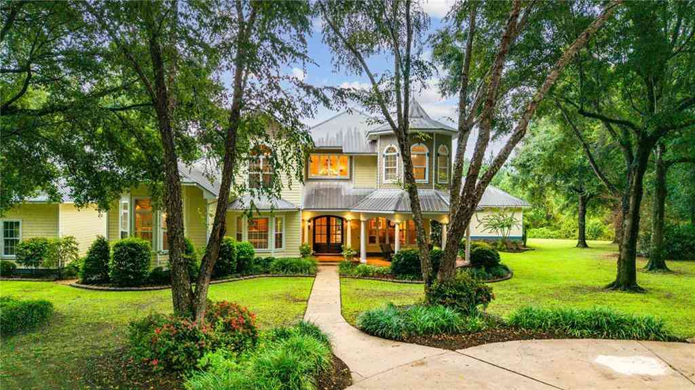
Five beautiful acres. A renovated farmhouse. Room to breathe, gather, and live a little differently. Set along Celeste Road just outside the city limits of Saraland, this special country property offers the peace and freedom of life with some land while keeping you approximately 10 minutes from the conveniences of town. With no restrictions, beautiful cleared acreage, abundant storage, and space for horses, hobbies, family, and friends, this is more than a house, it is a place to create the lifestyle you've been dreaming about. The beautifully renovated main residence blends timeless farmhouse character with fresh, modern comfort. Meticulously updated from floor to ceiling with energy efficiency, quality, and longevity in mind, improvements include a new roof, windows, flooring, paint, st

 Property Details
 Map
Map
 Map
Map
What's Nearby
Nearby Areas
 Features
-
Bathroom Information
Total Baths: 3 Full Baths: 2 Half Baths: 1Kitchen Information
Dining Room Remarks: Great Room, Open Floorplan Kitchen Room Remarks: Breakfast Bar, Cabinets White, Kitchen Island, Pantry, Solid Surface Counters, Stone Counters, View to Family RoomRoom Information
Total Bedroom: 3 Window Feature: Double Pane Windows, Insulated Windows -
Flooring Information
Bamboo, Ceramic Tile, Hardwood -
Roofing Information
Composition, Shingle -
Interior Features
Crown Molding, Double Vanity, Dry Bar, Entrance Foyer Roof: Composition, Shingle Appliances: Dishwasher, Electric Cooktop, Electric Oven, Electric Water Heater, Microwave, Range Hood, Refrigerator, Self Cleaning Oven Laundry Features: Laundry Room, Main Level -
Heating & Cooling
Heating: Central, Electric Cooling: Ceiling Fan(s), Central Air, Electric WaterSource: Public
-
Building Information
Year Built: 1978 Construction Materials: Brick 4 Sides Basement: None -
Exterior Features
Garden, Private Entrance, Private YardFoundation Details: SlabPorch: Covered, Front Porch, Patio, Rear Porch -
Pool Information
None -
Road Types
AsphaltCounty Road -
Fencing
Fenced, Wood
-
Lot Information
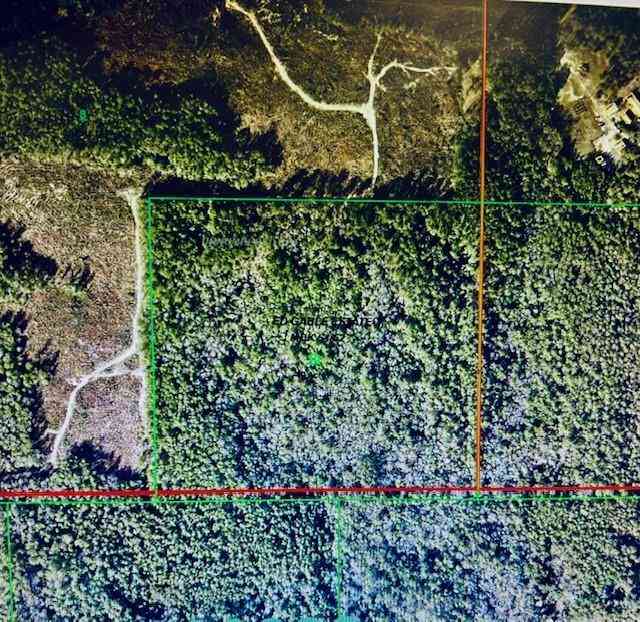
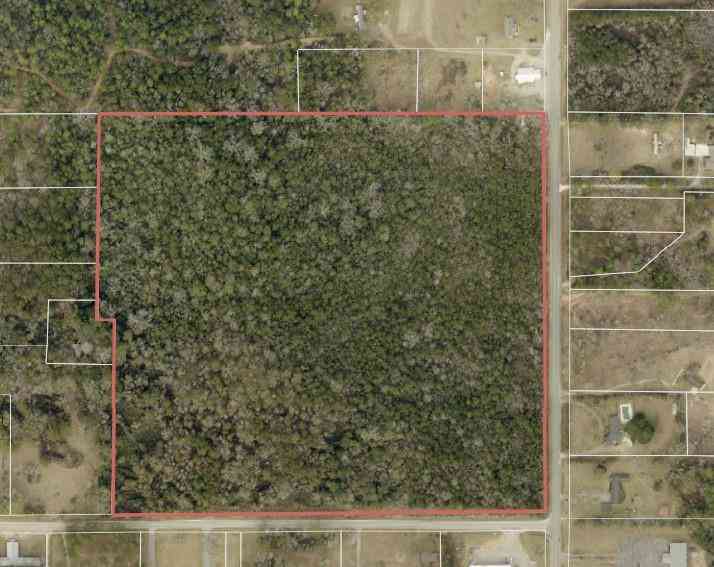
Lot Dimensions: 307 x 1375 Lot Description: Back Yard, Cleared, Farm, Front Yard, Landscaped, Level Lot Size Area: 5 Lot Size Units: Acres Lot Square Feet: 217,800 Lot Acres: 5 Waterfront: None Main Square Feet: 5Property Information
Property Type: Residential Sub Type: Single Family ResidenceStyle: Ranch Subdivision: Vista View Estates
-
Tax Information
Parcel Number: 1306240000007 Annual Tax: $1200
-
Virtual Tour
Parking Information
Parking Total: 9 Attached, Carport, Covered, Detached, Driveway, Garage Faces Side, Kitchen Level
-
Elementary School: McDavid-JonesJunior High School: LottSenior High School: Citronelle
-
Utility Information
Cable Available, Electricity Available, Natural Gas Available, Phone Available, Water Available
How much is this property worth?
Curious about this home's true market value? Use our free Home Evaluation Tool to instantly get a personalized Comparative Market Analysis (CMA) report. Make smarter, data-driven decisions before you buy.

Nearby Home Value
| Address | Estimate | Bed | Bath | Sq. Ft | Lot Size |
|---|---|---|---|---|---|
| 16535B Broad Branch Road, Chunchula, AL, 36521 | $65,000 | 2 | 1 | 800 | 4.47 Acres |
| 14890 Celeste Road, Chunchula, AL, 36521 | $899,999 | 5 | 4.5 | 4,068 | 10 Acres |
| 13151 Roberts Road, Chunchula, AL, 36521 | $429,999 | 4 | 2 | 2,018 | 20.33 Acres |
| 5011 Fillingim Road #C, Chunchula, AL, 36521 | $225,000 | 3 | 2 | 1,431 | 31,101.84 Sq. Ft |
| 7930D Chunchula-georget.., Chunchula, AL, 36521 | $425,000 | 4 | 2 | 1,813 | 65.95 Acres |
| 10745 Georgetown Hills .., Chunchula, AL, 36521 | $27,269 | -- | -- | 1,145 | 16,226.10 Sq. Ft |
| 9889 Dreamway Drive, Chunchula, AL, 36521 | $292,000 | 3 | 2 | 1,677 | 18,025.13 Sq. Ft |
| 10430 Lott Road, Chunchula, AL, 36521 | $284,900 | 3 | 2 | 1,600 | 33,854.83 Sq. Ft |
| 10999 Lott Road, Chunchula, AL, 36521 | $275,000 | 4 | 2 | 2,500 | 16,783.67 Sq. Ft |
| 11062 Catherine Road, Chunchula, AL, 36521 | $359,000 | 3 | 2 | 1,554 | 1.05 Acres |
Similar Homes To 12185 Celeste Road
Nearby For Sale
Copyright © 2026 by the Multiple Listing Service of the Gulf Coast MLS - Mobile Area Association of REALTORS®, Inc. This information is believed to be accurate but is not guaranteed. Subject to verification by all parties. This data is copyrighted and may not be transmitted, retransmitted, copied, framed, repurposed, or altered in any way for any other site, individual and/or purpose without the express written permission of the Multiple Listing Service of the Gulf Coast MLS - Mobile Area Association of REALTORS®, Inc. Information Deemed Reliable But Not Guaranteed. Any use of search facilities of data on this site, other than by a consumer looking to purchase real estate, is prohibited.
ByOwner last updated this listing 10/05/2026 @ 04:59
More Cities with for Sale by Owner Homes
- Chunchula Homes For Sale By Owner
- Axis Homes For Sale By Owner
- Mount Vernon Homes For Sale By Owner
- Creola Homes For Sale By Owner
- Satsuma Homes For Sale By Owner
- Eight Mile Homes For Sale By Owner
- Citronelle Homes For Sale By Owner
- Saraland Homes For Sale By Owner
- Wilmer Homes For Sale By Owner
- Prichard Homes For Sale By Owner
- Semmes Homes For Sale By Owner
- Stockton Homes For Sale By Owner
- Mobile Homes For Sale By Owner
- Bay Minette Homes For Sale By Owner
- Spanish Fort Homes For Sale By Owner
- Daphne Homes For Sale By Owner
- Leakesville Homes For Sale By Owner
- Lucedale Homes For Sale By Owner
- Theodore Homes For Sale By Owner
- Loxley Homes For Sale By Owner
Homes around $600,000





Verify Your Email
Please enter the 6-digit verification code
sent to your email address.
Verify Your Phone Number
Please enter the 6-digit verification code
sent to your mobile phone.