

951 Camino Aldea
Chula Vista, CA 91913

 4
4
Bed
 3
3
Bath
 2,179
2,179Sqft
3,507Sqft(Lot)
Yes, you’ve probably seen this one before. And honestly, we’re just as surprised it’s still available. 951 Camino Aldea has had plenty of admirers, and even a few buyers have stepped up to the plate, but for one reason or another, nobody has made it all the way to the finish line. Their loss may just be your opportunity. So if you scrolled past it before, take another look. Set in the heart of Escaya, this spacious home delivers the floor plan buyers keep asking for: an open kitchen and living space, a downstairs bedroom and full bath, a versatile upstairs loft, a generous primary suite, a 3-car garage, and a low-maintenance backyard made for enjoying Southern California living instead of spending every weekend maintaining it. The kitchen anchors the main living area with quartz countert

 Property Details
 Map
Map
 Map
Map
What's Nearby
Nearby Areas
 Features
-
Bedroom Information
Total beds: 4Bathroom Information
Total Baths: 3 Full Baths: 3Roofing Information
TileFlooring Information
SeeRemarks, Wood -
Interior Features
BreakfastBar, Balcony, CeilingFans, EatInKitchen, RecessedLighting, SeeRemarks, WiredForSound, BedroomOnMainLevel, Loft, PrimarySuiteRoof: TileAppliances: Barbecue, DoubleOven, Dishwasher, GasCooking, Disposal, GasOven, GasRange, Microwave, TanklessWaterHeater, WaterHeaterLaundry Features: WasherHookup, GasDryerHookup, LaundryRoom, SeeRemarks, UpperLevelWindow Features: PlantationShutters, Screens -
Heating & Cooling
Has Heating: Yes Heating: Central Has Cooling: Yes Cooling: CentralAir
-
Building Information
Year Built: 2018Construction Materials: StuccoStories: 2Patio And Porch Features: Concrete, FrontPorch, Open, Patio, SeeRemarks, BalconyPool Features: Community, Fenced, Heated, InGround, SeeRemarks, AssociationPrivate Pool: NoView: Neighborhood, PoolAssociation Fee Frequency: Monthly -
Exterior Features
Exterior Features: Balcony, RainGutters
-
Lot Information
Main Square Feet: 3507 Lot Size Acres: 0.0805 Lot Size Source: Assessor Lot Size Square Feet: 3,507 Lot Description: BackYard,CloseToClubhouse,CornerLot,FrontYard,Lawn,Landscaped,NearPark,PlannedUnitDevelopment,SprinklerSystem,Yard
-
Listing Price Information
Listing Price: $930000Cash, Conventional, Contract, FHA, FannieMae, FreddieMac, Submit, VaLoan
-
Tax Information
Parcel Number: 6443846700
-
Parking Information
Parking Total: 3Garage Information
Has Garage: Yes Has Attached Garage: Yes Garage Space: 3Homeowners Association Information
Has Association: YesHOA: $146.00Association Amenities: Clubhouse, FitnessCenter, FirePit, MaintenanceGrounds, MeetingRoom, MeetingBanquetPartyRoom, MaintenanceFrontYard, OtherCourts, Other, PicnicArea, Park, Pool, PetsAllowed, RecreationRoom, TrailsCommunity Features: Biking, Curbs, DogPark, Hiking, StreetLights, Suburban, Sidewalks, Park, Pool
-
Location Information
Direction: Heritage to Santa Maya to Camino Aldea Security Features: CarbonMonoxideDetectors
How much is this property worth?
Curious about this home's true market value? Use our free Home Evaluation Tool to instantly get a personalized Comparative Market Analysis (CMA) report. Make smarter, data-driven decisions before you buy.

Nearby Home Value
| Address | Estimate | Bed | Bath | Sq. Ft | Lot Size |
|---|---|---|---|---|---|
| 912 Saint Germain Road, Chula Vista, CA, 91913 | $1,065,000 | 4 | 3 | 1,930 | 15,753 Sq. Ft |
| 1931 Harrils Mill, Chula Vista, CA, 91913 | $1,239,000 | 5 | 3 | 2,750 | 6,531 Sq. Ft |
| 1540 Hunters Glen, Chula Vista, CA, 91913 | $1,194,500 | 5 | 3 | 2,662 | 4,066 Sq. Ft |
| 1957 Duke Street, Chula Vista, CA, 91913 | $1,129,000 | 6 | 3 | 2,630 | 0.15 Acre |
| 1925 Otay Lakes Road #S.., Chula Vista, CA, 91913 | $149,999 | 2 | 2 | 744 | 1,290,682.80 Sq. Ft |
| 1925 Otay Lakes Rd #148, Chula Vista, CA, 91913 | $254,000 | 3 | 2 | 1,668 | -- |
| 1925 Otay Lakes Rd #78, Chula Vista, CA, 91913 | $255,000 | 2 | 2 | 960 | -- |
| 1858 Wedgewood Pl, Chula Vista, CA, 91913 | $808,000 | 3 | 4 | 1,822 | 9.39 Acres |
| 1817 Olive Green Street, Chula Vista, CA, 91913 | $859,900 | 3 | 3 | 2,097 | -- |
| 1844 San Sebastian Ave, Chula Vista, CA, 91913 | $824,900 | 4 | 3 | 1,649 | -- |
Similar Homes To 951 Camino Aldea
Nearby For Sale
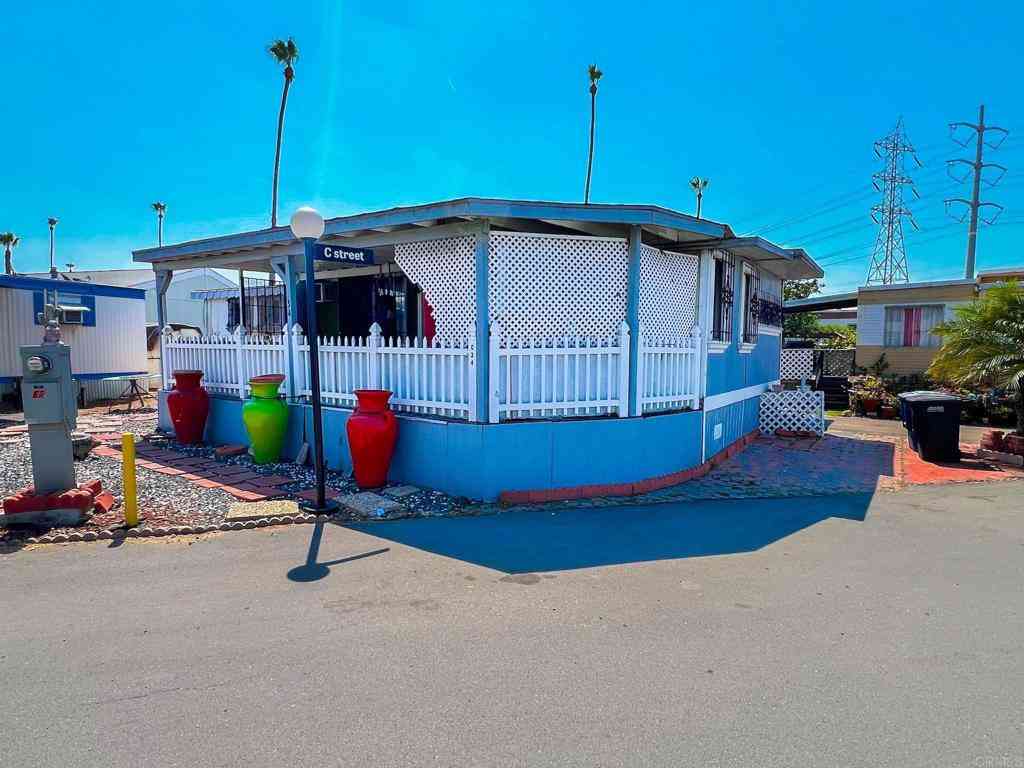
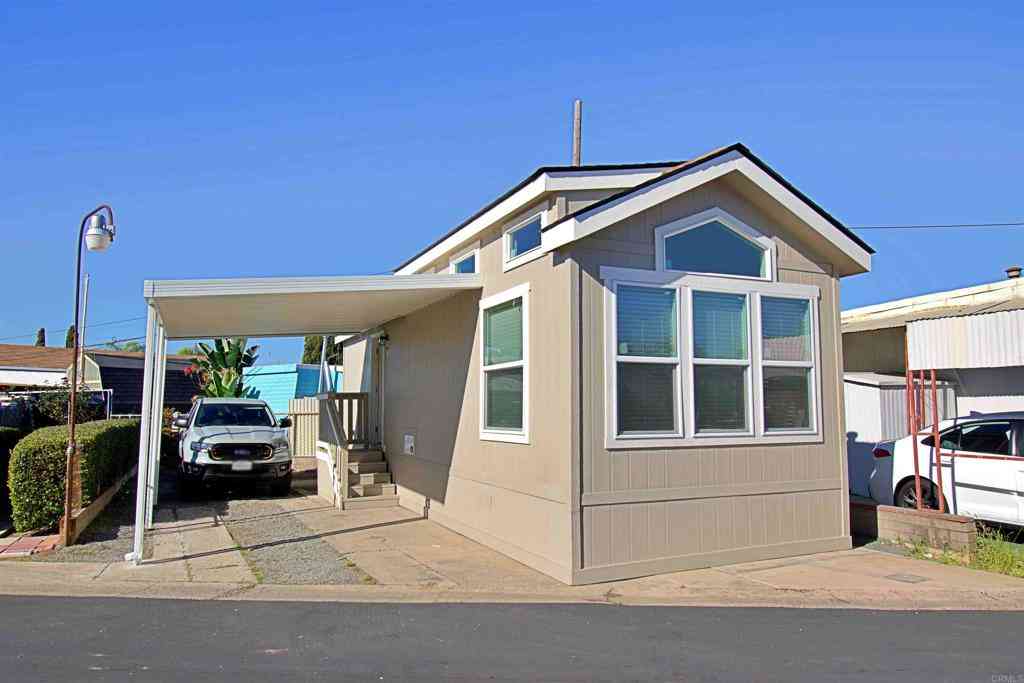


The information being provided by Miami Association of REALTORS® is for the consumer's personal, non-commercial use. Any information relating to real estate for sale referenced on this web site comes from the Internet Data Exchange (IDX) program of the Miami Association of REALTORS®. The accuracy of all information is deemed reliable but not guaranteed and should be personally verified through personal inspection by and/or with the appropriate professionals. The data contained herein is copyrighted by Miami Association of REALTORS® and is protected by all applicable copyright laws. Any unauthorized dissemination of this information is in violation of copyright laws and is strictly prohibited. Copyright 2026 Miami Association of REALTORS®. All rights reserved.
ByOwner last updated this listing 09/29/2026 @ 11:34
More Cities with for Sale by Owner Homes
- Chula Vista Homes For Sale By Owner
- Imperial Beach Homes For Sale By Owner
- National City Homes For Sale By Owner
- Bonita Homes For Sale By Owner
- San Ysidro Homes For Sale By Owner
- Coronado Homes For Sale By Owner
- Lemon Grove Homes For Sale By Owner
- San Diego Homes For Sale By Owner
- Spring Valley Homes For Sale By Owner
- La Mesa Homes For Sale By Owner
- El Cajon Homes For Sale By Owner
- Jamul Homes For Sale By Owner
- Santee Homes For Sale By Owner
- La Jolla Homes For Sale By Owner
- Lakeside Homes For Sale By Owner
- Alpine Homes For Sale By Owner
- Poway Homes For Sale By Owner
- Del Mar Homes For Sale By Owner
- Potrero Homes For Sale By Owner
- Rancho Santa Fe Homes For Sale By Owner
Homes around $930,000


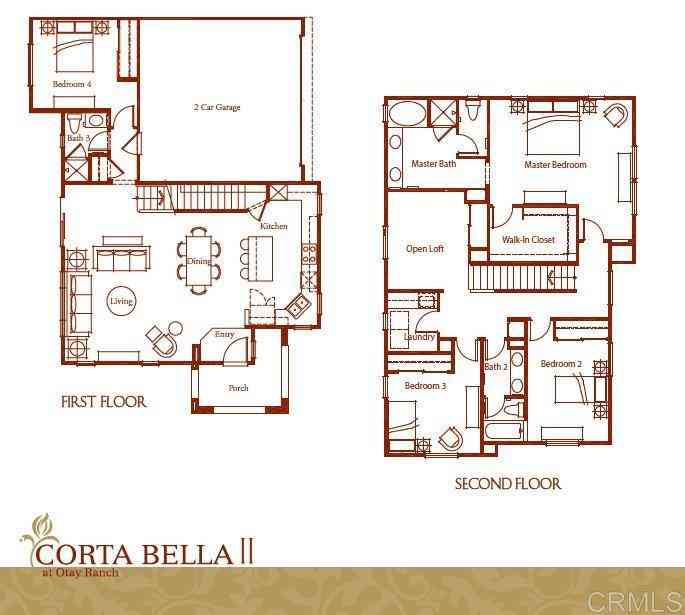


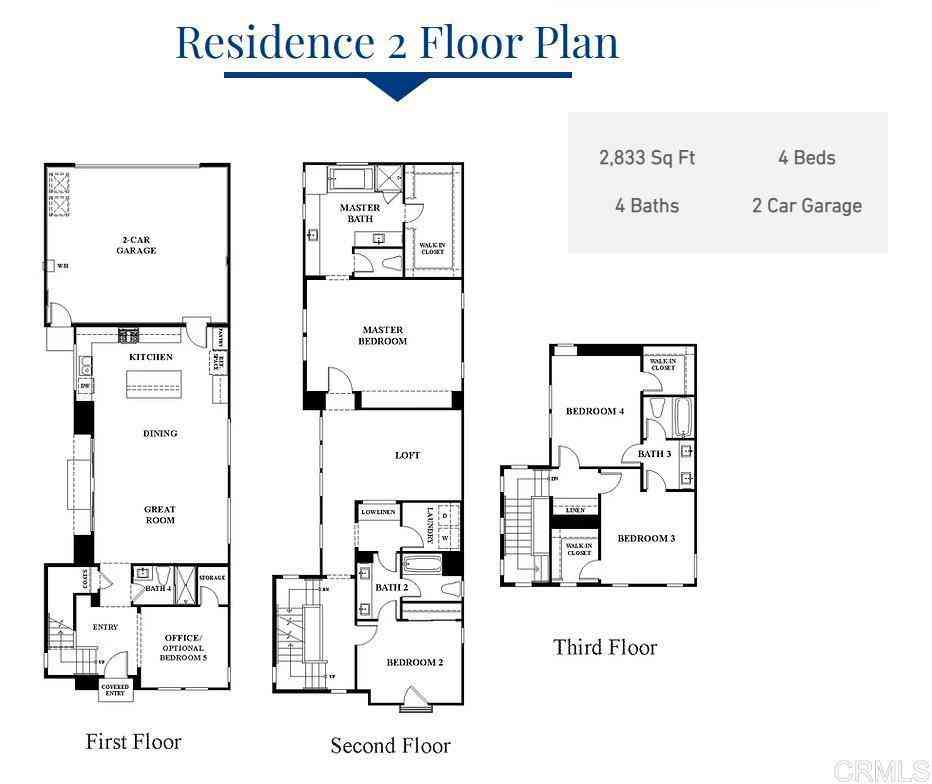



Verify Your Email
Please enter the 6-digit verification code
sent to your email address.
Verify Your Phone Number
Please enter the 6-digit verification code
sent to your mobile phone.