

6120 Rolling Hills Loop
Chubbuck, ID 83202

 6
6
Bed
 3.5
3.5
Bath
 3,962
3,962Sqft
 0.25
0.25Acre(Lot)
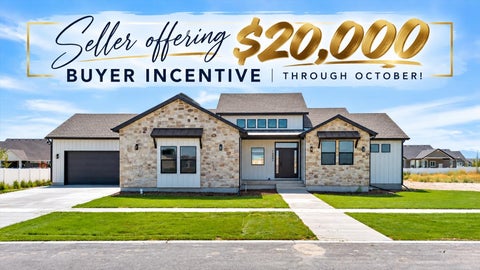
Open House 10/1/2026 5:00 pm-7:00 pm. Where to begin! This stunning custom home in the desirable Harvest Springs Subdivision offers more than you can imagine, with excellent curb appeal, a unique floor plan, incredible living spaces, and AMAZING VIEWS! Step inside to a welcoming formal entry that leads into a light-filled great room featuring a cozy gas fireplace and expansive windows. Designed for gathering and entertaining, this home offers the perfect combination of warmth, space, and functionality. The chef’s kitchen will inspire your inner chef with upgraded appliances, an expansive center island, abundant workspace, and a dream pantry. The oversized dining area opens to a covered patio—perfect for summer barbecues, entertaining family and friends, or simply enjoying the beautiful Id

 Property Details
 Map
Map
 Map
Map
What's Nearby
Nearby Areas
 Features
-
Bedroom Information
Total beds: 6Bathroom Information
Full Baths: 3 Half Baths: 1Room Information
Has Basement: Yes Basement: Finished, Full -
Flooring Information
Hardwood -
Interior Features
Vaulted Ceiling(s), Walk-In Closet(s), Pantry Appliances: Dishwasher, Microwave, Range, Oven, Refrigerator, Gas Water Heater, Water Softener -
Heating & Cooling
Has Heating: Yes Heating: Natural Gas, Forced Air Has Cooling: Yes Cooling: Central Air
-
Building Information
Year Built: 2022 Building Area Total: 3962 Construction Materials: Frame, Stone Patio And Porch Features: Covered Private Pool: No Association Fee Frequency: Annually
-
Lot Information
Lot Size Acres: 0.25 Lot Description: Corner LotProperty Information
Subdivision: Harvest Springs Source Property Type: Residential Property SubType: Single Family Residence Property Age: 4
-
Listing Price Information
Listing Price: $725000 Cash, Conventional, FHA
-
Tax Information
Tax Year: 2025 Annual Tax: $4417
-
Parking Information
Concrete, AttachedGarage Information
Has Garage: Yes Has Attached Garage: Yes Garage Space: 2Homeowners Association InformationHas Association: Yes HOA: $300.00
-
School Information
Elementary School: EllisJunior High School: AlamedaSenior High School: Highland -
Location Information
WaterSource: Public
How much is this property worth?
Curious about this home's true market value? Use our free Home Evaluation Tool to instantly get a personalized Comparative Market Analysis (CMA) report. Make smarter, data-driven decisions before you buy.

Nearby Home Value
| Address | Estimate | Bed | Bath | Sq. Ft | Lot Size |
|---|---|---|---|---|---|
| LOT 2 Melody Drive, Chubbuck, ID, 83202 | $795,000 | -- | -- | -- | 0.29 Acre |
| 1070 Patriot Street, Chubbuck, ID, 83202 | $570,000 | 5 | 3 | 3,116 | 0.36 Acre |
| 4662 Annie's Way, Chubbuck, ID, 83202 | $279,900 | 3 | 2 | 1,524 | 0.12 Acre |
| 4608 Mountain Park, Chubbuck, ID, 83202 | $385,000 | 4 | 3 | 2,149 | 0.20 Acre |
| 4611 Mountain Park Road, Chubbuck, ID, 83202 | $435,000 | 4 | 3 | 2,798 | 0.19 Acre |
| 4611 Mountain Park Road, Chubbuck, ID, 83202 | $435,000 | 4 | 3 | 2,798 | 0.19 Acre |
| 367 Chesapeake Ave, Chubbuck, ID, 83202 | $465,000 | 4 | 2 | 1,680 | 0.23 Acre |
| 440 Holly St, Chubbuck, ID, 83202 | $290,000 | 3 | 2 | 1,620 | 0.23 Acre |
| 448 Raven Way #A, Chubbuck, ID, 83202 | $207,500 | 2 | 2 | 1,307 | 0.02 Acre |
| 467 D Pheasant Ridge Dr.., Chubbuck, ID, 83202 | $215,000 | 2 | 1.5 | 1,271 | 0.02 Acre |
Similar Homes To 6120 Rolling Hills Loop
Nearby For Sale

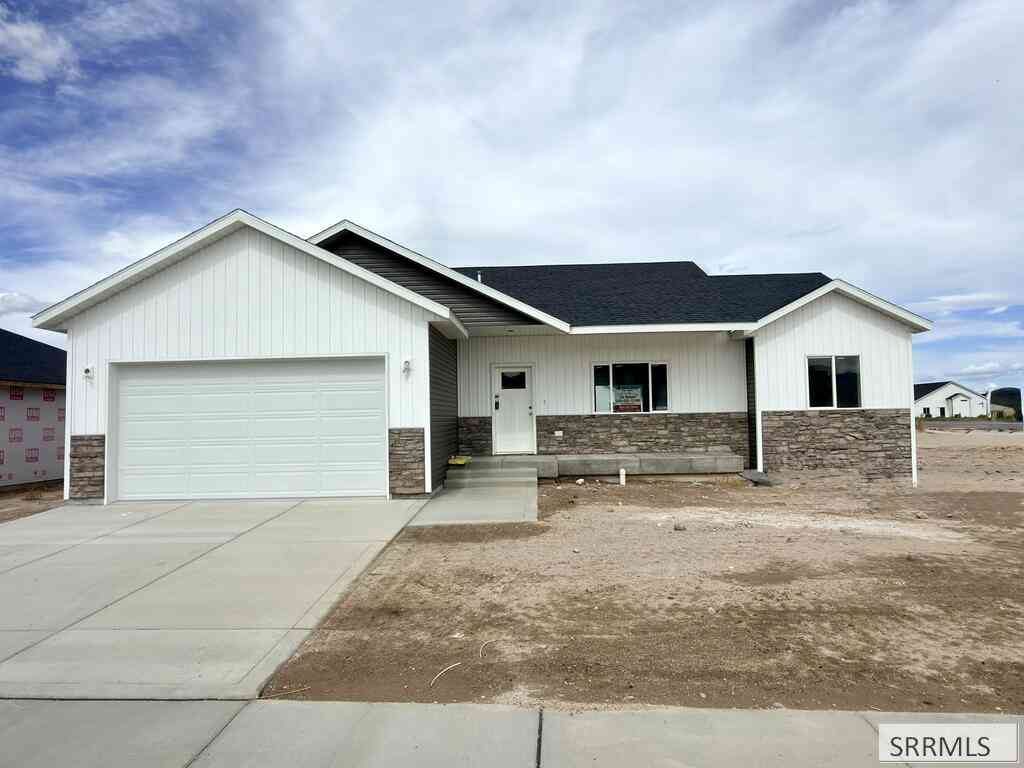

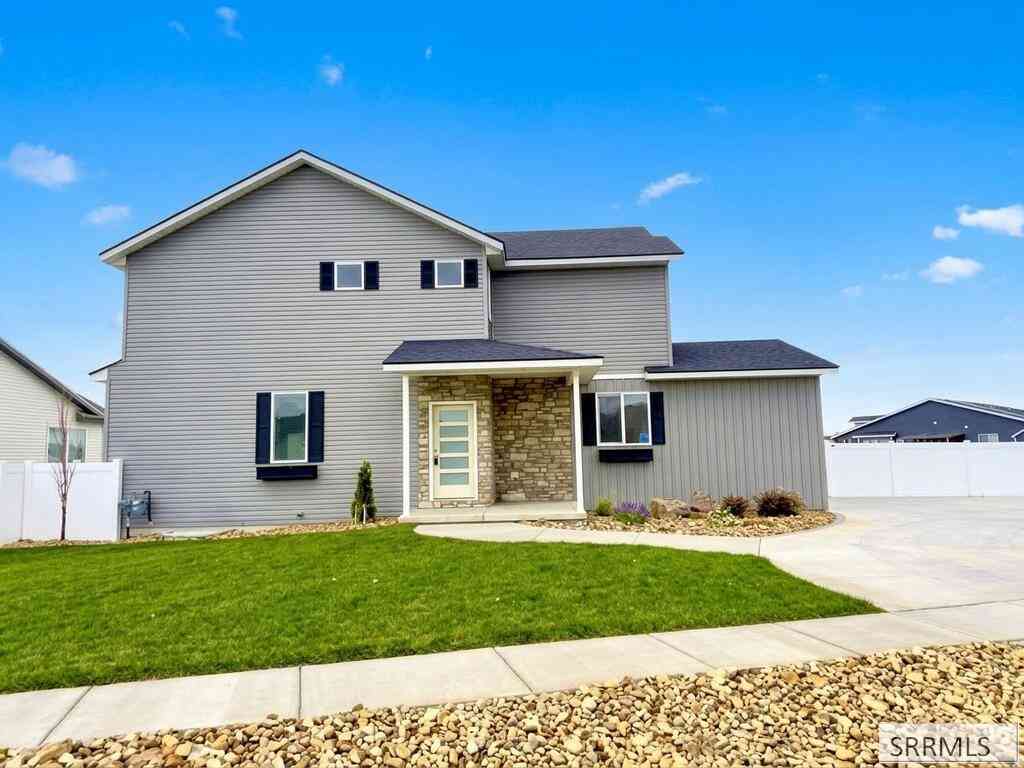

The data relating to real estate for sale on this website comes in part from the Internet Data exchange (IDX) program of Greater Pocatello Association of REALTORS® Multiple Listing Service. IDX information is provided exclusively for consumers' personal, non-commercial use and may not be used for any purpose other than to identify prospective properties consumers may be interested in purchasing. Information deemed reliable but not guaranteed. Copyright ©2026 Greater Pocatello Association of REALTORS® Multiple Listing Service. All Rights Reserved.
ByOwner last updated this listing 10/08/2026 @ 17:07
More Cities with for Sale by Owner Homes
- Chubbuck Homes For Sale By Owner
- Pocatello Homes For Sale By Owner
- Inkom Homes For Sale By Owner
- Pingree Homes For Sale By Owner
- Aberdeen Homes For Sale By Owner
- McCammon Homes For Sale By Owner
- Blackfoot Homes For Sale By Owner
- American Falls Homes For Sale By Owner
- Arimo Homes For Sale By Owner
- Firth Homes For Sale By Owner
- Lava Hot Springs Homes For Sale By Owner
- Bancroft Homes For Sale By Owner
- Chesterfield Homes For Sale By Owner
- Rockland Homes For Sale By Owner
- Shelley Homes For Sale By Owner
- Downey Homes For Sale By Owner
- Idaho Falls Homes For Sale By Owner
- Grace Homes For Sale By Owner
- Iona Homes For Sale By Owner
- Swanlake Homes For Sale By Owner
Homes around $725,000













Verify Your Email
Please enter the 6-digit verification code
sent to your email address.
Verify Your Phone Number
Please enter the 6-digit verification code
sent to your mobile phone.