

Lake Shore Drive
Chowchilla, CA 93610

 4
4
Bed
 3
3
Bath
 2,165
2,165Sqft
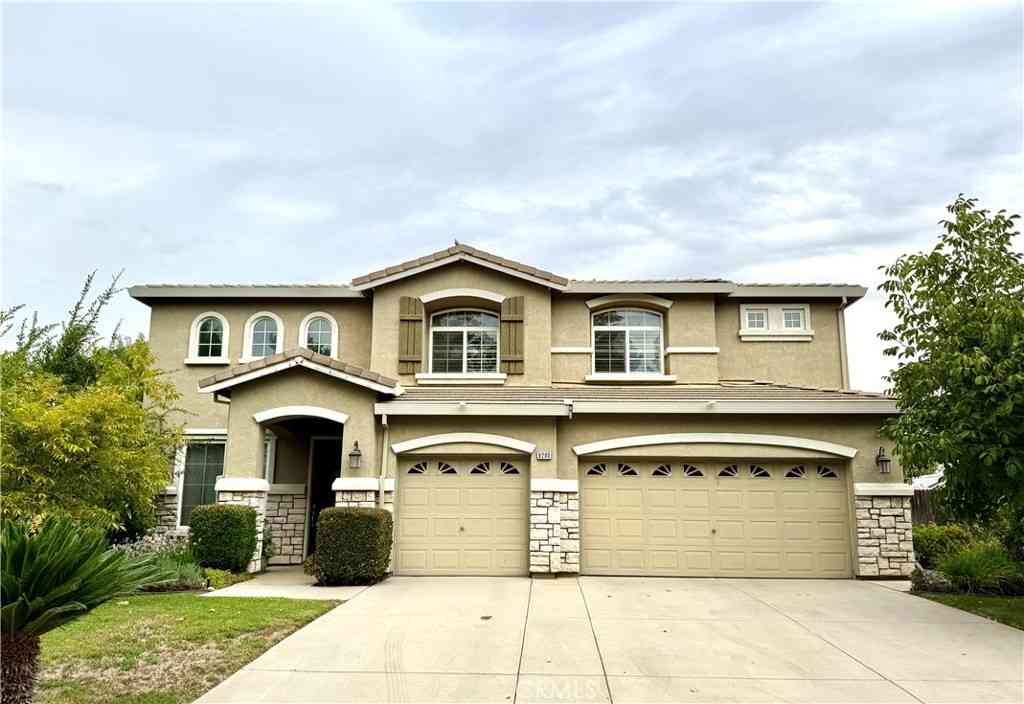

Brand new custom Home! Absolutely a stunner! Custom cabinets, correa marble, crown molding, extra walk-in closets and much more! It has a great view of the Golf Course as well. Come see this beautiful 4 bedroom 3 bath home and be impressed. A must see!
 Property Details
 Map
Map
 Map
Map
 Features
-
Bedroom Information
Total beds: 4 Window Feature: Caulked/Sealed,Dual Pane FullBathroom Information
Total Baths: 3 Full Baths: 3 Primary Bedroom Features: Ground Floor, Walk-In Closet, Outside Access Bathroom 1 Features: Shower Stall(s), Double Sinks, Tile, QuartzWater/Sewer
Sewer: See RemarksRoom Information
Total Bedroom: 4 Window Feature: Caulked/Sealed, Dual Pane Full -
Flooring Information
Carpet, Vinyl -
Roofing Information
Composition -
Interior Features
Wet Bar Roof: Composition Appliances: Gas Plumbed, Hood Over Range, Dishwasher, Disposal, Tankless Water Heater, Free Standing Electric Oven Laundry Features: Cabinets, Sink, Ground Floor, Hookups Only, Inside Room -
Heating & Cooling
Heating: Central Cooling: Central WaterSource: Public -
Energy
Green Energy: Appliances,Insulation,Construction,Cooling,Thermostat,Windows -
Fireplace
Number of Fireplaces: 0 Fireplace Features: 0
-
Building Information
Construction Materials: Metal, Concrete, Stucco, Frame, Wall Insulation, Glass, Masonry Reinforced, Other Roof: Composition Foundation Details: Concrete -
Exterior Features
Covered CourtyardFoundation Details: ConcretePorch: Back Porch,Covered Patio -
Pool Information
Private Pool: YesCommon Facility -
Road Types
Paved -
Fencing
Back Yard, Metal, Wood, Fenced, Full -
Pool Features
Common FacilityLaundry Features
Cabinets, Sink, Ground Floor, Hookups Only, Inside RoomPatio And Porch
Back Porch, Covered PatioFencing
Back Yard, Metal, Wood, Fenced, Full
-
Lot Information
Lot Description: Auto Sprinkler Front, Gated Community, Landscape Front Lot Square Feet: 9,148 Stories: 1 Main Square Feet: 2,165 Topography: LevelProperty Information
Property Type: Residential Sub Type: Single Family Residence Style: Traditional SQ ft (Living Area): 2,165 Subdivision: Greenhills Estates Source Neighborhood: Greenhills Estates Construction Materials: Metal,Concrete,Stucco,Frame,Wall Insulation,Glass,Masonry Reinforced,Other Cross Street: Golf Dr. West Source Neighborhood: 23611 Postal Code Plus 4: 8002 Area: Chowchilla S: 93610 Zoning: SFR Living Area Source: Assessor Agent-Fill Structure Type: CustomFarm Info
Irrigation Source: None
-
Listing Price Information
Listing Id: 226107310 List Price: $570,000 List Price Tot SqFt: $263
-
Tax Information
Parcel Number: 014-131-061
-
Parking Information
# of Garage Spaces: 3 Attached, Garage Door Opener, Garage Facing Front, Interior AccessHomeowners Association InformationAssociation YN: Yes Included Fees: MaintenanceGrounds, Security, Pool Included Amenities: Playground,Pool,Clubhouse,Spa/Hot Tub,Lake,Park Calculated Total Monthly Association Fees: $$239.00 Association Fee Frequency: Monthly
-
Elementary School District: Chowchilla ElementaryJunior High School District: Chowchilla ElementarySenior High School District: Chowchilla Union High
-
Utility Information
Cable Available, Public, Electric, Internet Available, Solar Electric: 220 Volts in Kitchen, 220 Volts in Laundry -
Location Information
Direction: 99 HWY get off at Robertson Blvd. exit. Head East towards SaveMart. Go past first stop sign, one block up on right side is the first Greenhills Guard gate. Once in, make right onto Golf Drive, go approx. 1.5 miles down until you see Lake Shore Dr. (where two waterfalls cascade) Make a left and fast left again. 8290 Lakeshore Dr. Direction Faces: West
How much is this property worth?
Curious about this home's true market value? Use our free Home Evaluation Tool to instantly get a personalized Comparative Market Analysis (CMA) report. Make smarter, data-driven decisions before you buy.

Nearby Home Value
| Address | Estimate | Bed | Bath | Sq. Ft | Lot Size |
|---|---|---|---|---|---|
| Lake Shore Drive, Chowchilla, CA, 93610 | $625,000 | 4 | 3 | 2,165 | 10,450.04 Sqft |
| Hillsborough Way, Chowchilla, CA, 93610 | $485,000 | 5 | 2 | 3,010 | -- |
| 23 1/2 Avenue, Chowchilla, CA, 93610 | $800,000 | 3 | 2 | 2,360 | 207,781.20 Sqft |
| Heatherhearst Drive, Chowchilla, CA, 93610 | $525,000 | 4 | 3 | 3,010 | -- |
| Alma Court, Chowchilla, CA, 93610 | $429,000 | 3 | 2 | 1,385 | -- |
| Ridgewood Way, Chowchilla, CA, 93610 | $559,000 | 3 | 3 | 2,680 | 10,454.40 Sqft |
| Oleander Street, Chowchilla, CA, 93610 | $415,500 | 4 | 2 | 1,680 | 4,791.60 Sqft |
| N 7th Street, Chowchilla, CA, 93610 | $429,000 | 4 | 2 | 2,311 | -- |
| Avenue 22 1/2, Chowchilla, CA, 93610 | $315,000 | 3 | 2 | 1,400 | -- |
| Bella Vista Street, Chowchilla, CA, 93610 | $499,900 | 4 | 3 | 2,356 | -- |
Similar Homes To Lake Shore Drive
Nearby For Sale


ByOwner last updated this listing 09/06/2026 @ 04:41
More Cities with for Sale by Owner Homes
- Chowchilla Homes For Sale By Owner
- Le Grand Homes For Sale By Owner
- El Nido Homes For Sale By Owner
- Planada Homes For Sale By Owner
- Madera Homes For Sale By Owner
- Merced Homes For Sale By Owner
- Raymond Homes For Sale By Owner
- Dos Palos Homes For Sale By Owner
- South Dos Palos Homes For Sale By Owner
- Catheys Valley Homes For Sale By Owner
- Firebaugh Homes For Sale By Owner
- Atwater Homes For Sale By Owner
- Mendota Homes For Sale By Owner
- Winton Homes For Sale By Owner
- Cressey Homes For Sale By Owner
- Kerman Homes For Sale By Owner
- Coarsegold Homes For Sale By Owner
- Snelling Homes For Sale By Owner
- O Neals Homes For Sale By Owner
- O'Neals Homes For Sale By Owner
Homes around $570,000







Verify Your Email
Please enter the 6-digit verification code
sent to your email address.
Verify Your Phone Number
Please enter the 6-digit verification code
sent to your mobile phone.