

Broadmore Street
Chowchilla, CA 93610

 4
4
Bed
 3
3
Bath
 2,356
2,356Sqft
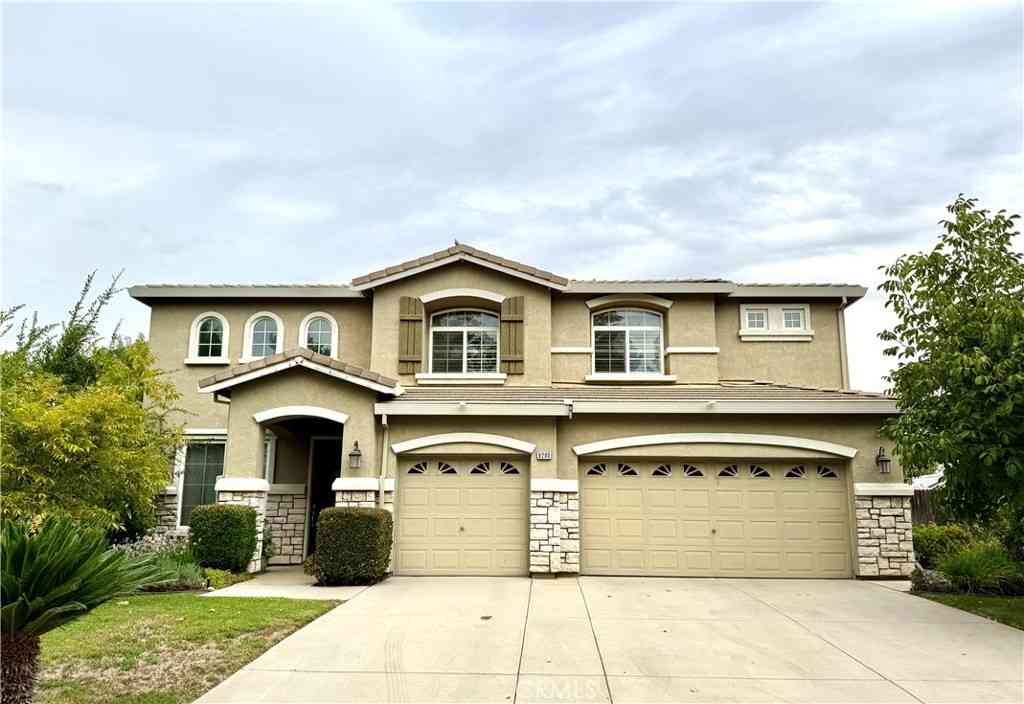
Welcome to 4610 Broadmore Street, where comfort, convenience, and golf-course community living come together in the highly desirable gated Greenhills Estates community. This beautifully maintained 4-bedroom, 2.5-bath home offers 2,356 sq. ft. of thoughtfully designed living space with a versatile floor plan ideal for both everyday living and entertaining. A standout feature is the OWNED SOLAR PAID IN FULL, offering the benefit of solar ownership without a remaining solar loan. The home also features a whole-house fan, Wi-Fi thermostat, and Wi-Fi-controlled drip/sprinkler system, adding energy efficiency, comfort, and convenience to everyday living. Step outside to enjoy the beautifully established front and back yards, complete with seven established fruit trees that bring character, sh

 Property Details
 Map
Map
 Map
Map
 Features
-
Bedroom Information
Total beds: 4Bathroom Information
Total Baths: 3 Full Baths: 2Water/Sewer
Sewer: Public SewerRoom Information
Total Bedroom: 4 -
Flooring Information
Carpet, Laminate -
Roofing Information
Tile -
Interior Features
Roof: Tile Appliances: Built-In Electric Oven, Dishwasher, Disposal, Microwave Laundry Features: Dryer Included, Washer Included, Inside Area -
Heating & Cooling
Heating: Central, Fireplace(s) Cooling: Central WaterSource: Public -
Fireplace
Number of Fireplaces: 1 Fireplace Features: 1
-
Building Information
Year Built: 2005 Construction Materials: Stucco, Wood Roof: Tile Foundation Details: Slab -
Exterior Features
Foundation Details: Slab -
Pool Information
Private Pool: YesCommon Facility -
Pool Features
Common FacilityLaundry Features
Dryer Included, Washer Included, Inside Area
-
Lot Information
Lot Description: Adjacent to Golf Course, Auto Sprinkler Rear, Gated Community, Street Lights, Landscape Back, Landscape Front, Low Maintenance Lot Square Feet: 9,148 Stories: 2 Main Square Feet: 2,356Property Information
Property Type: Residential Sub Type: Single Family Residence SQ ft (Living Area): 2,356 Construction Materials: Stucco,Wood Property Age: 21 Cross Street: Bella Vista Source Neighborhood: 23611 Postal Code Plus 4: 8474 Area: Chowchilla S: 93610 Zoning: ARE-40 Living Area Source: Assessor Auto-Fill Structure Type: DetachedFarm Info
Irrigation Source: None
-
Listing Price Information
Listing Id: 226103417 List Price: $529,000 List Price Tot SqFt: $225
-
Tax Information
Parcel Number: 014-090-044
-
Parking Information
# of Garage Spaces: 3 Attached, Garage Door Opener, Garage Facing Front, Interior AccessHomeowners Association InformationAssociation YN: Yes Included Fees: MaintenanceGrounds, Security, Pool Included Amenities: Pool,Clubhouse,Spa/Hot Tub,Gym Calculated Total Monthly Association Fees: $$230.00 Association Fee Frequency: Monthly
-
Elementary School District: Chowchilla ElementaryJunior High School District: Chowchilla ElementarySenior High School District: Chowchilla Union High
-
Utility Information
Public Electric: 220 Volts in Laundry -
Location Information
Direction: From Hwy 99, take Robertson Blvd west, turn right on Road 19, left on Greenhills Drive, right on Fairway Drive, left on Broadmore Street. Property will be on the left.
How much is this property worth?
Curious about this home's true market value? Use our free Home Evaluation Tool to instantly get a personalized Comparative Market Analysis (CMA) report. Make smarter, data-driven decisions before you buy.

Nearby Home Value
| Address | Estimate | Bed | Bath | Sq. Ft | Lot Size |
|---|---|---|---|---|---|
| N 7th Street, Chowchilla, CA, 93610 | $249,000 | 2 | 1 | 720 | 6,969.60 Sq. Ft |
| Alma Court, Chowchilla, CA, 93610 | $429,000 | 3 | 2 | 1,385 | -- |
| Ridgewood Way, Chowchilla, CA, 93610 | $559,000 | 3 | 3 | 2,680 | 10,454.40 Sq. Ft |
| Oleander Street, Chowchilla, CA, 93610 | $415,500 | 4 | 2 | 1,680 | 4,791.60 Sq. Ft |
| Riverside Avenue, Chowchilla, CA, 93610 | $324,900 | 2 | 1 | 1,086 | -- |
| Avenue 22 1/2, Chowchilla, CA, 93610 | $315,000 | 3 | 2 | 1,400 | -- |
| Lake Shore Drive, Chowchilla, CA, 93610 | $625,000 | 4 | 3 | 2,165 | 10,450.04 Sq. Ft |
| Road 20, Chowchilla, CA, 93610 | $789,900 | 3 | 2 | 2,525 | -- |
| N 7th Street, Chowchilla, CA, 93610 | $429,000 | 4 | 2 | 2,311 | -- |
| Mission Hills Terrace, Chowchilla, CA, 93610 | $445,000 | 4 | 3 | 2,231 | 8,511.62 Sq. Ft |
Similar Homes To Broadmore Street
Nearby For Sale


ByOwner last updated this listing 10/01/2026 @ 12:15
More Cities with for Sale by Owner Homes
- Chowchilla Homes For Sale By Owner
- Le Grand Homes For Sale By Owner
- El Nido Homes For Sale By Owner
- Planada Homes For Sale By Owner
- Madera Homes For Sale By Owner
- Merced Homes For Sale By Owner
- Raymond Homes For Sale By Owner
- Dos Palos Homes For Sale By Owner
- South Dos Palos Homes For Sale By Owner
- Catheys Valley Homes For Sale By Owner
- Firebaugh Homes For Sale By Owner
- Atwater Homes For Sale By Owner
- Mendota Homes For Sale By Owner
- Winton Homes For Sale By Owner
- Cressey Homes For Sale By Owner
- Kerman Homes For Sale By Owner
- Coarsegold Homes For Sale By Owner
- Snelling Homes For Sale By Owner
- O Neals Homes For Sale By Owner
- O'Neals Homes For Sale By Owner
Homes around $529,000





Verify Your Email
Please enter the 6-digit verification code
sent to your email address.
Verify Your Phone Number
Please enter the 6-digit verification code
sent to your mobile phone.