

9 Gazania Ct
Chico, CA 95926

 4
4
Bed
 3
3
Bath
 2,189
2,189Sqft
6,708Sqft(Lot)
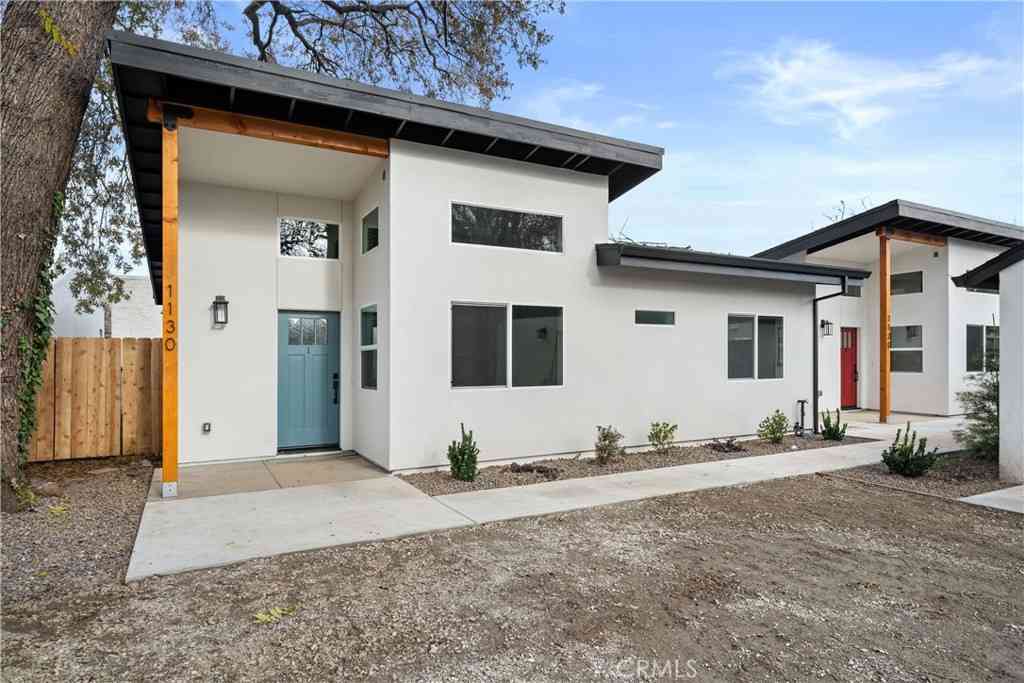
GORGEOUS BRAND-NEW HOME in newer 13 home development! I am BEAUTIFUL INSIDE! The entry begins with a 12-foot covered entry porch leading into an expansive living area with soaring 10–11-foot ceilings, crown molding and elegant trim throughout. The heart of the home is a showstopping family room featuring a floor-to-ceiling stone fireplace and a 12-foot sliding glass door and large dining area. Attention to detail continues in the beautiful custom kitchen with beautifully appointed quartz countertops, a large prep island, generous cabinetry, and a spacious walk-in pantry. The split bedroom floor plan offers added privacy, making it perfect for families or guests. The luxurious master suite includes a huge walk-in closet, and decorative bathroom with tile shower and flooring. Energy saving f

 Property Details
 Map
Map
 Map
Map
What's Nearby
Nearby Areas
 Features
-
Bedroom Information
Total beds: 4Bathroom Information
Total Baths: 3 Full Baths: 2 Half Baths: 1Roofing Information
CompositionFlooring Information
Vinyl -
Interior Features
BuiltInFeatures, BreakfastArea, CeilingFans, CrownMolding, HighCeilings, Pantry, QuartzCounters, AllBedroomsDown, BedroomOnMainLevel, EntranceFoyer, WalkInPantry, WalkInClosetsRoof: CompositionAppliances: SixBurnerStove, Dishwasher, GasCooktop, GasOven, HighEfficiencyWaterHeater, Microwave, Refrigerator, SelfCleaningOven, VentedExhaustFanLaundry Features: LaundryRoomWindow Features: DoublePaneWindows, Screens -
Heating & Cooling
Has Heating: Yes Heating: Central, Fireplaces Has Cooling: Yes Cooling: CentralAir, HeatPump
-
Building Information
Year Built: 2026Stories: 1Patio And Porch Features: Concrete, CoveredPool Features: NonePrivate Pool: NoView: Neighborhood -
Exterior Features
Exterior Features: RainGutters
-
Lot Information
Main Square Feet: 6708 Lot Size Acres: 0.154 Lot Size Source: Plans Lot Size Square Feet: 6,708 Lot Description: SprinklersInRear,SprinklersInFront,StreetLevel
-
Listing Price Information
Listing Price: $734000Submit
-
Virtual Tour
Parking Information
Parking Total: 4 GarageFacesFront, OffStreetGarage Information
Has Garage: Yes Has Attached Garage: Yes Garage Space: 2
-
School Information
Elementary School: Junior High School: Senior High School: Pleasant Valley -
Utility Information
CableAvailable, ElectricityConnected, NaturalGasConnected, SewerConnected -
Location Information
Direction: Cul-de-sac off East Ave across from Safeway behind Marigold Gardens Landscaping and Kinder's. WaterSource: Public Security Features: CarbonMonoxideDetectors,SmokeDetectors
How much is this property worth?
Curious about this home's true market value? Use our free Home Evaluation Tool to instantly get a personalized Comparative Market Analysis (CMA) report. Make smarter, data-driven decisions before you buy.

Nearby Home Value
| Address | Estimate | Bed | Bath | Sq. Ft | Lot Size |
|---|---|---|---|---|---|
| Ceres Manor Court, Chico, CA, 95926 | $520,000 | 4 | 2 | 2,020 | -- |
| Windsor Way, Chico, CA, 95926 | $435,000 | 3 | 2 | 1,124 | -- |
| E 1st Avenue, Chico, CA, 95926 | $380,000 | 3 | 1 | 940 | -- |
| Glenwood Avenue, Chico, CA, 95926 | $775,000 | 4 | 3 | 3,021 | -- |
| W East Avenue, Chico, CA, 95926 | $3,450,000 | -- | -- | 11,114 | -- |
| 1915 Manzanita, Chico, CA, 95926 | $485,000 | 4 | 3 | 2,570 | 17,860 Sqft |
| 8 Creekwood Court, Chico, CA, 95926 | $575,000 | 4 | 3 | 1,824 | 0.16 Acre |
| 6 Creekwood Court, Chico, CA, 95926 | $499,000 | 4 | 2 | 2,032 | 6,534 Sqft |
| 2 Summerwood Court, Chico, CA, 95926 | $490,000 | 3 | 2 | 1,853 | 10,019 Sqft |
| 1675 Manzanita Avenue #93, Chico, CA, 95926 | $78,500 | 2 | 2 | 1,536 | -- |
Similar Homes To 9 Gazania Ct
Nearby For Sale


The information being provided by Miami Association of REALTORS® is for the consumer's personal, non-commercial use. Any information relating to real estate for sale referenced on this web site comes from the Internet Data Exchange (IDX) program of the Miami Association of REALTORS®. The accuracy of all information is deemed reliable but not guaranteed and should be personally verified through personal inspection by and/or with the appropriate professionals. The data contained herein is copyrighted by Miami Association of REALTORS® and is protected by all applicable copyright laws. Any unauthorized dissemination of this information is in violation of copyright laws and is strictly prohibited. Copyright 2026 Miami Association of REALTORS®. All rights reserved.
ByOwner last updated this listing 09/07/2026 @ 19:47
More Cities with for Sale by Owner Homes
- Chico Homes For Sale By Owner
- Hamilton City Homes For Sale By Owner
- Durham Homes For Sale By Owner
- Paradise Homes For Sale By Owner
- Magalia Homes For Sale By Owner
- Glenn Homes For Sale By Owner
- Orland Homes For Sale By Owner
- Concow Homes For Sale By Owner
- Corning Homes For Sale By Owner
- Richvale Homes For Sale By Owner
- Tehama Homes For Sale By Owner
- Los Molinos Homes For Sale By Owner
- Gerber Homes For Sale By Owner
- Feather Falls Homes For Sale By Owner
- Willows Homes For Sale By Owner
- Forest Ranch Homes For Sale By Owner
- Berry Creek Homes For Sale By Owner
- Biggs Homes For Sale By Owner
- Princeton Homes For Sale By Owner
- Oroville Homes For Sale By Owner
Homes around $734,000





Verify Your Email
Please enter the 6-digit verification code
sent to your email address.
Verify Your Phone Number
Please enter the 6-digit verification code
sent to your mobile phone.